Welcome home to this beautifully maintained 3-bedroom, 2-bath concrete block and stucco pool home! Tucked away in a quiet, established neighborhood, this property combines comfort, style, and the best of Florida living. From the moment you arrive, you’ll feel the warmth and charm that make this home truly special. Enjoy peace of mind with a brand-new A/C (2025) and a newer roof (2023)—giving you modern efficiency and long-term value. Step inside to a spacious, open layout featuring new flooring in the main living areas and a thoughtfully designed split-bedroom plan that offers both functionality and privacy. The large master suite provides a relaxing retreat, complete with an en suite bathroom and generous closet space. The kitchen showcases modern appliances and flows easily into the dining and living areas—perfect for gathering with family and friends. Step outside and unwind in your own private oasis. A large above ground pool awaits, surrounded by a fully fenced backyard that’s perfect for entertaining, pets, or quiet evenings under the stars. Sliding glass doors open to a rear patio ideal for weekend barbecues or morning coffee, while the covered front porch adds inviting curb appeal and a welcoming place to sit and enjoy the day. With solid construction, stylish updates, and a location that feels like home, this move-in ready property offers the perfect blend of comfort, convenience, and the relaxed Florida lifestyle you’ve been searching for.
Sold for $258,000
$258,000
35805 DAWN DRIVE, LEESBURG, FL 34788
3beds
1,105sqft
Single Family Residence
Built in 2004
0.26 Acres Lot
$258,100 Zestimate®
$233/sqft
$1,766 Estimated rent
Home value
$258,100
$240,000 - $279,000
$1,766/mo
Zestimate® history
Owner options
List your home for rent
$1,766/mo
Rent Zestimate®
Find your next renter with Zillow Rental Manager. Plus, with online applications, you can quickly screen prospective tenants – for free.
$1,766/mo
Rent Zestimate®
Refinance and save
$1,748/mo
Est. payment
Refinancing to a lower rate could help reduce your monthly payments and save thousands over the life of the loan.
$1,748/mo
Est. payment
Explore your selling options
Work with a Zillow partner agent
Leverage their expertise and Zillow's premium Showcase listings to get your home seen by more buyers.
Get startedList with your own agent
Get your home in front of millions of buyers by listing it on Zillow.
Learn how to do itSell it yourself
Take full control of how buyers see your home on Zillow by listing For Sale by Owner (FSBO).
List your homeWhat's special
En suite bathroomAbove ground poolLarge master suiteRear patioCovered front porchSpacious open layoutSplit-bedroom plan
Zillow last checked:
Listing updated:
Listed by:
John Tanzi 352-360-8931,
CHARLES RUTENBERG REALTY ORLANDO 407-622-2122
Bought with:
Angie Haddon, 3313881
LPT REALTY, LLC
Source: Stellar MLS,MLS#: G5104259 Originating MLS: Orlando Regional
Originating MLS: Orlando Regional
Facts & features
Interior
Bedrooms & bathrooms
- Bedrooms: 3
- Bathrooms: 2
- Full bathrooms: 2
Primary bedroom
- Features: Ceiling Fan(s), En Suite Bathroom, Walk-In Closet(s)
- Level: First
- Area: 192 Square Feet
- Dimensions: 16x12
Bedroom 2
- Features: Ceiling Fan(s), Built-in Closet
- Level: First
- Area: 100 Square Feet
- Dimensions: 10x10
Bedroom 3
- Features: Ceiling Fan(s), Built-in Closet
- Level: First
- Area: 110 Square Feet
- Dimensions: 11x10
Primary bathroom
- Features: Shower No Tub
- Level: First
- Area: 35 Square Feet
- Dimensions: 5x7
Bathroom 2
- Features: Tub With Shower
- Level: First
- Area: 45 Square Feet
- Dimensions: 5x9
Dining room
- Features: Ceiling Fan(s)
- Level: First
- Area: 104 Square Feet
- Dimensions: 8x13
Kitchen
- Features: Pantry
- Level: First
- Area: 96 Square Feet
- Dimensions: 8x12
Living room
- Features: Ceiling Fan(s)
- Level: First
- Area: 234 Square Feet
- Dimensions: 18x13
Heating
- Central, Electric
Cooling
- Central Air
Appliances
- Included: Dishwasher, Microwave, Range, Refrigerator
- Laundry: In Garage
Features
- Living Room/Dining Room Combo, Split Bedroom, Walk-In Closet(s)
- Flooring: Carpet, Laminate
- Doors: Sliding Doors
- Has fireplace: No
Interior area
- Total structure area: 1,682
- Total interior livable area: 1,105 sqft
Property
Parking
- Total spaces: 1
- Parking features: Garage - Attached
- Attached garage spaces: 1
- Details: Garage Dimensions: 14x26
Features
- Levels: One
- Stories: 1
- Patio & porch: Covered, Front Porch, Patio
- Has private pool: Yes
- Pool features: Above Ground
Lot
- Size: 0.26 Acres
- Dimensions: 80 x 140
Details
- Parcel number: 011925020000007200
- Zoning: R-6
- Special conditions: None
Construction
Type & style
- Home type: SingleFamily
- Property subtype: Single Family Residence
Materials
- Block, Stucco
- Foundation: Slab
- Roof: Shingle
Condition
- New construction: No
- Year built: 2004
Utilities & green energy
- Sewer: Septic Tank
- Water: Well
- Utilities for property: Electricity Connected
Community & HOA
Community
- Pet fee: $0 monthly
- Subdivision: HAINES CREEK HEIGHTS
HOA
- Has HOA: No
Location
- Region: Leesburg
Financial & listing details
- Price per square foot: $233/sqft
- Tax assessed value: $176,845
- Annual tax amount: $3,089
- Date on market: 11/12/2025
- Cumulative days on market: 80 days
- Listing terms: Cash,Conventional,FHA,VA Loan
- Ownership: Fee Simple
- Total actual rent: 0
- Electric utility on property: Yes
- Road surface type: Paved
Price history
| Date | Event | Price |
|---|---|---|
| 3/2/2026 | Sold | $258,000-2.6%$233/sqft |
Source:  Stellar MLS #G5104259 Report a problem Stellar MLS #G5104259 Report a problem | ||
| 2/1/2026 | Pending sale | $264,900$240/sqft |
Source: Stellar MLS #G5104259 Report a problem | ||
| 12/17/2025 | Price change | $264,900-3.6%$240/sqft |
Source: Stellar MLS #G5104259 Report a problem | ||
| 11/13/2025 | Listed for sale | $274,900+119.9%$249/sqft |
Source: Stellar MLS #G5104259 Report a problem | ||
| 1/23/2017 | Sold | $125,000+0.1%$113/sqft |
Source: Public Record Report a problem | ||
| 12/7/2016 | Pending sale | $124,900$113/sqft |
Source: AVALAR REAL ESTATE SERVICES #O5479067 Report a problem | ||
| 12/1/2016 | Listed for sale | $124,900+54.2%$113/sqft |
Source: AVALAR REAL ESTATE SERVICES #O5479067 Report a problem | ||
| 11/10/2016 | Sold | $81,000-20.4%$73/sqft |
Source: Public Record Report a problem | ||
| 8/26/2016 | Price change | $101,700-10%$92/sqft |
Source: DAVE LOWE REALTY, INC. #G4828880 Report a problem | ||
| 8/23/2016 | Pending sale | $113,000$102/sqft |
Source: DAVE LOWE REALTY, INC. #G4828880 Report a problem | ||
| 6/17/2016 | Listed for sale | $113,000+23.2%$102/sqft |
Source: DAVE LOWE REALTY, INC. #G4828880 Report a problem | ||
| 4/13/2004 | Sold | $91,700+817%$83/sqft |
Source: Public Record Report a problem | ||
| 9/15/2003 | Sold | $10,000+42.9%$9/sqft |
Source: Public Record Report a problem | ||
| 6/28/1996 | Sold | $7,000$6/sqft |
Source: Public Record Report a problem | ||
Public tax history
| Year | Property taxes | Tax assessment |
|---|---|---|
| 2025 | $3,161 +2.3% | $176,845 +5.7% |
| 2024 | $3,089 +12.7% | $167,340 +10% |
| 2023 | $2,742 +11% | $152,130 +10% |
| 2022 | $2,471 +15% | $138,300 +10% |
| 2021 | $2,149 +3.1% | $125,732 +10% |
| 2020 | $2,085 +5.3% | $114,302 +8.4% |
| 2019 | $1,980 +2% | $105,444 -0.3% |
| 2018 | $1,942 | $105,762 +53.1% |
| 2017 | $1,942 +42.2% | $69,073 +3.6% |
| 2016 | $1,365 +1.1% | $66,673 -4.5% |
| 2015 | $1,351 +54.4% | $69,838 +2.5% |
| 2014 | $875 +76.9% | $68,124 +1.5% |
| 2013 | $495 -1.3% | $67,118 |
| 2012 | $501 -6.8% | $67,118 -6.8% |
| 2011 | $538 -20.5% | $71,988 -12.3% |
| 2010 | $677 -9.4% | $82,096 -5.3% |
| 2009 | $747 +0.3% | $86,724 +0.1% |
| 2008 | $745 -17.3% | $86,638 +3% |
| 2007 | $900 -4% | $84,115 +2.5% |
| 2006 | $938 +3.3% | $82,064 +3% |
| 2005 | $908 +484.5% | $79,674 |
| 2004 | $155 -3.3% | -- |
| 2003 | $161 +28.5% | $9,312 |
| 2002 | $125 | $9,312 +20% |
| 2001 | $125 -1.6% | $7,760 |
| 2000 | $127 | $7,760 |
Find assessor info on the county website
Neighborhood: 34788
Nearby homes
- $241,9004 bd2 ba1.2k sqft35747 Dawn Dr, Leesburg, FL 34788Off Market
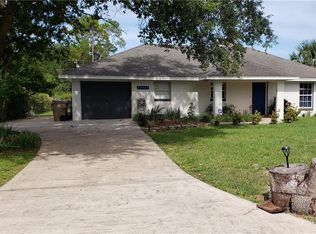
- $35,000-- bd-- ba-- sqftDawn Dr, Leesburg, FL 34788Off Market
- $218,4003 bd2 ba1k sqft35804 Lakewood Dr, Leesburg, FL 34788Off Market
- $251,1003 bd2 ba1.4k sqft35746 Lakewood Dr, Leesburg, FL 34788Off Market
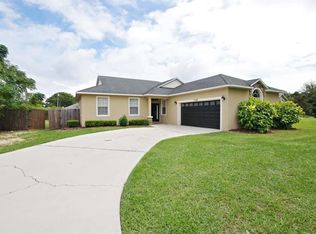
- $254,7004 bd2 ba1.3k sqft35739 Dawn Dr, Leesburg, FL 34788Off Market
- $305,0003 bd2 ba1.4k sqft11540 Harbor Rd, Leesburg, FL 34788Sold
- $316,6004 bd2 ba1.5k sqft35804 Dawn Dr, Leesburg, FL 34788Off Market
- $312,6004 bd2 ba1.8k sqft35812 Dawn Dr, Leesburg, FL 34788Off Market
Nearby schools
GreatSchools rating
- 7/10Treadway Elementary SchoolGrades: PK-5Distance: 2 mi
- 5/10Tavares Middle SchoolGrades: 6-8Distance: 7.1 mi
- 4/10Tavares High SchoolGrades: 9-12Distance: 4.9 mi
Get a cash offer in 3 minutes
Find out how much your home could sell for in as little as 3 minutes with a no-obligation cash offer.
Estimated market value
$258,100
Get a cash offer in 3 minutes
Find out how much your home could sell for in as little as 3 minutes with a no-obligation cash offer.
Estimated market value
$258,100
- Florida
- Lake County
- Leesburg
- 34788
- 35805 DAWN DRIVE
Nearby cities
Nearby neighborhoods
Nearby zip codes
Other Leesburg Topics
