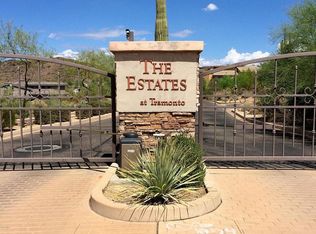
Outstanding custom home in the mountainside gated community of Tramonto Estates is now available! Perfectly sized, split plan with over 4,274 s.f. under roof including 1,294, s.f. of garage space! The newer home is energy efficient with spray foam insulation (incl. garage) with insulated over sized doors standing 8' and 9' in height. Home features custom wood shutters, woven blinds and roller shades. Other custom touches including beam ceilings at the vaulted great room, interior brick wall (preserved & imported from Chicago's Near North Side) 5/8'' commercial drywall, commercial grade steam shower at master, full exterior security camera system, upgraded ceramic tile throughout, 5 Nest thermostats including video at door, 8' solid panel doors, Chef Kitchen with gourmet appliances. Two-tone paint and trim including 5" plus baseboards. The front den includes double french doors to a private patio and the master suite has exterior access as well. The city lights and private community provides a tranquil escape yet still close to 1-17 corridor and plenty of shopping and restaurants. The new TSMC semi conductor plant will be operation this coming year and is already staffing. Schedule your private showing today before this one is gone.
Sold for $1,148,000
$1,148,000
35808 N VIA TRAMONTO --, Phoenix, AZ 85086
4beds
3baths
2,980sqft
Single Family Residence
Built in 2018
0.42 Acres Lot
$1,154,500 Zestimate®
$385/sqft
$3,976 Estimated rent
Home value
$1,154,500
$1.09M - $1.22M
$3,976/mo
Zestimate® history
Owner options
List your home for rent
$3,976/mo
Rent Zestimate®
Find your next renter with Zillow Rental Manager. Plus, with online applications, you can quickly screen prospective tenants – for free.
$3,976/mo
Rent Zestimate®
Refinance and save
$6,142/mo
Est. payment
Refinancing to a lower rate could help reduce your monthly payments and save thousands over the life of the loan.
$6,142/mo
Est. payment
Explore your selling options
Work with a Zillow partner agent
Leverage their expertise and Zillow's premium Showcase listings to get your home seen by more buyers.
Get startedList with your own agent
Get your home in front of millions of buyers by listing it on Zillow.
Learn how to do itSell it yourself
Take full control of how buyers see your home on Zillow by listing For Sale by Owner (FSBO).
List your homeWhat's special
Private communityBeam ceilingsCustom homeCommercial grade steam showerRoller shadesSpray foam insulationDouble french doors
Zillow last checked:
Listing updated:
Listed by:
Steven Zajdzinski 480-241-9927,
eXp Realty
Bought with:
Jamie Zubick, SA559766000
West USA Realty
Source: ARMLS,MLS#: 6506173
Facts & features
Interior
Bedrooms & bathrooms
- Bedrooms: 4
- Bathrooms: 3
Heating
- Natural Gas
Cooling
- Central Air, Ceiling Fan(s)
Appliances
- Included: Dishwasher, Disposal, Gas Range, Gas Oven
- Laundry: Inside
Features
- Non-laminate Counter, High Speed Internet, Double Vanity, Breakfast Bar, No Interior Steps, Vaulted Ceiling(s), Kitchen Island, Full Bth Master Bdrm, Separate Shwr & Tub
- Flooring: Tile
- Windows: Low Emissivity Windows, Double Pane Windows
- Has basement: No
- Has fireplace: No
Interior area
- Total structure area: 2,980
- Total interior livable area: 2,980 sqft
Property
Parking
- Total spaces: 6
- Parking features: Garage Door Opener, Direct Access, Side Vehicle Entry
- Garage spaces: 3
- Uncovered spaces: 3
Features
- Stories: 1
- Patio & porch: Covered, Patio
- Pool features: None
- Spa features: None
- Fencing: Chain Link
- Has view: Yes
- View description: City Lights, Mountain(s)
Lot
- Size: 0.42 Acres
- Features: East/West Exposure, Sprinklers In Rear, Sprinklers In Front, Corner Lot, Desert Back, Desert Front, Gravel/Stone Front, Gravel/Stone Back, Synthetic Grass Back
Details
- Parcel number: 20325627
- Lease amount: $0
Construction
Type & style
- Home type: SingleFamily
- Architectural style: Ranch
- Property subtype: Single Family Residence
Materials
- Brick Veneer, Stucco, Wood Frame, Painted
- Roof: Tile
Condition
- Year built: 2018
Utilities & green energy
- Sewer: Public Sewer
- Water: City Water
Community & HOA
Community
- Features: Pool, Gated, Community Spa, Community Spa Htd, Tennis Court(s), Playground, Biking/Walking Path
- Subdivision: TRAMONTO PARCEL E2
HOA
- Has HOA: Yes
- Services included: Maintenance Grounds
- HOA fee: $896 semi-annually
- HOA name: Tramonto
- HOA phone: 602-957-9191
Location
- Region: Phoenix
Financial & listing details
- Price per square foot: $385/sqft
- Tax assessed value: $907,300
- Annual tax amount: $4,005
- Date on market: 1/12/2023
- Cumulative days on market: 28 days
- Listing terms: Cash,Conventional,FHA,VA Loan
- Ownership: Fee Simple
Price history
| Date | Event | Price |
|---|---|---|
| 10/23/2023 | Sold | $1,148,000-4.2%$385/sqft |
Source:  ARMLS #6506173 Report a problem ARMLS #6506173 Report a problem | ||
| 2/9/2023 | Pending sale | $1,198,900$402/sqft |
Source: ARMLS #6506173 Report a problem | ||
| 1/12/2023 | Listed for sale | $1,198,900+942.5%$402/sqft |
Source: ARMLS #6506173 Report a problem | ||
| 2/9/2015 | Sold | $115,000+27.8%$39/sqft |
Source: Public Record Report a problem | ||
| 12/19/2012 | Sold | $90,000-9.1%$30/sqft |
Source: Public Record Report a problem | ||
| 9/29/2012 | Listed for sale | $99,000+160.5%$33/sqft |
Source: Realty One Group #4825999 Report a problem | ||
| 9/9/2011 | Sold | $38,000-15.6%$13/sqft |
Source: Public Record Report a problem | ||
| 6/13/2011 | Listed for sale | $45,000+6.4%$15/sqft |
Source: HomeSmart #4599669 Report a problem | ||
| 6/6/2011 | Sold | $42,300$14/sqft |
Source: Public Record Report a problem | ||
Public tax history
| Year | Property taxes | Tax assessment |
|---|---|---|
| 2025 | $3,591 +1.5% | $90,730 -6.2% |
| 2024 | $3,539 -13.2% | $96,710 +156.3% |
| 2023 | $4,076 +1.8% | $37,728 -22.8% |
| 2022 | $4,005 -0.9% | $48,850 +6.1% |
| 2021 | $4,040 +3% | $46,060 +2.8% |
| 2020 | $3,923 +271.2% | $44,820 +4% |
| 2019 | $1,057 | $43,110 +221.8% |
| 2018 | $1,057 +3.4% | $13,395 +2.5% |
| 2017 | $1,023 +10.2% | $13,065 -18.8% |
| 2016 | $928 +4.8% | $16,095 +36.5% |
| 2015 | $885 | $11,792 +63.1% |
| 2014 | -- | $7,232 +10.2% |
| 2013 | -- | $6,560 -10.9% |
| 2012 | -- | $7,360 +2.2% |
| 2011 | -- | $7,200 -74.8% |
| 2010 | -- | $28,560 -20% |
| 2009 | -- | $35,680 +44.8% |
| 2008 | -- | $24,640 -0.6% |
| 2007 | -- | $24,800 +20.6% |
| 2006 | -- | $20,560 +121.6% |
| 2005 | -- | $9,280 |
Find assessor info on the county website
Neighborhood: North Gateway
Nearby homes
- $1,826,7004 bd5 ba4.5k sqft35804 N Via Tramonto, Phoenix, AZ 85086Off Market

- $1,173,4003 bd3 ba3.2k sqft35809 N 26th Ave, Phoenix, AZ 85086Off Market
- $1,079,3000.52 Acres2510 W Rapalo Rd, Phoenix, AZ 85086Off Market
- $219,1000.52 Acres35805 N 26th Ave, Phoenix, AZ 85086Off Market

- $1,290,4004 bd4 ba4.2k sqft2438 W Espartero Way, Phoenix, AZ 85086Off Market
- $1,236,0004 bd3 ba3.8k sqft2514 W Rapalo Rd, Phoenix, AZ 85086Off Market
- $265,0000.64 Acres35810 N 26th Ave, Phoenix, AZ 85086Sold
- $265,0000.637 Acres35810 N 26th Ave LOT 28, Phoenix, AZ 85086Sold
Nearby schools
GreatSchools rating
- 7/10Sunset Ridge Elementary SchoolGrades: PK-8Distance: 1 mi
- 10/10Boulder Creek High SchoolGrades: 7-12Distance: 3.1 mi
Schools provided by the listing agent
- Elementary: Sunset Ridge Elementary - Phoenix
- Middle: Sunset Ridge Elementary - Phoenix
- High: Boulder Creek High School
- District: Deer Valley Unified District
Source: ARMLS. This data may not be complete. We recommend contacting the local school district to confirm school assignments for this home.
Get a cash offer in 3 minutes
Find out how much your home could sell for in as little as 3 minutes with a no-obligation cash offer.
Estimated market value
$1,154,500
Get a cash offer in 3 minutes
Find out how much your home could sell for in as little as 3 minutes with a no-obligation cash offer.
Estimated market value
$1,154,500
- Arizona
- Maricopa County
- Phoenix
- 85086
- North Gateway
- 35808 N VIA TRAMONTO --
Nearby cities
Nearby neighborhoods
Nearby zip codes
Other Phoenix Topics
