Skip main navigation
Closed
Street View
  • $370,000

    3581 Arminto Dr, Ellenwood, GA 30294

    5beds
    3,442sqft
    Single Family Residence
    Built in 2006
    9,147 Square Feet Lot
    $367,000 Zestimate®
    $107/sqft
    $2,664 Estimated rent

    Home value

    $367,000

    $349,000 - $385,000

    $2,664/mo

    Zestimate® history
    Loading
    Loading...

    Owner options

    List your home for rent

    $2,664/mo

    Rent Zestimate®

    Find your next renter with Zillow Rental Manager. Plus, with online applications, you can quickly screen prospective tenants – for free.

    Learn more

    $2,664/mo

    Rent Zestimate®

    Refinance and save

    $2,826/mo

    Est. payment

    Refinancing to a lower rate could help reduce your monthly payments and save thousands over the life of the loan.

    See today's rates

    $2,826/mo

    Est. payment

    Explore your selling options

    Work with a Zillow partner agent

    Leverage their expertise and Zillow's premium Showcase listings to get your home seen by more buyers.

    Get started

    List with your own agent

    Get your home in front of millions of buyers by listing it on Zillow.

    Learn how to do it

    Sell it yourself

    Take full control of how buyers see your home on Zillow by listing For Sale by Owner (FSBO).

    List your home

    What's special

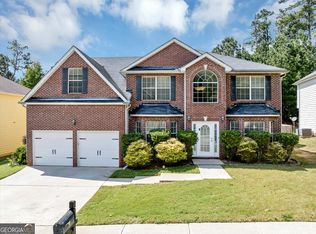
    Vastly spacious with brand new interior paint throughout! Brimming with natural light, the two-story entrance foyer and front bay windows promote and bright and welcoming floorplan to all who enter. The two front living rooms are great flex spaces for a home office or media room. The large formal dining room allows to you easily entertain any occasion! Enjoy relaxing around the TV in the massive step-down family room with gas fireplace. The kitchen boasts beautiful hardwood floors and updated stainless steel appliances for cooking up your favorite recipes. All 4 bedrooms and laundry are located upstairs for your convenience. The oversized owner's suite features private rear stairs, a sitting room, two walk-in closets, and a luxurious master bath with dual sinks, shower, and soaking tub. The other three bedrooms are generous in size with vaulted trey ceilings. Backing up to trees rather than neighbors, you will love to relax and entertain friends on the walkout back patio. Schedule your showing today before this unique opportunity disappears!

    Zillow last checked:

    Listing updated:

    Listed by:

    Elizabeth Basmadjian 248-802-8089,

    Trowbridge Realty Corporation

    Bought with:

    Heather Grant, 363281

    Virtual Properties Realty.com

    Source: GAMLS,MLS#: 20165750MLS Logo

    Facts & features

    Interior

    Bedrooms & bathrooms
    • Bedrooms: 5
    • Bathrooms: 3
    • Full bathrooms: 3
    • Main level bathrooms: 1
    • Main level bedrooms: 1
    Rooms
    • Room types: Family Room
    Dining room
    • Features: Separate Room
    Kitchen
    • Features: Kitchen Island, Pantry
    Heating
    • Natural Gas, Central, Forced Air
    Cooling
    • Electric, Ceiling Fan(s), Central Air
    Appliances
    • Included: Gas Water Heater, Dishwasher, Microwave, Oven/Range (Combo), Refrigerator, Stainless Steel Appliance(s)
    • Laundry: In Hall, Upper Level
    Features
    • Tray Ceiling(s), Vaulted Ceiling(s), High Ceilings, Double Vanity, Entrance Foyer, Soaking Tub, Separate Shower, Walk-In Closet(s)
    • Flooring: Hardwood, Carpet
    • Windows: Bay Window(s)
    • Basement: None
    • Attic: Pull Down Stairs
    • Number of fireplaces: 1
    • Fireplace features: Family Room, Gas Log
    Interior area
    • Total structure area: 3,442
    • Total interior livable area: 3,442 sqft
    • Finished area above ground: 3,442
    • Finished area below ground: 0

    Property

    Parking
    • Total spaces: 2
    • Parking features: Attached, Garage Door Opener, Garage, Kitchen Level
    • Has attached garage: Yes
    Features
    • Levels: Two
    • Stories: 2
    • Patio & porch: Patio
    Lot
    • Size: 9,147 Square Feet
    • Features: Level, Private
    Details
    • Parcel number: 12168C A002

    Construction

    Type & style
    • Home type: SingleFamily
    • Architectural style: Traditional
    • Property subtype: Single Family Residence
    Materials
    • Brick, Vinyl Siding
    • Foundation: Slab
    • Roof: Composition
    Condition
    • Resale
    • New construction: No
    • Year built: 2006

    Utilities & green energy

    • Sewer: Public Sewer
    • Water: Public
    • Utilities for property: Underground Utilities, Cable Available, Electricity Available, Natural Gas Available, Sewer Available, Water Available

    Community & HOA

    Community
    • Features: Playground, Pool, Sidewalks, Street Lights
    • Security: Smoke Detector(s)
    • Subdivision: Legacy at Stagecoach
    HOA
    • Has HOA: Yes
    • Services included: Other, Swimming
    • HOA fee: $475 annually
    Location
    • Region: Ellenwood

    Financial & listing details

    • Price per square foot: $107/sqft
    • Tax assessed value: $354,300
    • Annual tax amount: $4,149
    • Date on market: 1/8/2024
    • Cumulative days on market: 17 days
    • Listing agreement: Exclusive Right To Sell
    • Listing terms: Cash,Conventional,VA Loan
    • Electric utility on property: Yes

    Price history

    DateEventPrice
    2/26/2024Sold$370,000$107/sqft
    Source: GAMLS #20165750 Report a problem
    2/6/2024Pending sale$370,000+2.8%$107/sqft
    Source: FMLS GA #7321531 Report a problem
    1/8/2024Listed for sale$360,000+11.5%$105/sqft
    Source: FMLS GA #7321531 Report a problem
    12/6/2023Sold$323,000+51.4%$94/sqft
    Source: Public Record Report a problem
    11/9/2007Sold$213,400$62/sqft
    Source: Public Record Report a problem

    Public tax history

    YearProperty taxesTax assessment
    2025$5,466 +7.9%$141,720 +9.9%
    2024$5,067 +24.7%$128,920 -7.6%
    2023$4,063 +7.1%$139,480 +31.9%
    2022$3,795 +18.8%$105,720 +17.6%
    2021$3,195 +12.2%$89,920 +12.1%
    2020$2,847 +1.2%$80,242 -59.1%
    2019$2,814 +0.1%$195,975 +150.1%
    2018$2,813 +16.6%$78,346 +14.6%
    2017$2,413 +12.8%$68,363 +10.9%
    2016$2,140 $61,647
    2015$2,140 +0.6%--
    2014$2,126 +50.6%$51,288
    2013$1,411 -21.4%--
    2012$1,795 -8.7%--
    2011$1,967 +7.4%--
    2010$1,832 -23.6%--
    2009$2,397 +4.9%--
    2008$2,285 -4.6%--
    2007$2,394 +304%--
    2006$592 --
    Find assessor info on the county website

    Neighborhood: 30294

    Nearby schools

    GreatSchools rating
    Schools provided by the listing agent
    • Elementary: East Clayton
    • Middle: Adamson
    • High: Morrow

    Source: GAMLS. This data may not be complete. We recommend contacting the local school district to confirm school assignments for this home.

    Get a cash offer in 3 minutes
    Find out how much your home could sell for in as little as 3 minutes with a no-obligation cash offer.
    Estimated market value
    $367,000
    Get a cash offer in 3 minutes
    Find out how much your home could sell for in as little as 3 minutes with a no-obligation cash offer.
    Estimated market value
    $367,000