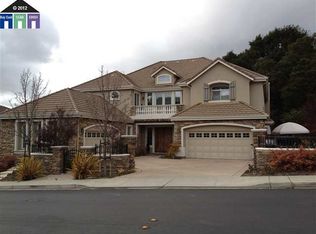
Luxury Estate in Exclusive Norris Canyon Estates Main House: 4,642 SQ FT | 5 Beds | 4.5 Baths Detached Studio Casita: 320 SQ FT | 1 Bath Garage: 4-Car Garage + EV Charger + Solar + central AC+ 2 house fans in attic Property Overview Nestled within the prestigious gated community of Norris Canyon Estates, this magnificent luxury estate offers an unparalleled blend of grandeur, comfort, and multigenerational versatility. Spanning nearly 5,000 total square feet of refined living space, the property features a sprawling main home, a private detached studio casita, and a resort-style backyard designed for world-class entertaining. Key Features & Layout Grand Main Living & Gourmet Kitchen -Double-Story Foyer: Sweeping two-story entryway creates a dramatic, light-filled first impression. -Chef's Kitchen: Open-concept layout featuring a 6-burner gas stove, dual sinks, and seamless flow into a grand family room. -Oversized Breakfast Nook: Generously proportioned space easily accommodates a 6-person dining table. -Formal Entertaining: Elegant formal living and dining rooms built for hosting gatherings. -Private Home Office: Dedicated main-floor study framed with bright windows. Accommodations & Multigenerational Design -Main-Level Guest Suite: Ideal for extended family or guests, featuring a full en-suite bathroom and walk-in closet. -Primary Retreat (Upstairs): Expansive primary suite offering a private balcony overlooking the pool, backyard, and serene greenbelt. The spa-like bath includes dual vanities, an oversized soaking tub, a step-in shower, dual private water closets, and a custom walk-in closet. -Upper Level Bedrooms: One additional en-suite bedroom plus two bedrooms connected by a classic Jack-and-Jill bathroom. - downstairs laundry room with counter top and cabinets on both sides with laundry sink. Washer / dryer included. Entertainment & Leisure -Massive upstairs Game Room: Equipped with built-in cabinetry and integrated surround sound. - Home Theater in the family room on main floor for cinema-style movie nights at home. Detached Casita & Outdoor Oasis -320 SQ FT Studio Casita: Fully furnished detached guesthouse with a full bath, wet bar setup (countertop and sink), perfect for guests, an au pair, or a private home studio. -Resort-Style Backyard: Sparkling pool, integrated hot tub, and an official-sized basketball sport court. -Dedicated Dog Run: Secure, fenced space for pets. Garage & Energy Efficiency -4-Car Garage: Features EV charger, custom cabinetry, and overhead storage racks. -Owned Solar System: Generates substantial energy savings (~$400/month electric bill reduction). Community Amenities: - community clubhouse, tennis and basketball courts, hiking trails - fully manned guardhouse Proximity to transit, dining, shopping: - minutes to 680, and Castro valley Bart, local grocery shopping, mall, multiple gyms and fitness studio choices - highly rated San Ramon School District with 10/10 school rating - multiple other private schools and children's activities within close proximity Furnishings: House will come partially furnished Pool and yard maintenance will be taken care of by Landlord. Owner pays for landscaping and pool maintenance. Renter pays utilities Last month's rent due Upto 2 pets allowed. Additional 1000$ security deposit per pet No smoking Lease duration: 1 year minimum.
This property is not currently displayed as for sale or rent on Zillow. This may be different from what's on other websites or public sources.