Skip main navigation
Sold for $1,962,500
  • Listed by: Compass • Lyle Caddell • Contact: 619-726-1924
    Bought with: Century 21 Affiliated
    $1,962,500

    3581 Brittany Ct, Jamul, CA 91935

    5beds
    3,317sqft
    Single Family Residence
    Built in 1997
    0.43 Acres Lot
    $2,018,200 Zestimate®
    $592/sqft
    $7,028 Estimated rent

    Home value

    $2,018,200

    $1.90M - $2.16M

    $7,028/mo

    Zestimate® history
    Loading
    Loading...

    Owner options

    List your home for rent

    $7,028/mo

    Rent Zestimate®

    Find your next renter with Zillow Rental Manager. Plus, with online applications, you can quickly screen prospective tenants – for free.

    Learn more

    $7,028/mo

    Rent Zestimate®

    Refinance and save

    $12,921/mo

    Est. payment

    Refinancing to a lower rate could help reduce your monthly payments and save thousands over the life of the loan.

    See today's rates

    $12,921/mo

    Est. payment

    Explore your selling options

    Work with a Zillow partner agent

    Leverage their expertise and Zillow's premium Showcase listings to get your home seen by more buyers.

    Get started

    List with your own agent

    Get your home in front of millions of buyers by listing it on Zillow.

    Learn how to do it

    Sell it yourself

    Take full control of how buyers see your home on Zillow by listing For Sale by Owner (FSBO).

    List your home

    What's special

    Golf courseCozy fireplacePrivate greenhouseOversized islandGreat viewsFormal entertainingLuxurious living
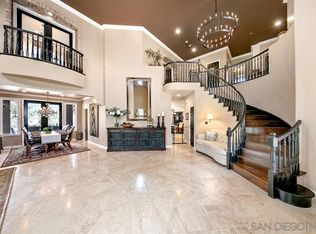
    Elegantly situated in the highly sought after Steele Canyon Estates, this exquisite residence offers a luxurious lifestyle on the golf course. Nestled on an expansive premium oversized lot, this stunning property boasts unparalleled features and amenities. Step inside to discover an inviting open floor plan with high ceilings gracing the living room, creating an airy atmosphere. The highlight of the home is the spacious kitchen, complete with an oversized island, gleaming stainless steel appliances, and a convenient walk-in pantry. Seamlessly flowing into the family room adorned with a cozy fireplace, this space is ideal for both casual gatherings and formal entertaining. Retreat to the opulent primary suite featuring a sitting room, fireplace, and a generous walk-in closet. Pamper yourself in the luxurious ensuite bath before stepping onto the huge deck to revel in the panoramic vistas. Teak wood flooring, recessed lighting, and an office add to the allure of this residence. With a 3-car garage and paid solar panels, convenience and sustainability harmonize effortlessly in this remarkable residence. Step outside to discover an entertainer's paradise, where a covered patio, sparkling pool, soothing spa, and built-in BBQ await. Challenge friends to a game of bocce ball or horseshoes, surrounded by lush landscaping and the tranquility of nature. Embrace the California sunshine in the private greenhouse or unwind by the sunken fire pit. Outdoor speakers set the mood for every occasion while enjoying the great views that surround you. Don't miss the opportunity to experience the ultimate in luxurious living in this private and peaceful enclave.

    Zillow last checked:

    Listing updated:

    Listed by:

    Lyle Caddell DRE #01206580 lyleandgrace@gmail.com,

    Compass

    Bought with:

    Melvina Selfani, DRE #01311871

    Century 21 Affiliated

    Source: CRMLS,MLS#: PTP2401774MLS LogoOriginating MLS: California Regional MLS (North San Diego County & Pacific Southwest AORs)

    Facts & features

    Interior

    Bedrooms & bathrooms
    • Bedrooms: 5
    • Bathrooms: 4
    • Full bathrooms: 3
    • 1/2 bathrooms: 1
    • Main level bathrooms: 1
    • Main level bedrooms: 1
    Rooms
    • Room types: Bathroom, Entry/Foyer, Family Room, Kitchen, Laundry, Living Room, Primary Bathroom, Primary Bedroom, Office, Other, Pantry, Dining Room
    Kitchen
    • Features: Granite Counters, Kitchen Island, Kitchen/Family Room Combo, Walk-In Pantry
    Cooling
    • Central Air
    Appliances
    • Included: 6 Burner Stove, Double Oven, Dishwasher, Gas Cooking, Microwave, Refrigerator, Water Heater
    • Laundry: Laundry Room
    Features
    • Balcony, Ceiling Fan(s), Separate/Formal Dining Room, Granite Counters, High Ceilings, Open Floorplan, Pantry, Jack and Jill Bath, Walk-In Pantry, Walk-In Closet(s)
    • Flooring: Carpet, Wood
    • Windows: Plantation Shutters
    • Has fireplace: Yes
    • Fireplace features: Family Room, Primary Bedroom
    • Common walls with other units/homes: No Common Walls
    Interior area
    • Total interior livable area: 3,317 sqft

    Property

    Parking
    • Total spaces: 8
    • Parking features: Driveway, Garage
    • Attached garage spaces: 3
    • Uncovered spaces: 5
    Features
    • Levels: Two
    • Stories: 2
    • Entry location: Front Door
    • Patio & porch: Covered
    • Has private pool: Yes
    • Pool features: In Ground
    • Has spa: Yes
    • Spa features: In Ground
    • Fencing: Wrought Iron
    • Has view: Yes
    • View description: Golf Course, Mountain(s)
    Lot
    • Size: 0.43 Acres
    • Features: Back Yard, Cul-De-Sac, Front Yard, Landscaped, Level
    Details
    • Parcel number: 5193410800
    • Zoning: R-1:SINGLE FAM-RES
    • Special conditions: Standard

    Construction

    Type & style
    • Home type: SingleFamily
    • Property subtype: Single Family Residence
    Condition
    • Year built: 1997

    Utilities & green energy

    • Sewer: Public Sewer

    Community & HOA

    Community
    • Features: Golf, Gated
    • Security: Gated with Guard, Gated Community
    HOA
    • Has HOA: Yes
    • Amenities included: Clubhouse, Controlled Access, Lake or Pond, Meeting/Banquet/Party Room, Guard, Security
    • HOA fee: $476 monthly
    • HOA name: Steele Canyon Estates
    • HOA phone: 619-656-3220
    Location
    • Region: Jamul

    Financial & listing details

    • Price per square foot: $592/sqft
    • Tax assessed value: $2,001,750
    • Annual tax amount: $23,418
    • Date on market: 4/2/2024
    • Listing terms: Cash,Conventional,FHA,VA Loan

    Price history

    DateEventPrice
    6/18/2024Sold$1,962,500-1.4%$592/sqft
    Source: CRMLS #PTP2401774 Report a problem
    6/12/2024Pending sale$1,990,000$600/sqft
    Source: CRMLS #PTP2401774 Report a problem
    4/10/2024Contingent$1,990,000$600/sqft
    Source: CRMLS #PTP2401774 Report a problem
    4/10/2024Pending sale$1,990,000$600/sqft
    Source: CRMLS #PTP2401774 Report a problem
    4/2/2024Listed for sale$1,990,000+335%$600/sqft
    Source: CRMLS #PTP2401774 Report a problem
    10/2/1996Sold$457,500-30.7%$138/sqft
    Source: Public Record Report a problem
    2/16/1996Sold$660,000$199/sqft
    Source: Public Record Report a problem

    Public tax history

    YearProperty taxesTax assessment
    2025$23,418 +156.2%$2,001,750 +162.6%
    2024$9,139 +2.7%$762,412 +2%
    2023$8,902 +1.6%$747,463 +2%
    2022$8,762 +1.4%$732,807 +2%
    2021$8,645 +1.1%$718,439 +1%
    2020$8,553 +2%$711,073 +2%
    2019$8,383 +0.9%$697,132 +2%
    2018$8,310 +1.3%$683,463 +2%
    2017$8,203 +4.2%$670,063 +2%
    2016$7,876 +0.6%$656,925 +1.5%
    2015$7,828 +2%$647,059 +2%
    2014$7,674 $634,385 +0.5%
    2013-- $631,519 +2%
    2012-- $619,138 +2%
    2011-- $606,999 +0.8%
    2010-- $602,463 -0.2%
    2009-- $603,895 +2%
    2008-- $592,055 +2%
    2007-- $580,447 +2%
    2006-- $569,067 +2%
    2005-- $557,910 +2%
    2004-- $546,972 +1.9%
    2003-- $536,948 +2%
    2002-- $526,421 +2%
    2001-- $516,100
    Find assessor info on the county website

    Neighborhood: 91935

    Nearby schools

    GreatSchools rating
    Get a cash offer in 3 minutes
    Find out how much your home could sell for in as little as 3 minutes with a no-obligation cash offer.
    Estimated market value
    $2,018,200
    Get a cash offer in 3 minutes
    Find out how much your home could sell for in as little as 3 minutes with a no-obligation cash offer.
    Estimated market value
    $2,018,200