Welcome to the most popular floor plan, the amazing Radiance, built by Brighton Homes! This dual primary suites, 2.5 baths + office home, is situated on the largest lot within the premier 55+ gated community, Cadence at Century Farm! The community offers a 10,000 sq ft clubhouse, lap pool, hot tub, kitchenette, dining, lounge, locker rooms, work out room, yoga studio, outdoor pickleball and bocce ball, along with Lifestyle Director organizing a full calendar of community activities. Beyond its beauty, this home is centrally located near shopping, medical facilities and restaurants. This meticulous home perfect for entertaining, features Bosch kitchen appliances, gas cooktop, quartz counters, Kohler fixtures throughout, engineered hardwood flooring, tiled bathrooms, white painted alder cabinets as well as built-ins. This home is 100% Energy Star Certified, offering modern efficiency and utility savings of up to 30%. Outside offers professionally landscaped front yard, expansive side and back yard with lush green grass, trees, numerous plants, rock scape with a covered patio and limited maintenance provided by HOA plus snow removal of 2 inches on up. Your new home awaits!
Sold
Price Unknown
3581 E Kalinga Ln, Meridian, ID 83642
2beds
3baths
2,080sqft
Townhouse
Built in 2022
10,759 Square Feet Lot
$649,400 Zestimate®
$--/sqft
$2,604 Estimated rent
Home value
$649,400
$610,000 - $695,000
$2,604/mo
Zestimate® history
Owner options
List your home for rent
$2,604/mo
Rent Zestimate®
Find your next renter with Zillow Rental Manager. Plus, with online applications, you can quickly screen prospective tenants – for free.
$2,604/mo
Rent Zestimate®
Refinance and save
$685/mo
Est. payment
Refinancing to a lower rate could help reduce your monthly payments and save thousands over the life of the loan.
$685/mo
Est. payment
Explore your selling options
Work with a Zillow partner agent
Leverage their expertise and Zillow's premium Showcase listings to get your home seen by more buyers.
Get startedList with your own agent
Get your home in front of millions of buyers by listing it on Zillow.
Learn how to do itSell it yourself
Take full control of how buyers see your home on Zillow by listing For Sale by Owner (FSBO).
List your homeWhat's special
Numerous plantsDual primary suitesKohler fixtures throughoutBosch kitchen appliancesQuartz countersEngineered hardwood flooringWhite painted alder cabinets
Zillow last checked:
Listing updated:
Listed by:
Christopher Flexhaug Main:208-870-7030,
Relocate 208
Bought with:
Hailey Mcdonough
Silvercreek Realty Group
Source: IMLS,MLS#: 98979433
Facts & features
Interior
Bedrooms & bathrooms
- Bedrooms: 2
- Bathrooms: 3
- Main level bathrooms: 2
- Main level bedrooms: 2
Primary bedroom
- Level: Main
- Area: 210
- Dimensions: 15 x 14
Bedroom 2
- Level: Main
- Area: 196
- Dimensions: 14 x 14
Family room
- Level: Main
- Area: 240
- Dimensions: 15 x 16
Kitchen
- Level: Main
- Area: 180
- Dimensions: 15 x 12
Heating
- Forced Air, Natural Gas
Cooling
- Central Air
Appliances
- Included: Gas Water Heater, Tankless Water Heater, Dishwasher, Disposal, Microwave, Oven/Range Built-In, Refrigerator, Washer, Dryer, Water Softener Owned, Gas Oven, Gas Range
Features
- Bath-Master, Bed-Master Main Level, Guest Room, Family Room, Two Master Bedrooms, Double Vanity, Walk-In Closet(s), Walk In Shower, Pantry, Kitchen Island, Quartz Counters, Number of Baths Main Level: 2
- Flooring: Tile, Carpet, Engineered Wood Floors
- Has basement: No
- Number of fireplaces: 1
- Fireplace features: One, Gas, Insert
Interior area
- Total structure area: 2,080
- Total interior livable area: 2,080 sqft
- Finished area above ground: 2,080
- Finished area below ground: 0
Property
Parking
- Total spaces: 2
- Parking features: Attached
- Attached garage spaces: 2
Features
- Levels: One
- Patio & porch: Covered Patio/Deck
- Pool features: Community
- Fencing: Full,Wood
Lot
- Size: 10,759 Square Feet
- Features: 10000 SF - .49 AC, Sidewalks, Auto Sprinkler System, Drip Sprinkler System, Full Sprinkler System, Pressurized Irrigation Sprinkler System
Details
- Parcel number: R3636030120
Construction
Type & style
- Home type: Townhouse
- Property subtype: Townhouse
Materials
- Frame, Stone, HardiPlank Type
- Foundation: Crawl Space
- Roof: Composition,Architectural Style
Condition
- Year built: 2022
Details
- Builder name: Brighton Homes
Utilities & green energy
- Water: Public
- Utilities for property: Sewer Connected
Green energy
- Green verification: HERS Index Score, ENERGY STAR Certified Homes
- Indoor air quality: Ventilation
Community & HOA
Community
- Features: Gated
- Senior community: Yes
- Subdivision: Century Farm
HOA
- Has HOA: Yes
- HOA fee: $685 quarterly
Location
- Region: Meridian
Financial & listing details
- Tax assessed value: $619,800
- Annual tax amount: $2,216
- Date on market: 3/26/2026
- Listing terms: Cash,Conventional
- Ownership: Fee Simple,Fractional Ownership: No
- Road surface type: Paved
Price history
Price history is unavailable.
Public tax history
| Year | Property taxes | Tax assessment |
|---|---|---|
| 2025 | $2,212 +22.8% | $619,800 +8.4% |
| 2024 | $1,800 +3430.1% | $572,000 +23.8% |
| 2023 | $51 | $461,900 +224.1% |
| 2022 | -- | $142,500 |
Find assessor info on the county website
Neighborhood: 83642
Nearby homes
- $698,0002 bd2 ba2.1k sqft3592 E Kalinga Ln, Meridian, ID 83642Off Market
- $---- bd-- ba-- sqftS Howry Ln, Meridian, ID 83642Off Market
- $--2 bd2 ba1.8k sqft3564 Kalinga Ln, Meridian, ID 83642Sold
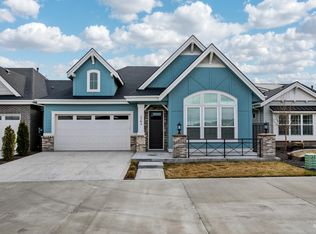
- $681,0002 bd2 ba2k sqft3565 E Kalinga Ln, Meridian, ID 83642Off Market
- $--2 bd3 ba2k sqft3565 E Kalinga Ln, Meridian, ID 83642Sold
- $664,8002 bd2 ba1.8k sqft3557 E Kalinga Ln, Meridian, ID 83642Off Market
- $694,5002 bd2 ba1.8k sqft3556 Kalinga Ln, Meridian, ID 83642Off Market
- $594,7003 bd2 ba1.5k sqft3548 E Kalinga Ln, Meridian, ID 83642Off Market
Nearby schools
GreatSchools rating
- 9/10Lake Hazel Elementary SchoolGrades: PK-5Distance: 1.4 mi
- 6/10Lake Hazel Middle SchoolGrades: 6-8Distance: 1.3 mi
- 8/10Mountain View High SchoolGrades: 9-12Distance: 2 mi
Schools provided by the listing agent
- Elementary: Over 55 Commun
- Middle: Over 55 Commun
- High: Over 55 Commun
- District: West Ada School District
Source: IMLS. This data may not be complete. We recommend contacting the local school district to confirm school assignments for this home.
Get a cash offer in 3 minutes
Find out how much your home could sell for in as little as 3 minutes with a no-obligation cash offer.
Estimated market value
$649,400
Get a cash offer in 3 minutes
Find out how much your home could sell for in as little as 3 minutes with a no-obligation cash offer.
Estimated market value
$649,400
- Idaho
- Ada County
- Meridian
- 83642
- 3581 E Kalinga Ln
