Older Traditional Style home on over an ACRE huge corner lot with 2 car garage. ROOF WILL BE REPLACED PRIOR TO CLOSING. House needs interior upgrading. Has 16' X 29' enclosed Florida Room, not included in Living area. Needs some TLC.
Sold for $262,900
$262,900
3581 Fawnwood Dr, Pace, FL 32571
4beds
2,184sqft
Single Family Residence
Built in 1976
1.03 Acres Lot
$266,300 Zestimate®
$120/sqft
$2,359 Estimated rent
Home value
$266,300
$245,000 - $290,000
$2,359/mo
Zestimate® history
Owner options
List your home for rent
$2,359/mo
Rent Zestimate®
Find your next renter with Zillow Rental Manager. Plus, with online applications, you can quickly screen prospective tenants – for free.
$2,359/mo
Rent Zestimate®
Refinance and save
$1,704/mo
Est. payment
Refinancing to a lower rate could help reduce your monthly payments and save thousands over the life of the loan.
$1,704/mo
Est. payment
Explore your selling options
Work with a Zillow partner agent
Leverage their expertise and Zillow's premium Showcase listings to get your home seen by more buyers.
Get startedList with your own agent
Get your home in front of millions of buyers by listing it on Zillow.
Learn how to do itSell it yourself
Take full control of how buyers see your home on Zillow by listing For Sale by Owner (FSBO).
List your homeWhat's special
Corner lotEnclosed florida room
Zillow last checked:
Listing updated:
Listed by:
Charlie Rotenberry 850-525-9212,
ISLAND REALTY OF PENSACOLA BEACH
Bought with:
Dawn Bridges Brown
Better Homes And Gardens Real Estate Main Street Properties
Source: PAR,MLS#: 671498
Facts & features
Interior
Bedrooms & bathrooms
- Bedrooms: 4
- Bathrooms: 3
- Full bathrooms: 2
- 1/2 bathrooms: 1
Primary bedroom
- Level: First
- Area: 210
- Dimensions: 14 x 15
Kitchen
- Level: First
- Area: 216
- Dimensions: 18 x 12
Living room
- Level: First
- Area: 340
- Dimensions: 20 x 17
Heating
- Central
Cooling
- Central Air
Appliances
- Included: Electric Water Heater, Dishwasher, Disposal, Self Cleaning Oven
Features
- Flooring: Vinyl
- Has basement: No
Interior area
- Total structure area: 2,184
- Total interior livable area: 2,184 sqft
Property
Parking
- Total spaces: 2
- Parking features: 2 Car Garage
- Garage spaces: 2
Features
- Levels: One
- Stories: 1
- Pool features: None
Lot
- Size: 1.03 Acres
- Features: Corner Lot
Details
- Parcel number: 171n29580000e000080
- Zoning description: Res Single
- Special conditions: Standard
Construction
Type & style
- Home type: SingleFamily
- Architectural style: Traditional
- Property subtype: Single Family Residence
Materials
- Brick, Frame
- Foundation: Slab
- Roof: Composition
Condition
- Resale
- New construction: No
- Year built: 1976
Utilities & green energy
- Electric: Circuit Breakers, Copper Wiring
- Sewer: Septic Tank
- Water: Public
Green energy
- Energy efficient items: No Energy Features
Community & HOA
Community
- Subdivision: Woodbine Estates
HOA
- Has HOA: No
Location
- Region: Pace
Financial & listing details
- Price per square foot: $120/sqft
- Tax assessed value: $236,208
- Annual tax amount: $3,047
- Price range: $262.9K - $262.9K
- Date on market: 9/26/2025
- Cumulative days on market: 138 days
Price history
| Date | Event | Price |
|---|---|---|
| 3/25/2026 | Sold | $262,900-4.4%$120/sqft |
Source:  PAR #671498 Report a problem PAR #671498 Report a problem | ||
| 3/20/2026 | Pending sale | $275,000$126/sqft |
Source: PAR #671498 Report a problem | ||
| 2/11/2026 | Contingent | $275,000$126/sqft |
Source: PAR #671498 Report a problem | ||
| 1/16/2026 | Listed for sale | $275,000$126/sqft |
Source: PAR #671498 Report a problem | ||
| 1/7/2026 | Contingent | $275,000$126/sqft |
Source: PAR #671498 Report a problem | ||
| 10/22/2025 | Price change | $275,000-6.8%$126/sqft |
Source: PAR #671498 Report a problem | ||
| 9/26/2025 | Listed for sale | $295,000$135/sqft |
Source: PAR #671498 Report a problem | ||
Public tax history
| Year | Property taxes | Tax assessment |
|---|---|---|
| 2025 | $3,047 +154% | $236,208 +64.7% |
| 2024 | $1,200 +28.4% | $143,415 +3% |
| 2023 | $934 -1.9% | $139,238 +3% |
| 2022 | $953 +2.1% | $135,183 +3% |
| 2021 | $934 +1% | $131,246 +1.4% |
| 2020 | $924 +4% | $129,434 +2.3% |
| 2019 | $889 | $126,524 +1.9% |
| 2018 | $889 -23.4% | $124,165 +2.1% |
| 2017 | $1,160 | $121,611 +2.1% |
| 2016 | $1,160 +0.7% | $119,110 +0.7% |
| 2015 | $1,152 -2% | $118,282 +0.8% |
| 2014 | $1,176 | $117,386 +1.5% |
| 2013 | -- | $115,651 +1.7% |
| 2012 | -- | $113,718 -2% |
| 2011 | -- | $116,029 -1.1% |
| 2010 | -- | $117,342 -2.8% |
| 2009 | -- | $120,718 +0.1% |
| 2008 | -- | $120,597 |
| 2007 | -- | -- |
| 2006 | -- | -- |
| 2005 | -- | -- |
| 2004 | -- | -- |
| 2003 | -- | -- |
| 2002 | -- | -- |
| 2001 | -- | -- |
| 2000 | -- | -- |
Find assessor info on the county website
Neighborhood: 32571
Nearby homes
- $374,4003 bd2 ba2.3k sqft3549 Riverview Dr, Pace, FL 32571Off Market
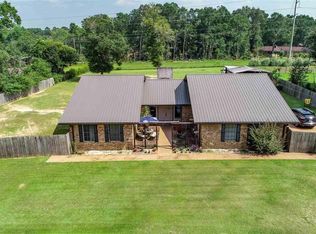
- $352,1003 bd2 ba2.1k sqft3580 Fawnwood Dr, Pace, FL 32571Off Market
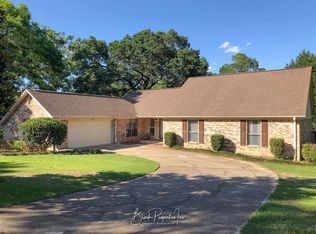
- $282,3003 bd2 ba1.7k sqft3537 Riverview Dr, Pace, FL 32571Off Market
- $283,6003 bd2 ba1.3k sqft3600 Fawnwood Dr, Pace, FL 32571Off Market
- $354,8004 bd3 ba2.3k sqft3548 Riverview Dr, Pace, FL 32571Off Market
- $307,1003 bd2 ba1.4k sqft3584 Riverview Ct, Pace, FL 32571Off Market
- $401,3004 bd3 ba1.8k sqft3546 Fawnwood Dr, Pace, FL 32571Off Market
- $335,0004 bd3 ba2.2k sqft3633 Fawnwood Pl, Pace, FL 32571Sold
Nearby schools
GreatSchools rating
- NAS. S. Dixon Primary SchoolGrades: PK-2Distance: 1.3 mi
- 8/10Thomas L Sims Middle SchoolGrades: 6-8Distance: 2.3 mi
- 6/10Pace High SchoolGrades: 9-12Distance: 1.4 mi
Schools provided by the listing agent
- Elementary: Dixon
- Middle: SIMS
- High: Pace
Source: PAR. This data may not be complete. We recommend contacting the local school district to confirm school assignments for this home.


Get pre-qualified for a loan
At Zillow Home Loans, we can pre-qualify you in as little as 5 minutes with no impact to your credit score.An equal housing lender. NMLS #10287.
Sell for more on Zillow
Get a Zillow Showcase℠ listing at no additional cost and you could sell for .
$266,300
2% more
+$5,326
With Zillow Showcase(estimated)
$271,626
- Florida
- Santa Rosa County
- Pace
- 32571
- 3581 Fawnwood Dr
Nearby cities
Nearby zip codes
Other Pace Topics
