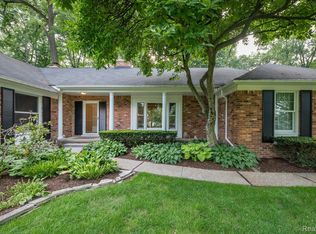
1st time on the market for this expanded walk-out colonial in Still Meadow neighborhood. Quiet cul-de -sac location w/ park-like backyard. Hardwood & Slate flooring, generous storage areas, partially finished walk-out basement. Living room and Family room with fireplaces. Eat in Kitchen and Family Room opens to exterior deck; perfect for grill and entertaining. 5 bedrooms, (5th current use as a laundry room). Primary Suite offers outstanding flexible use with bonus sitting area, great light, two walk in closets, large full bath plus separate HVAC system. Bedroom #2 is ensuite with dressing area, walk-in closet. Newer Anderson slider door walls, HVAC systems + H20. Generac generator, security alarm, sprinkler system, brick pavers. Bloomfield Hills EZ access to commuter roads, terrific Twp. Library, City of Birmingham, Troy. Don't miss the opportunity to make this your own. BATAVI. See disclosures for legal, blueprints available.
Sold for $790,000
$790,000
3581 Larkwood Ct, Bloomfield Hills, MI 48302
5beds
3,846sqft
Single Family Residence
Built in 1973
0.78 Acres Lot
$981,300 Zestimate®
$205/sqft
$5,616 Estimated rent
Home value
$981,300
$883,000 - $1.10M
$5,616/mo
Zestimate® history
Owner options
List your home for rent
$5,616/mo
Rent Zestimate®
Find your next renter with Zillow Rental Manager. Plus, with online applications, you can quickly screen prospective tenants – for free.
$5,616/mo
Rent Zestimate®
Refinance and save
$5,292/mo
Est. payment
Refinancing to a lower rate could help reduce your monthly payments and save thousands over the life of the loan.
$5,292/mo
Est. payment
Explore your selling options
Work with a Zillow partner agent
Leverage their expertise and Zillow's premium Showcase listings to get your home seen by more buyers.
Get startedList with your own agent
Get your home in front of millions of buyers by listing it on Zillow.
Learn how to do itSell it yourself
Take full control of how buyers see your home on Zillow by listing For Sale by Owner (FSBO).
List your homeWhat's special
Park - like backyardStill meadow neighborhoodSecurity alarmGreat lightPrimary suiteGenerous storage areasBonus sitting area
Zillow last checked:
Listing updated:
Listed by:
Patricia V Moran 248-644-3500,
The Agency Hall & Hunter,
Patricia Blair 248-613-0465,
The Agency Hall & Hunter
Bought with:
Amy Shihua Tian, 6501313707
Community Choice Realty Inc
Source: Realcomp II,MLS#: 20240010949
Facts & features
Interior
Bedrooms & bathrooms
- Bedrooms: 5
- Bathrooms: 4
- Full bathrooms: 3
- 1/2 bathrooms: 1
Primary bedroom
- Level: Second
- Area: 100
- Dimensions: 10 x 10
Bedroom
- Level: Second
- Area: 100
- Dimensions: 10 x 10
Bedroom
- Level: Second
- Area: 156
- Dimensions: 13 x 12
Bedroom
- Level: Second
- Area: 156
- Dimensions: 12 x 13
Bedroom
- Level: Second
- Area: 247
- Dimensions: 13 x 19
Other
- Level: Second
Other
- Level: Second
Other
- Level: Second
Other
- Level: Entry
Other
- Level: Entry
- Area: 99
- Dimensions: 11 x 9
Dining room
- Level: Entry
- Area: 143
- Dimensions: 11 x 13
Family room
- Level: Entry
- Area: 209
- Dimensions: 11 x 19
Game room
- Level: Basement
- Area: 288
- Dimensions: 12 x 24
Kitchen
- Level: Entry
- Area: 154
- Dimensions: 11 x 14
Living room
- Level: Entry
- Area: 299
- Dimensions: 13 x 23
Sitting room
- Level: Second
- Area: 48
- Dimensions: 8 x 6
Heating
- Forced Air, Natural Gas
Cooling
- Central Air
Appliances
- Included: Built In Electric Oven, Dishwasher, Disposal, Double Oven, Dryer, Electric Cooktop, Free Standing Refrigerator, Humidifier, Self Cleaning Oven, Washer
- Laundry: Electric Dryer Hookup, Washer Hookup
Features
- High Speed Internet, Jetted Tub, Programmable Thermostat
- Basement: Full,Partially Finished,Walk Up Access
- Has fireplace: Yes
- Fireplace features: Family Room, Gas, Living Room, Wood Burning
Interior area
- Total interior livable area: 3,846 sqft
- Finished area above ground: 3,472
- Finished area below ground: 374
Property
Parking
- Total spaces: 2.5
- Parking features: Twoand Half Car Garage, Attached, Direct Access, Driveway, Electricityin Garage, Garage Door Opener, Garage Faces Side, Side Entrance
- Attached garage spaces: 2.5
Features
- Levels: Two
- Stories: 2
- Entry location: GroundLevel
- Pool features: None
Lot
- Size: 0.78 Acres
- Dimensions: 116 x 231 x 180 x 276
- Features: Easement, Irregular Lot, Sprinklers
Details
- Parcel number: 1916226003
- Special conditions: Short Sale No,Standard
Construction
Type & style
- Home type: SingleFamily
- Architectural style: Colonial
- Property subtype: Single Family Residence
Materials
- Brick, Vinyl Siding
- Foundation: Basement, Poured
- Roof: Asphalt
Condition
- New construction: No
- Year built: 1973
- Major remodel year: 1991
Utilities & green energy
- Electric: Volts 220, Generator
- Sewer: Public Sewer
- Water: Public
- Utilities for property: Above Ground Utilities, Cable Available
Community & HOA
Community
- Subdivision: STILL MEADOW
HOA
- Has HOA: Yes
- HOA fee: $125 annually
Location
- Region: Bloomfield Hills
Financial & listing details
- Price per square foot: $205/sqft
- Tax assessed value: $698,100
- Annual tax amount: $9,610
- Date on market: 3/6/2024
- Cumulative days on market: 2 days
- Listing agreement: Exclusive Agency
- Listing terms: Cash,Conventional
Price history
| Date | Event | Price |
|---|---|---|
| 4/5/2024 | Sold | $790,000+0.1%$205/sqft |
Source:  Realcomp II #20240010949 Report a problem Realcomp II #20240010949 Report a problem | ||
| 3/13/2024 | Pending sale | $789,000$205/sqft |
Source: Realcomp II #20240010949 Report a problem | ||
| 3/6/2024 | Listed for sale | $789,000$205/sqft |
Source: Realcomp II #20240010949 Report a problem | ||
Public tax history
| Year | Property taxes | Tax assessment |
|---|---|---|
| 2025 | $9,004 -8.9% | $349,050 |
| 2024 | $9,882 +4.7% | $349,050 +9.5% |
| 2023 | $9,441 +0.4% | $318,640 -1% |
| 2022 | $9,404 +0.4% | $321,870 +0.8% |
| 2021 | $9,366 | $319,160 +0.4% |
| 2020 | -- | $317,920 -4% |
| 2019 | $7,828 +1.8% | $331,250 +4.9% |
| 2018 | $7,686 | $315,920 +3.6% |
| 2017 | -- | $304,860 +8.8% |
| 2016 | -- | $280,160 +9.5% |
| 2015 | -- | $255,910 +12.6% |
| 2014 | -- | $227,200 +26.6% |
| 2011 | -- | $179,510 -28% |
| 2010 | $9,711 +6% | $249,350 -8.3% |
| 2009 | $9,164 +138.1% | $271,780 -47.7% |
| 2005 | $3,849 | $519,800 +107% |
| 2003 | -- | $251,060 -5.7% |
| 2002 | -- | $266,220 +33.5% |
| 2001 | $6,598 +5.9% | $199,360 +3.2% |
| 2000 | $6,232 | $193,180 |
Find assessor info on the county website
Neighborhood: 48302
Nearby homes
- $762,1004 bd3 ba2.7k sqft3601 Larkwood Ct, Bloomfield Hills, MI 48302Off Market
- $636,8003 bd3 ba2k sqft3561 Larkwood Ct, Bloomfield Hills, MI 48302Off Market
- $682,0004 bd3 ba3k sqft3570 Larkwood Ct, Bloomfield Hills, MI 48302Sold
- $1,607,6004 bd5 ba4.3k sqft558 Woodway Ct, Bloomfield Hills, MI 48302Off Market
- $---- sqft558 Woodway Ct, Bloomfield, MI 48302Off Market
- $774,2005 bd4 ba3k sqft568 Woodway Ct, Bloomfield Hills, MI 48302Off Market
- $585,0004 bd3 ba4k sqft3609 Larkwood Ct, Bloomfield Hills, MI 48302Sold
- $780,9004 bd4 ba2.7k sqft3550 Larkwood Ct, Bloomfield Hills, MI 48302Off Market
Nearby schools
GreatSchools rating
- 10/10Way Elementary SchoolGrades: K-5Distance: 0.6 mi
- 9/10East Hills Middle SchoolGrades: 6-8Distance: 0.2 mi
- 9/10Bloomfield Hills High SchoolGrades: 9-12Distance: 1 mi
Get a cash offer in 3 minutes
Find out how much your home could sell for in as little as 3 minutes with a no-obligation cash offer.
Estimated market value
$981,300
Get a cash offer in 3 minutes
Find out how much your home could sell for in as little as 3 minutes with a no-obligation cash offer.
Estimated market value
$981,300
- Michigan
- Oakland County
- Bloomfield Hills
- 48302
- 3581 Larkwood Ct
Nearby cities
Nearby zip codes
Other Bloomfield Hills Topics
- Apartments for Rent in 48302
- Houses for Sale in 48302
- Houses for Rent in 48302
- 48302 Real Estate
- Bloomfield Hills Condos
- Houses for Sale in Bloomfield Hills
- Newest Listings in Bloomfield Hills
- Bloomfield Hills Home Values
- Bloomfield Hills Real Estate Agents
- Bloomfield Hills Refinance
- Bloomfield Hills Mortgage Rates
