This beautifully updated home showcases thoughtful renovations and modern upgrades throughout. At the heart of the home is a fully renovated custom kitchen featuring a striking waterfall island, custom lighting, a designer range hood, and a handcrafted zellige tile backsplash-an ideal space for everyday use and entertaining alike. Smart home enhancements add convenience and peace of mind, including keyless entry, a smart garage system, and a smart thermostat. The home is further equipped with a new tankless water softener and a whole-house smart emergency water shut-off system. Bathrooms have been tastefully upgraded, including a renovated half bathroom with modern finishes. The brand-new, never-used primary bathroom remodel offers a spa-like experience with a walk-in shower, all-new tile, updated lighting, a glass shower door, a new toilet, and a double vanity, along with an upgraded efficiency dryer system. Residents also enjoy access to community amenities, including a clubhouse, fitness center, pool, playground, and dog park. With extensive renovations and modern conveniences throughout, this home is move-in ready and designed for today's lifestyle.
Sold
$320,000
3581 Lehigh Ave, Westfield, IN 46074
3beds
1,622sqft
Residential, Condominium
Built in 2021
-- sqft lot
$325,500 Zestimate®
$197/sqft
$2,298 Estimated rent
Home value
$325,500
$309,000 - $342,000
$2,298/mo
Zestimate® history
Owner options
List your home for rent
$2,298/mo
Rent Zestimate®
Find your next renter with Zillow Rental Manager. Plus, with online applications, you can quickly screen prospective tenants – for free.
$2,298/mo
Rent Zestimate®
Refinance and save
$1,743/mo
Est. payment
Refinancing to a lower rate could help reduce your monthly payments and save thousands over the life of the loan.
$1,743/mo
Est. payment
Explore your selling options
Work with a Zillow partner agent
Leverage their expertise and Zillow's premium Showcase listings to get your home seen by more buyers.
Get startedList with your own agent
Get your home in front of millions of buyers by listing it on Zillow.
Learn how to do itSell it yourself
Take full control of how buyers see your home on Zillow by listing For Sale by Owner (FSBO).
List your homeWhat's special
Designer range hoodDouble vanitySmart garage systemSpa-like experienceCustom lightingStriking waterfall islandSmart thermostat
Zillow last checked:
Listing updated:
Listed by:
Albert Price 847-220-0168,
@properties
Bought with:
Albert Price
@properties
Source: MIBOR as distributed by MLS GRID,MLS#: 22079081
Facts & features
Interior
Bedrooms & bathrooms
- Bedrooms: 3
- Bathrooms: 3
- Full bathrooms: 2
- 1/2 bathrooms: 1
- Main level bathrooms: 1
Primary bedroom
- Level: Upper
- Area: 154 Square Feet
- Dimensions: 11x14
Bedroom 2
- Level: Upper
- Area: 108 Square Feet
- Dimensions: 9x12
Bedroom 3
- Level: Upper
- Area: 132 Square Feet
- Dimensions: 11x12
Dining room
- Features: Other
- Level: Main
- Area: 169 Square Feet
- Dimensions: 13x13
Kitchen
- Level: Main
- Area: 128 Square Feet
- Dimensions: 16x8
Living room
- Level: Main
- Area: 255 Square Feet
- Dimensions: 15x17
Heating
- Forced Air, Natural Gas
Cooling
- Central Air
Appliances
- Included: Gas Cooktop, Dishwasher, Dryer, Electric Water Heater, ENERGY STAR Qualified Appliances, Disposal, Gas Water Heater, Microwave, Gas Oven, Refrigerator, Washer
Features
- Attic Access, Walk-In Closet(s)
- Has basement: No
- Attic: Access Only
- Common walls with other units/homes: 2+ Common Walls
Interior area
- Total structure area: 1,622
- Total interior livable area: 1,622 sqft
Property
Parking
- Total spaces: 2
- Parking features: Detached
- Garage spaces: 2
Features
- Levels: Two
- Stories: 2
- Entry location: Ground Level
Lot
- Size: 2,178 Square Feet
Details
- Parcel number: 290629010064000015
- Horse amenities: None
Construction
Type & style
- Home type: Condo
- Architectural style: Traditional
- Property subtype: Residential, Condominium
- Attached to another structure: Yes
Materials
- Vinyl With Stone
- Foundation: Slab
Condition
- New construction: No
- Year built: 2021
Utilities & green energy
- Water: Public
Community & HOA
Community
- Features: Clubhouse, Fitness Center, Park, Playground, Pool, Other
- Subdivision: Lindley Run
HOA
- Has HOA: Yes
- Amenities included: Barbecue, Clubhouse, Dog Park, Exercise Course, Fitness Center, Maintenance, Maintenance Grounds, Meeting Room, Park, Party Room, Playground, Pool
- Services included: Clubhouse, Exercise Room, ParkPlayground, See Remarks
- HOA fee: $150 monthly
Location
- Region: Westfield
Financial & listing details
- Price per square foot: $197/sqft
- Tax assessed value: $259,400
- Annual tax amount: $2,546
- Date on market: 1/11/2026
- Cumulative days on market: 28 days
Price history
| Date | Event | Price |
|---|---|---|
| 3/30/2026 | Sold | $320,000-1.5%$197/sqft |
Source:  MIBOR as distributed by MLS GRID #22079081 Report a problem MIBOR as distributed by MLS GRID #22079081 Report a problem | ||
| 2/6/2026 | Pending sale | $325,000$200/sqft |
Source: MIBOR as distributed by MLS GRID #22079081 Report a problem | ||
| 1/11/2026 | Listed for sale | $325,000-7.1%$200/sqft |
Source: MIBOR as distributed by MLS GRID #22079081 Report a problem | ||
| 6/10/2024 | Listing removed | -- |
Source: MIBOR as distributed by MLS GRID #21969745 Report a problem | ||
| 4/25/2024 | Price change | $350,000+7.7%$216/sqft |
Source: MIBOR as distributed by MLS GRID #21969745 Report a problem | ||
| 4/23/2024 | Listed for sale | $325,000$200/sqft |
Source: MIBOR as distributed by MLS GRID #21969745 Report a problem | ||
| 3/27/2024 | Pending sale | $325,000$200/sqft |
Source: MIBOR as distributed by MLS GRID #21969745 Report a problem | ||
| 3/21/2024 | Listed for sale | $325,000$200/sqft |
Source: MIBOR as distributed by MLS GRID #21969745 Report a problem | ||
Public tax history
| Year | Property taxes | Tax assessment |
|---|---|---|
| 2025 | $2,817 +12.1% | $259,400 +3% |
| 2024 | $2,512 +119.4% | $251,900 +10.6% |
| 2023 | $1,145 +7573.5% | $227,800 +79.4% |
| 2022 | $15 | $127,000 +21066.7% |
| 2021 | -- | $600 |
Find assessor info on the county website
Neighborhood: 46074
Nearby homes
- $265,6003 bd1 ba1.4k sqft3573 Lehigh Ave, Westfield, IN 46074Off Market
- $266,1003 bd1 ba1.4k sqft3589 Lehigh Ave, Westfield, IN 46074Off Market
- $245,2002 bd2 ba1.1k sqft3565 Lehigh Ave, Westfield, IN 46074Off Market
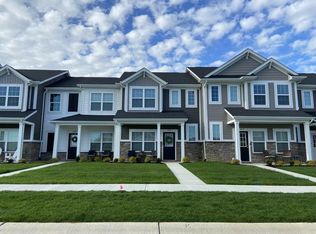
- $---- bd-- ba-- sqft3597 Lehigh Ave, Westfield, IN 46074Off Market
- $257,2002 bd2 ba1.3k sqft3557 Lehigh Ave, Westfield, IN 46074Off Market
- $268,0002 bd2 ba1.3k sqft3605 Lehigh Ave, Westfield, IN 46074Sold
- $254,6003 bd1 ba1.2k sqft3549 Lehigh Ave, Westfield, IN 46074Off Market
- $272,0003 bd3 ba1.6k sqft3613 Lehigh Ave, Westfield, IN 46074Sold
Nearby schools
GreatSchools rating
- 7/10Washington Woods Elementary SchoolGrades: PK-4Distance: 1.4 mi
- 9/10Westfield Middle SchoolGrades: 7-8Distance: 2 mi
- 10/10Westfield High SchoolGrades: 9-12Distance: 1.7 mi
Schools provided by the listing agent
- Middle: Westfield Middle School
- High: Westfield High School
Source: MIBOR as distributed by MLS GRID. This data may not be complete. We recommend contacting the local school district to confirm school assignments for this home.
Get a cash offer in 3 minutes
Find out how much your home could sell for in as little as 3 minutes with a no-obligation cash offer.
Estimated market value
$325,500
Get a cash offer in 3 minutes
Find out how much your home could sell for in as little as 3 minutes with a no-obligation cash offer.
Estimated market value
$325,500
- Indiana
- Hamilton County
- Westfield
- 46074
- 3581 Lehigh Ave
Nearby cities
Nearby zip codes
Other Westfield Topics
