Skip main navigation
Active
  • $229,000

    3581 N Elfrida Road, Golden Valley, AZ 86413

    2beds
    1,234sqft
    Manufactured Home, Single Family Residence
    Built in 2019
    2.35 Acres Lot
    $225,200 Zestimate®
    $186/sqft
    $-- HOA

    What's special

    Rv parkingCovered patioBreathtaking panoramic mountain viewsThree metal carportsCenter islandBreakfast barCovered front porch
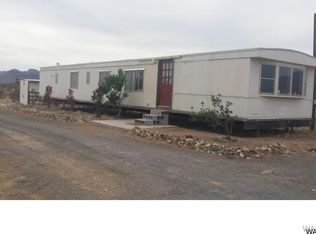
    VIEWS and more views! Built in 2019, this charming ground-set manufactured home offers comfortable country living on 2.35 acres with breathtaking panoramic mountain views. Featuring over 1,200 square feet, the home includes 2 bedrooms, 2 bathrooms, a spacious living room, and a thoughtfully designed kitchen with a center island, breakfast bar, and ample cabinet space. Both bedrooms offer walk-in closets, and the washer, dryer, and refrigerator are included for added convenience. Outside, you'll find over an acre fully fenced with a large sliding gate, providing plenty of room for animals, projects, or recreational vehicles. The property also features RV parking, a covered front porch, covered patio, three metal carports, a storage shed, and several fruit trees. Clean, well cared for, and move-in ready, this property offers the perfect combination of comfort, functionality, and wide-open space to enjoy Arizona's beautiful desert landscape.
    3 days
    |
    353
    |
    39
    |

    Likely to sell faster than

    Zillow last checked:

    Listing updated:

    Listed by:

    Dean Koalska 928-897-4224,

    Realty ONE Group Mountain Desert

    Source: Momentum MLS,MLS#: 040645MLS LogoOriginating MLS: Western AZ Regional Real Estate Data Exchange

      Facts & features

      Interior

      Bedrooms & bathrooms
      • Bedrooms: 2
      • Bathrooms: 2
      • Full bathrooms: 1
      • 3/4 bathrooms: 1
      Heating
      • Central, Electric
      Cooling
      • Central Air, Electric
      Appliances
      • Included: Dryer, Dishwasher, Electric Oven, Electric Range, Disposal, Microwave, Refrigerator, Water Heater, Washer
      • Laundry: Electric Dryer Hookup, Inside
      Features
      • Ceiling Fan(s), Dining Area, Kitchen Island, Laminate Counters, Laminate Countertop, Primary Suite, Open Floorplan, Pantry, Vaulted Ceiling(s), Walk-In Closet(s), Window Treatments
      • Flooring: Carpet, Vinyl
      • Windows: Window Coverings
      • Has fireplace: No
      Interior area
      • Total structure area: 1,333
      • Total interior livable area: 1,234 sqft
      Video & virtual tour

      Property

      Parking
      • Total spaces: 3
      • Parking features: Carport, Three or more Spaces
      • Carport spaces: 3
      Features
      • Entry location: Ceiling Fan(s),Counters-Laminate,Dining-Casual,Kit
      • Patio & porch: Covered, Patio
      • Exterior features: Fruit Trees, Sprinkler/Irrigation, Landscaping, RV Parking/RV Hookup, Shed
      • Pool features: None
      • Fencing: Back Yard,Chain Link,Front Yard
      • Has view: Yes
      • View description: Mountain(s), Panoramic
      Lot
      • Size: 2.35 Acres
      • Dimensions: 331' x 309'
      • Features: Public Road
      Details
      • Parcel number: 30613145
      • Zoning description: M- AR Agricultural Res
      • Horses can be raised: Yes
      • Horse amenities: Horses Allowed

      Construction

      Type & style
      • Home type: MobileManufactured
      • Property subtype: Manufactured Home, Single Family Residence
      Materials
      • Roof: Shingle
      Condition
      • New construction: No
      • Year built: 2019

      Utilities & green energy

      • Electric: 110 Volts, 220 Volts
      • Sewer: Septic Tank
      • Water: Rural

      Community & HOA

      Community
      • Subdivision: Golden Sage Ranchos
      HOA
      • Has HOA: No
      Location
      • Region: Golden Valley

      Financial & listing details

      • Price per square foot: $186/sqft
      • Tax assessed value: $45,276
      • Annual tax amount: $253
      • Date on market: 8/3/2026
      • Cumulative days on market: 3 days
      • Listing terms: Cash,Conventional,1031 Exchange,FHA,USDA Loan,VA Loan
      • Body type: Double Wide

        Estimated market value

        $225,200

        $214,000 - $236,000

        $1,350/mo

        Price history

        DateEventPrice
        8/3/2026Listed for sale$229,000+1732%$186/sqft
        Source: Momentum MLS #040645 Report a problem
        11/21/2018Sold$12,500$10/sqft
        Source: Public Record Report a problem

        Public tax history

        YearProperty taxesTax assessment
        2026$257 +1.7%$4,528 -10.1%
        2025$253 +25.5%$5,035 +30.2%
        2024$202 +9.1%$3,866 +68.9%
        2023$185 +46%$2,289 -29.2%
        2022$127 -3.1%$3,232 +229.8%
        2021$131 -27.8%$980 -27.5%
        2019$181 $1,352 -25%
        2018$181 +7.8%$1,802
        2017$168 +4%$1,802 -22.8%
        2016$162 -6.7%$2,333 +93.3%
        2015$173 $1,207
        2014-- $1,207 -76.9%
        2008-- $5,228
        2007-- --
        2006-- --
        2005-- --
        2004-- --
        2003-- --
        2002-- --
        2000$103 --
        Find assessor info on the county website

        Monthly payment

        Estimated monthly payment$1,822
        All calculations are estimates and provided by Zillow, Inc. for informational purposes only. Actual amounts may vary.
        HOA fees may include property taxes on listings classified as Co-Ops. Contact the listing agent and/or owner for fee details.
        Mortgage interest rates are dependent on a number of factors, including credit score, down payment, and repayment length. Interest rate data provided by Zillow Group Marketplace, Inc. as of 1/1/1970 from various mortgage lenders with which we have lead or other similar arrangements; the Estimated Payment is an average of those rates.
        See how much you could borrow to make a competitive offer.

        Climate risks

        Neighborhood: 86413

        Getting around

        4 / 100
        Car-Dependent
        36 / 100
        Somewhat Bikeable

        Nearby schools

        GreatSchools rating

        A local agent can set up tours, give advice and negotiate with sellers.

        Browse local experts

        Similar homes