Charming mid-century Cape Cod style home! This home offers both a welcoming front porch and a spacious screened-in back porch (perfect for relaxing or entertaining). You'll appreciate the insulated replacement windows, new carpet in the living room and exposed wood flooring on the 1st floor.
The kitchen offers abundant oak cabinetry and dining space. Step directly from the kitchen onto the expansive screened back porch and enjoy views of the fenced backyard. A flexible floor plan includes two bedrooms on the main level and an extra-large upstairs bedroom with high ceilings and exceptional closet space. Comfort, character, and versatility throughout!
Full basement features professionally reinforced beamed walls, providing added peace of mind. Great storage and potential workshop space. 95% efficient furnace (2011).
Completing the property is a 480 square foot two-car garage (built in1994). Sherriff Goslin roof (2012). Take this wonderful opportunity to make this house your home!
Contingent
$229,900
3581 Oaklawn St, Columbus, OH 43224
3beds
1,061sqft
:
Get pre-qualified$1,696/mo
Single Family Residence
Built in 1959
5,662 Square Feet Lot
$-- Zestimate®
$217/sqft
$-- HOA
What's special
- 48 days |
- 85 |
- 0 |
Likely to sell faster than
Zillow last checked:
Listing updated:
Listed by:
Judy Minister 614-325-8815,
Minister Realty, Inc.
Source: Columbus and Central Ohio Regional MLS ,MLS#: 226021220
Facts & features
Interior
Bedrooms & bathrooms
- Bedrooms: 3
- Bathrooms: 1
- Full bathrooms: 1
- Main level bedrooms: 2
Heating
- Forced Air
Cooling
- Central Air
Appliances
- Included: Dishwasher, Electric Range, Gas Water Heater, Microwave, Refrigerator
- Laundry: Electric Dryer Hookup
Features
- Flooring: Wood, Laminate, Carpet
- Windows: Insulated Windows
- Basement: Full
- Common walls with other units/homes: No Common Walls
Interior area
- Total structure area: 1,061
- Total interior livable area: 1,061 sqft
Property
Parking
- Total spaces: 2
- Parking features: Garage Door Opener, Detached
- Garage spaces: 2
Features
- Levels: One and One Half
Lot
- Size: 5,662 Square Feet
Details
- Parcel number: 010107104
- Special conditions: Standard
Construction
Type & style
- Home type: SingleFamily
- Architectural style: Cape Cod
- Property subtype: Single Family Residence
Materials
- Foundation: Block
Condition
- New construction: No
- Year built: 1959
Utilities & green energy
- Sewer: Public Sewer
- Water: Public
Community & HOA
Community
- Subdivision: North Linden Kenmore Knolls
HOA
- Has HOA: No
- Amenities included: Sidewalk
Location
- Region: Columbus
Financial & listing details
- Price per square foot: $217/sqft
- Tax assessed value: $174,000
- Annual tax amount: $2,285
- Date on market: 6/12/2026
- Listing terms: VA Loan,FHA,Conventional
Estimated market value
Not available
Estimated sales range
Not available
Not available
Price history
| Date | Event | Price |
|---|---|---|
| 6/14/2026 | Contingent | $229,900$217/sqft |
Source:  Columbus and Central Ohio Regional MLS #226021220 Report a problem Columbus and Central Ohio Regional MLS #226021220 Report a problem | ||
| 6/12/2026 | Listed for sale | $229,900+310.5%$217/sqft |
Source: Columbus and Central Ohio Regional MLS #226021220 Report a problem | ||
| 9/8/1992 | Sold | $56,000$53/sqft |
Source: Agent Provided Report a problem | ||
Public tax history
| Year | Property taxes | Tax assessment |
|---|---|---|
| 2024 | $2,294 +0.1% | $60,910 |
| 2023 | $2,292 +87.1% | $60,910 +88.1% |
| 2022 | $1,226 -0.2% | $32,380 |
| 2021 | $1,228 -0.1% | $32,380 |
| 2020 | $1,229 +28.7% | $32,380 +32.2% |
| 2019 | $955 +0.2% | $24,500 |
| 2018 | $953 | $24,500 |
| 2017 | $953 -27.9% | $24,500 -14.7% |
| 2016 | $1,322 +10.2% | $28,710 |
| 2015 | $1,200 | $28,710 |
| 2014 | $1,200 +88.1% | $28,710 -4.9% |
| 2013 | $638 -48.9% | $30,205 |
| 2011 | $1,248 -12.8% | $30,205 -12.7% |
| 2010 | $1,432 -20.5% | $34,615 |
| 2008 | $1,800 +18.7% | $34,615 |
| 2007 | $1,517 +0.4% | -- |
| 2006 | $1,511 +4.2% | -- |
| 2005 | $1,450 +3.5% | -- |
| 2004 | $1,401 +20.1% | -- |
| 2003 | $1,166 +0.4% | -- |
| 2002 | $1,162 +8.8% | -- |
| 2001 | $1,067 -0.5% | -- |
| 2000 | $1,073 | -- |
Find assessor info on the county website
Monthly payment
Est. payment
Payment breakdown
Explore the cost of this home by adjusting the details. Changes won't be saved.Climate risks
Neighborhood: North Linden
Nearby schools
GreatSchools rating
- 4/10Huy Elementary SchoolGrades: PK-5Distance: 0.5 mi
- 4/10Medina Middle SchoolGrades: 6-8Distance: 0.6 mi
- 3/10Mifflin High SchoolGrades: 9-12Distance: 2.4 mi
- $182,2003 bd1 ba780 sqft3589 Oaklawn St, Columbus, OH 43224Off Market
- $194,6003 bd1 ba1.1k sqft3575 Oaklawn St, Columbus, OH 43224Off Market
- $203,8003 bd2 ba988 sqft3567 Oaklawn St, Columbus, OH 43224Off Market
- $201,5003 bd2 ba988 sqft3595 Oaklawn St, Columbus, OH 43224Off Market
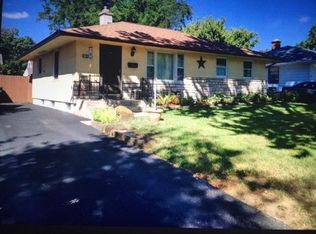
- $207,4003 bd1 ba1.6k sqft3590 Bremen St, Columbus, OH 43224Off Market
- $198,5003 bd1 ba1.3k sqft3584 Bremen St, Columbus, OH 43224Sold
- $207,5003 bd1 ba816 sqft3576 Bremen St, Columbus, OH 43224Off Market
- $168,5003 bd1 ba813 sqft3596 Bremen St, Columbus, OH 43224Off Market
A local agent can set up tours, give advice and negotiate with sellers.
A local lender can help you make sure your offer is ready when you are.
Similar homes
- $230,0003 bd1 ba1k sqft1777 E North Broadway St, Columbus, OH 43224For Sale

 MLS ID #226021806, Dylan J Knecht, RE/MAX Revealty. Columbus and Central Ohio Regional MLS
 - $229,9003 bd2 ba1k sqft2819 Norwood St, Columbus, OH 43224For Sale
 MLS ID #226019894, Sean Knoppe, Taylor Made Realty. Columbus and Central Ohio Regional MLS
 - $235,5003 bd1 ba1k sqft2304 Ashley Dr, Columbus, OH 43224For Sale
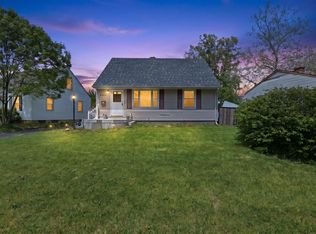 MLS ID #226014579, Brittany Conner, Coldwell Banker Realty. Columbus and Central Ohio Regional MLS
 - $230,0003 bd2 ba995 sqft2288 Middlehurst Dr, Columbus, OH 43219For Sale
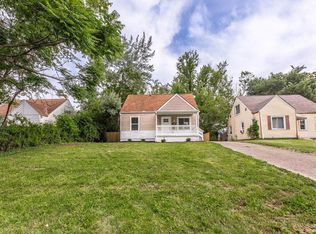 MLS ID #226023337, Anne M Nossaman, Parker Realty Associates. Columbus and Central Ohio Regional MLS
 - $234,9993 bd1 ba1.5k sqft2603 Azelda St, Columbus, OH 43211For SaleMLS ID #226021389, Victoria A Laek Cipro, The Brokerage House . Columbus and Central Ohio Regional MLS
- $243,0003 bd1 ba925 sqft5274 Sinclair Rd, Columbus, OH 43229For SaleMLS ID #226018611, Rachel Kubic, Keller Williams Greater Cols. Columbus and Central Ohio Regional MLS
- $256,4003 bd1 ba997 sqft1009 Minerva Ave, Columbus, OH 43229For SaleMLS ID #226020365, Corey Brent Campbell, C. R. O'Neil & Co.. Columbus and Central Ohio Regional MLS
- $164,9002 bd1 ba768 sqft1366 Melrose Ave, Columbus, OH 43224For SaleMLS ID #226022005, Hayley H McSweeney, CRT, Realtors. Columbus and Central Ohio Regional MLS
- $220,0003 bd2 ba1.3k sqft107 N Powell Ave, Columbus, OH 43204For SaleMLS ID #226028289, Donald A Payne, Vision Realty, Inc.. Columbus and Central Ohio Regional MLS
- $219,9003 bd2 ba1k sqft3314 Towers Ct N, Columbus, OH 43227For SaleMLS ID #226023879, Lori L Lawrence, Coldwell Banker Realty. Columbus and Central Ohio Regional MLS
- $252,5003 bd1 ba1.2k sqft2465 Indiana Ave, Columbus, OH 43202For SaleMLS ID #226015242, Jeff A Mahler, Keller Williams Capital Ptnrs. Columbus and Central Ohio Regional MLS
- $255,0003 bd1 ba960 sqft5289 Crescent Dr, Hilliard, OH 43026For SaleMLS ID #226028211, Michael Keys, The Columbus Agents. Columbus and Central Ohio Regional MLS
- $194,5003 bd1 ba1k sqft2187 Ontario St, Columbus, OH 43211For SaleMLS ID #226020610, Susan M Braskett, Coldwell Banker Realty. Columbus and Central Ohio Regional MLS
- $175,0003 bd1 ba1.2k sqft2283 Dawnlight Ave, Columbus, OH 43211For SaleMLS ID #226027140, Alfath Alim Ahmed, Reafco. Columbus and Central Ohio Regional MLS
- $224,9003 bd2 ba1.2k sqft280 S Central Ave, Columbus, OH 43223For SaleMLS ID #226012429, James E Ross, Red 1 Realty. Columbus and Central Ohio Regional MLS
- $184,0002 bd2 ba834 sqft2820 Hiawatha St, Columbus, OH 43211For SaleMLS ID #226024815, Michael Paolucci, Reafco. Columbus and Central Ohio Regional MLS
- $226,9003 bd1 ba900 sqft1029 S Hague Ave, Columbus, OH 43204For SaleMLS ID #226023285, Corey W Barnes, Villa Real Estate Consultants. Columbus and Central Ohio Regional MLS
- $245,0003 bd2 ba1.2k sqft3869 Gilroy Rd, Columbus, OH 43227For SaleMLS ID #226020787, Rachel M Alley, Keller Williams Capital Ptnrs. Columbus and Central Ohio Regional MLS
- $239,9002 bd2 ba1k sqft263 S 20th St, Columbus, OH 43205For SaleMLS ID #226022785, Rhonda Fairley Brotherton, Century 21 Excellence Realty. Columbus and Central Ohio Regional MLS
- $199,9002 bd1 ba912 sqft1574 Isabel Ave, Columbus, OH 43211For SaleMLS ID #226025481, Zulivid Sosa, NextHome Experience. Columbus and Central Ohio Regional MLS
