Skip main navigation
Sold for $1,150,000
  • $1,150,000

    3581 Richards Run, Powhatan, VA 23139

    3beds
    3,988sqft
    Single Family Residence
    Built in 1999
    3 Acres Lot
    $1,170,700 Zestimate®
    $288/sqft
    $2,910 Estimated rent

    Home value

    $1,170,700

    Estimated sales range

    Not available

    $2,910/mo

    Zestimate® history
    Loading
    Loading...

    Owner options

    List your home for rent

    $2,910/mo

    Rent Zestimate®

    Find your next renter with Zillow Rental Manager. Plus, with online applications, you can quickly screen prospective tenants – for free.

    Learn more

    $2,910/mo

    Rent Zestimate®

    Refinance and save

    $5,546/mo

    Est. payment

    Refinancing to a lower rate could help reduce your monthly payments and save thousands over the life of the loan.

    See today's rates

    $5,546/mo

    Est. payment

    Explore your selling options

    Work with a Zillow partner agent

    Leverage their expertise and Zillow's premium Showcase listings to get your home seen by more buyers.

    Get started

    List with your own agent

    Get your home in front of millions of buyers by listing it on Zillow.

    Learn how to do it

    Sell it yourself

    Take full control of how buyers see your home on Zillow by listing For Sale by Owner (FSBO).

    List your home

    What's special

    First floor primary livingExpansive interiorsCustom-built all brick homePrivate three acre parcelTwelve room masterpieceGenerous proportions
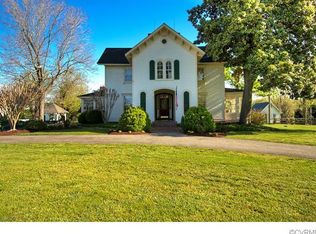
    EXPERIENCE UNPARALLELED ELEGANCE. THIS CUSTOM BUILT ONE OF A KIND TIMELESS BEAUTY WAS DESIGNED FOR REFINED LIVING ON THE WATERS EDGE IN CENTRAL HISTORIC POWHATAN COUNTY. PURPOSEFULLY PLANNED AND EXPERTLY EXECUTED, THIS CUSTOM-BUILT ALL BRICK HOME OFFERS A BALANCE OF ELEGANCE AND ARCHITECTURAL PRECISION. BOASTING OVER 3,988 SQUARE FEET OF LIVING WITH 5,588 SQUARE FEET UNDER ROOF. THIS HOME OFFERS EXPANSIVE INTERIORS, EXCEPTIONAL CRAFTMANSHIP, AND LUXURIOUS COMFORT AT EVERY TURN. WITH GENEROUS PROPORTIONS THIS HOME OFFERS SPACE FOR BOTH GRAND ENTERTAINING AND COMFORTABLE EVERYDAY LIVING. THIS TWELVE ROOM MASTERPIECE OFFERS FIRST FLOOR PRIMARY LIVING WITH ADDITIONAL BEDROOMS, FULL BATHS AND DEN ON THE SECOND FLOOR. WITH ARCHITECTURAL INTENTION, THE MAIN LEVEL LIVING SPACES WERE CAREFULLY PLANNED FOR EASE, COMFORT AND FUNCTIONALITY. BUILT ON A PRIVATE THREE ACRE PARCEL, THIS HOME PRESENTS PANORAMIC WATERFRONT VIEWS THROUGHOUT EVERY TURN IN THE HOUSE. YOU WILL SAVOR TRANQUIL MOMENTS ON THE OUTDOOR PORCHES AND GROUNDS WHERE EVERY GLANCE EMBRACES SHIMMERING WATERS. ONLY MINUTES TO LOCAL DINING, ENTERTAINMENT, PARKS, SCHOOLS, MEDICAL, LIBRARY, YMCA, SHOPPING, MAJOR INTERSTATES AND SO MUCH MORE. DEBUTING ON THE MARKET FOR THE FIRST TIME, THIS HOME IS NOTHING SHORT OF SPECTACULAR, BLENDING ARCHTIECTURAL MASTERY WITH UNRIVALED SOPHISTICATED CHARM AND IMPECCABLE CRAFTMANSHIP, THE EPITOME OF EXCEPTIONAL LIVING. (***Branchway Forest Subdivision has a VOLUNTARY Neighborhood Association Membership- Membership to the Branchway Lake Owners is necessary since this property is Lakefront***)

    Zillow last checked:

    Listing updated:

    Listed by:

    Jeff Waters 804-335-7584,

    Village Concepts Realty Group,

    Suzanne Cline 804-901-1193,

    Village Concepts Realty Group

    Bought with:

    Drew Kisamore, 0225221152

    The Hogan Group Real Estate

    Source: CVRMLS,MLS#: 2600054MLS LogoOriginating MLS: Central Virginia Regional MLS

    Facts & features

    Interior

    Bedrooms & bathrooms
    • Bedrooms: 3
    • Bathrooms: 4
    • Full bathrooms: 3
    • 1/2 bathrooms: 1
    Primary bedroom
    • Description: HARDWOOD FLOORS, SUITE, FULL BATH
    • Level: First
    • Dimensions: 15.8 x 9.8
    Bedroom 2
    • Description: HARDWOOD FLOORS, CLOSET
    • Level: Second
    • Dimensions: 21.10 x 15.6
    Bedroom 3
    • Description: HARDWOOD FLOORS, CLOSET
    • Level: Second
    • Dimensions: 15.8 x 15.0
    Additional room
    • Description: BASEMENT, STORAGE, WALKOUT
    • Level: Basement
    • Dimensions: 44.8 x 27.3
    Dining room
    • Description: WATERFRONT, HARDWOOD FLOORS, MOULDINGS
    • Level: First
    • Dimensions: 15.8 x 13.7
    Family room
    • Description: HARDWOOD FLOORS, WATERFRONT VIEWS
    • Level: Second
    • Dimensions: 25.9 x 14.0
    Foyer
    • Description: GRAND MOULDINGS, HARDWOOD FLOORS
    • Level: First
    • Dimensions: 15.11 x 15.1
    Other
    • Description: Tub & Shower
    • Level: First
    Other
    • Description: Tub & Shower
    • Level: Second
    Great room
    • Description: PREMIER FIREPLACE, BUILT INS. HARDWOOD FLOORS
    • Level: First
    • Dimensions: 24.3 x 17.10
    Half bath
    • Level: First
    Kitchen
    • Description: TILE, WATERFRONT, EAT IN, CUSTOM
    • Level: First
    • Dimensions: 24.2 x 11.3
    Laundry
    • Description: TILE FLOORS, STORAGE, EXTERIOR DOOR
    • Level: First
    • Dimensions: 9.6 x 7.10
    Living room
    • Description: HARDWOOD FLOORS, MOULDING, FIREPLACE
    • Level: First
    • Dimensions: 16.0 x 15.6
    Sitting room
    • Description: TILE FLOORS, WATERFRONT, CEILING FAN
    • Level: First
    • Dimensions: 14.3 x 10.1
    Heating
    • Electric, Heat Pump, Propane, Multi-Fuel, Zoned
    Cooling
    • Electric, Heat Pump, Zoned
    Appliances
    • Included: Dishwasher, Electric Cooking, Microwave, Propane Water Heater, Stove
    • Laundry: Washer Hookup, Dryer Hookup
    Features
    • Beamed Ceilings, Bookcases, Built-in Features, Bedroom on Main Level, Breakfast Area, Bay Window, Ceiling Fan(s), Cathedral Ceiling(s), Separate/Formal Dining Room, Double Vanity, Eat-in Kitchen, Fireplace, Granite Counters, High Ceilings, Main Level Primary, Recessed Lighting, Walk-In Closet(s)
    • Flooring: Ceramic Tile, Wood
    • Windows: Thermal Windows
    • Basement: Full,Heated,Walk-Out Access
    • Attic: Floored,Walk-In
    • Number of fireplaces: 1
    • Fireplace features: Gas, Masonry
    Interior area
    • Total interior livable area: 3,988 sqft
    • Finished area above ground: 3,988
    • Finished area below ground: 0

    Property

    Parking
    • Total spaces: 2
    • Parking features: Attached, Basement, Circular Driveway, Direct Access, Garage, Garage Door Opener, Guest, Off Street
    • Attached garage spaces: 2
    • Has uncovered spaces: Yes
    Features
    • Levels: Two
    • Stories: 2
    • Patio & porch: Rear Porch, Front Porch, Patio, Porch
    • Exterior features: Lighting, Porch
    • Pool features: None
    • Fencing: None
    • Has view: Yes
    • View description: Water
    • Has water view: Yes
    • Water view: Water
    • Waterfront features: Lake, Lake Front, Waterfront
    • Body of water: LAKE FRONT
    Lot
    • Size: 3 Acres
    • Features: Waterfront, Cul-De-Sac
    Details
    • Parcel number: 027A819
    • Zoning description: R-2

    Construction

    Type & style
    • Home type: SingleFamily
    • Architectural style: Colonial,Custom
    • Property subtype: Single Family Residence
    Materials
    • Brick, Drywall, Frame
    Condition
    • Resale
    • New construction: No
    • Year built: 1999

    Utilities & green energy

    • Sewer: Septic Tank
    • Water: Well

    Community & neighborhood

    Security
    • Security features: Smoke Detector(s)
    Location
    • Region: Powhatan
    • Subdivision: Branchway Forest

    HOA & financial

    HOA
    • Has HOA: Yes
    • HOA fee: $80 annually

    Other

    Other facts
    • Ownership: Individuals
    • Ownership type: Sole Proprietor

    Price history

    DateEventPrice
    3/6/2026Sold$1,150,000-9.8%$288/sqft
    Source: CVRMLS #2600054 Report a problem
    2/9/2026Pending sale$1,275,000$320/sqft
    Source: CVRMLS #2600054 Report a problem
    1/1/2026Listed for sale$1,275,000$320/sqft
    Source: CVRMLS #2600054 Report a problem
    1/1/2026Listing removed$1,275,000$320/sqft
    Source: CVRMLS #2527783 Report a problem
    10/16/2025Listed for sale$1,275,000$320/sqft
    Source: CVRMLS #2527783 Report a problem
    10/12/2025Pending sale$1,275,000$320/sqft
    Source: CVRMLS #2527783 Report a problem
    10/4/2025Listed for sale$1,275,000$320/sqft
    Source: CVRMLS #2527783 Report a problem

    Public tax history

    YearProperty taxesTax assessment
    2023$5,587 +0.1%$809,700 +11.8%
    2022$5,579 -2.4%$724,500 +7.7%
    2021$5,718 $672,700
    2020$5,718 +10.1%$672,700 +14.7%
    2019$5,191 +6.6%$586,600
    2018$4,871 $586,600 +0.2%
    2017$4,871 $585,200
    2016$4,871 $585,200 +8.1%
    2014$4,871 $541,200 -3.9%
    2012-- $563,300 -14.6%
    2011-- $659,500
    2010-- $659,500
    2009-- $659,500

    Find assessor info on the county website

    Neighborhood: 23139

    Nearby schools

    GreatSchools rating
    Schools provided by the listing agent
    • Elementary: Pocahontas
    • Middle: Powhatan
    • High: Powhatan

    Source: CVRMLS. This data may not be complete. We recommend contacting the local school district to confirm school assignments for this home.

    Get a cash offer in 3 minutes
    Find out how much your home could sell for in as little as 3 minutes with a no-obligation cash offer.
    Estimated market value
    $1,170,700
    Get a cash offer in 3 minutes
    Find out how much your home could sell for in as little as 3 minutes with a no-obligation cash offer.
    Estimated market value
    $1,170,700