End-Unit Townhome with Sunlit Golf Course Views in Meadow Hills!
Discover a home that effortlessly balances character, space, and lifestyle at 3581 S Dawson Street. This 4-bedroom, 2½-bath end-unit townhome spans over 3,500 sq ft and is surrounded by community-maintained green space, giving a rare sense of privacy and openness in Aurora’s Meadow Hills community.
Inside, exposed brick accents, rich wood detailing, and hardwood floors set the stage for a home full of warmth and personality. The living room, anchored by a wood-burning fireplace, invites cozy evenings, while the kitchen’s granite countertops, stainless steel appliances, and abundant prep space make entertaining effortless.
Step outside onto the large west-facing main-level deck, where afternoon and evening sun create a perfect backdrop for morning coffee, sunset cocktails, or leisurely gatherings with friends and family.
Upstairs, the primary suite offers vaulted ceilings and generous space, while two additional bedrooms feature direct balcony access, extending the home’s living experience outdoors. A versatile flex space on the upper level is perfect for a home office, theatre, gym, or creative nook, giving you the freedom to tailor the home to your lifestyle.
With access to tennis courts, a community pool, and easy connectivity to US-225, plus the highly regarded Cherry Creek School District, this home offers a thoughtful blend of comfort, character, and convenience. End-unit privacy, sun-soaked outdoor spaces, and clever interior touches make this residence a standout in Meadow Hills.
Sold for $495,000
$495,000
3581 S Dawson Street, Aurora, CO 80014
4beds
3,546sqft
Townhouse
Built in 1980
3,223 Square Feet Lot
$491,300 Zestimate®
$140/sqft
$3,686 Estimated rent
Home value
$491,300
$462,000 - $526,000
$3,686/mo
Zestimate® history
Owner options
List your home for rent
$3,686/mo
Rent Zestimate®
Find your next renter with Zillow Rental Manager. Plus, with online applications, you can quickly screen prospective tenants – for free.
$3,686/mo
Rent Zestimate®
Refinance and save
$3,411/mo
Est. payment
Refinancing to a lower rate could help reduce your monthly payments and save thousands over the life of the loan.
$3,411/mo
Est. payment
Explore your selling options
Work with a Zillow partner agent
Leverage their expertise and Zillow's premium Showcase listings to get your home seen by more buyers.
Get startedList with your own agent
Get your home in front of millions of buyers by listing it on Zillow.
Learn how to do itSell it yourself
Take full control of how buyers see your home on Zillow by listing For Sale by Owner (FSBO).
List your homeWhat's special
Sunlit golf course viewsExposed brick accentsVersatile flex spaceStainless steel appliancesGranite countertopsAbundant prep spaceLarge west-facing main-level deck
Zillow last checked:
Listing updated:
Listed by:
Hana Brownsell 727-504-5267 Hbrownsell@kw.com,
Keller Williams Integrity Real Estate LLC
Bought with:
Brandon Sejera, 100069280
Kentwood Real Estate City Properties
Source: REcolorado as distributed by MLS GRID,MLS#: 4680950
Facts & features
Interior
Bedrooms & bathrooms
- Bedrooms: 4
- Bathrooms: 3
- Full bathrooms: 2
- 1/2 bathrooms: 1
- Main level bathrooms: 1
Bedroom
- Features: Primary Suite
- Level: Upper
Bedroom
- Level: Upper
Bedroom
- Level: Upper
Bedroom
- Level: Basement
Bathroom
- Level: Main
Bathroom
- Features: En Suite Bathroom
- Level: Upper
Bathroom
- Level: Basement
Bonus room
- Level: Basement
Den
- Level: Basement
Dining room
- Level: Main
Kitchen
- Level: Main
Laundry
- Level: Basement
Living room
- Level: Main
Heating
- Baseboard, Hot Water
Cooling
- Central Air
Appliances
- Included: Cooktop, Dishwasher, Disposal, Dryer, Microwave, Oven, Range, Refrigerator, Self Cleaning Oven, Washer
- Laundry: In Unit
Features
- Built-in Features, Eat-in Kitchen, Entrance Foyer, Five Piece Bath, Granite Counters, High Ceilings, Jack & Jill Bathroom, Open Floorplan, Primary Suite, Smoke Free, Vaulted Ceiling(s), Walk-In Closet(s)
- Flooring: Carpet, Tile, Wood
- Windows: Double Pane Windows
- Basement: Finished,Full
- Number of fireplaces: 1
- Fireplace features: Living Room
- Common walls with other units/homes: End Unit
Interior area
- Total structure area: 3,546
- Total interior livable area: 3,546 sqft
- Finished area above ground: 2,510
- Finished area below ground: 1,036
Property
Parking
- Total spaces: 2
- Parking features: Garage - Attached
- Attached garage spaces: 2
Features
- Levels: Two
- Stories: 2
- Patio & porch: Covered, Deck, Front Porch, Patio
- Exterior features: Balcony, Garden, Tennis Court(s)
- Pool features: Outdoor Pool
- Fencing: None
- Has view: Yes
- View description: Golf Course
Lot
- Size: 3,223 Square Feet
- Features: Corner Lot, Landscaped, Near Public Transit, On Golf Course, Open Space
Details
- Parcel number: 031667101
- Special conditions: Standard
Construction
Type & style
- Home type: Townhouse
- Architectural style: Contemporary
- Property subtype: Townhouse
- Attached to another structure: Yes
Materials
- Brick, Frame, Vinyl Siding
- Foundation: Structural
- Roof: Composition
Condition
- Year built: 1980
Utilities & green energy
- Sewer: Public Sewer
- Water: Public
- Utilities for property: Electricity Connected
Community & HOA
Community
- Subdivision: Meadow Hills Country Club
HOA
- Has HOA: Yes
- Services included: Reserve Fund, Insurance, Maintenance Grounds, Maintenance Structure, Recycling, Snow Removal, Trash
- HOA fee: $550 monthly
- HOA name: Meadow Hills HOA
- HOA phone: 303-694-4100
Location
- Region: Aurora
Financial & listing details
- Price per square foot: $140/sqft
- Tax assessed value: $578,800
- Annual tax amount: $3,879
- Date on market: 2/10/2026
- Listing terms: Cash,Conventional,FHA,VA Loan
- Exclusions: Sellers Personal Property
- Ownership: Individual
- Electric utility on property: Yes
- Road surface type: Paved
Price history
Price history is unavailable.
Public tax history
| Year | Property taxes | Tax assessment |
|---|---|---|
| 2025 | $3,879 +8.8% | $36,175 +2% |
| 2024 | $3,564 +12.6% | $35,463 -10.3% |
| 2023 | $3,164 -0.3% | $39,528 +29.7% |
| 2022 | $3,172 | $30,476 -2.8% |
| 2021 | -- | $31,353 +6% |
| 2020 | $3,051 -1.7% | $29,566 |
| 2019 | $3,103 | -- |
| 2018 | $3,103 +1% | $27,511 |
| 2017 | $3,073 | $27,511 +25.8% |
| 2016 | -- | $21,866 |
| 2015 | -- | $21,866 +4.9% |
| 2014 | $2,748 +2.1% | $20,847 +6% |
| 2013 | $2,691 | $19,660 |
| 2012 | -- | $19,660 |
| 2011 | $2,658 +51.5% | $19,660 -14.9% |
| 2010 | $1,754 -16.3% | $23,090 |
| 2009 | $2,095 | $23,090 -15.3% |
| 2008 | -- | $27,255 |
| 2007 | -- | $27,255 +1.7% |
| 2006 | -- | $26,810 |
| 2005 | -- | $26,810 -3.4% |
| 2002 | $2,055 +9.9% | $27,760 +15.9% |
| 2001 | $1,870 | $23,950 |
Find assessor info on the county website
Neighborhood: Meadow Hills
Nearby homes
- $451,1003 bd3 ba2.9k sqft3583 S Dawson St, Aurora, CO 80014Off Market
- $477,4003 bd4 ba3.1k sqft3585 S Dawson St, Aurora, CO 80014Off Market
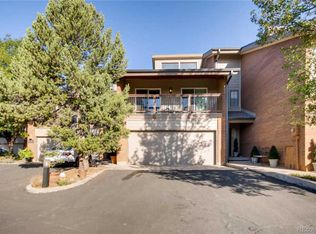
- $445,9001 bd4 ba1.8k sqft3569 S Dawson St, Aurora, CO 80014Off Market
- $515,7003 bd4 ba2.1k sqft3587 S Dawson St, Aurora, CO 80014Off Market
- $516,4004 bd4 ba2.2k sqft3567 S Dawson St, Aurora, CO 80014Off Market
- $425,6002 bd3 ba1.9k sqft3591 S Dawson St, Aurora, CO 80014Off Market
- $450,0004 bd4 ba3.3k sqft3565 S Dawson St, Aurora, CO 80014Pending
- $516,7004 bd4 ba2.2k sqft3563 S Dawson St, Aurora, CO 80014Off Market
Nearby schools
GreatSchools rating
- 5/10Polton Community Elementary SchoolGrades: PK-5Distance: 1.9 mi
- 3/10Prairie Middle SchoolGrades: 6-8Distance: 2.4 mi
- 6/10Overland High SchoolGrades: 9-12Distance: 2.4 mi
Schools provided by the listing agent
- Elementary: Polton
- Middle: Prairie
- High: Overland
- District: Cherry Creek 5
Source: REcolorado as distributed by MLS GRID. This data may not be complete. We recommend contacting the local school district to confirm school assignments for this home.
Get a cash offer in 3 minutes
Find out how much your home could sell for in as little as 3 minutes with a no-obligation cash offer.
Estimated market value
$491,300
Get a cash offer in 3 minutes
Find out how much your home could sell for in as little as 3 minutes with a no-obligation cash offer.
Estimated market value
$491,300
- Colorado
- Arapahoe County
- Aurora
- 80014
- Meadow Hills
- 3581 S Dawson Street
Nearby cities
Nearby neighborhoods
Nearby zip codes
Other Aurora Topics
