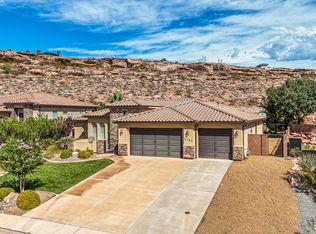
NEW FLOORING THROUGHOUT - Welcome to 3581 S Price Hills Dr, a spacious and inviting 4-bedroom, 3-bathroom home nestled in the desirable Desert Hills subdivision of Saint George, Utah. Built in 2003, this well-maintained residence offers 1,932 square feet of comfortable living space on a generous 0.18-acre lot, and backyard boundary is OPEN space never to inhibit your view or privacy. Perfect for families or anyone seeking room to grow. Step inside to discover an open and functional floor plan featuring a bright living area, central air conditioning, and a modern kitchen ready for your culinary adventures. The home boasts a large 728 sq ft garage, providing ample space for vehicles, storage, or hobbies. The exterior is finished with durable frame synthetic plaster and topped with a concrete tile roof for lasting curb appeal. Enjoy peace of mind knowing this property is not located in a flood hazard area and benefits from reliable city utilities, including water, sewer, electricity (Dixie Power), natural gas (Dominion Energy), and high-speed internet (TDS). Anyone will appreciate the excellent local schools: Bloomington Elementary, Sunrise Ridge Intermediate, Desert Hills Middle, and Desert Hills High. The neighborhood is served by St. George's dedicated law enforcement and fire departments, ensuring a safe and welcoming community. Don't miss your chance to own this beautiful home in one of Saint George's most sought-after neighborhoods. Schedule your private tour today!
Pending
Price cut: $10K (8/15)
$575,000
3581 S Price Hills Dr, Saint George, UT 84790
4beds
3baths
1,932sqft
Single Family Residence
Built in 2003
7,840 Square Feet Lot
$566,900 Zestimate®
$298/sqft
$-- HOA
What's special
Modern kitchenCentral air conditioning
- 55 days
- 466
- 24
Zillow last checked:
Listing updated:
Listed by:
LEANN WALTERS 435-619-3619,
WALTERS REALTY LLC,
Charles Fry 801-960-5763,
WALTERS REALTY LLC
Source: WCBR,MLS#: 25-267836
Facts & features
Interior
Bedrooms & bathrooms
- Bedrooms: 4
- Bathrooms: 3
Primary bedroom
- Level: Main
Bedroom 2
- Level: Main
Bedroom 3
- Level: Main
Bedroom 4
- Level: Main
Bathroom
- Description: 3 FULL BATHS
- Level: Main
Kitchen
- Level: Main
Laundry
- Level: Main
Living room
- Level: Main
Heating
- Natural Gas
Cooling
- Central Air
Interior area
- Total structure area: 1,932
- Total interior livable area: 1,932 sqft
- Finished area above ground: 1,932
Property
Parking
- Total spaces: 3
- Parking features: Attached
- Attached garage spaces: 3
Features
- Stories: 1
- Has view: Yes
- View description: Mountain(s)
Lot
- Size: 7,840 Square Feet
- Features: Curbs & Gutters
Details
- Parcel number: SGDHS389
- Zoning description: Residential
Construction
Type & style
- Home type: SingleFamily
- Property subtype: Single Family Residence
Materials
- Rock, Stucco
- Foundation: Slab
- Roof: Tile
Condition
- Built & Standing
- Year built: 2003
Utilities & green energy
- Water: Culinary
- Utilities for property: Dixie Power, Electricity Connected
Community & HOA
Community
- Features: Sidewalks
- Subdivision: DESERT HILLS
HOA
- Has HOA: No
Location
- Region: Saint George
Financial & listing details
- Price per square foot: $298/sqft
- Tax assessed value: $514,100
- Annual tax amount: $1,861
- Date on market: 7/10/2026
- Cumulative days on market: 76 days
- Listing terms: FHA,Conventional
- Inclusions: Wired for Cable, Window, Double Pane, Window Coverings, Water Softner, Owned, Washer, Walk-in Closet(s), Sprinkler, Full, Sprinkler, Auto, Refrigerator, Patio, Covered, Oven/Range, Freestnd, Outdoor Lighting, Microwave, Landscaped, Full, Garden Tub, Fenced, Full, Dryer, Disposal, Dishwasher, Ceiling, Vaulted, Ceiling Fan(s), Bath, Sep Tub/Shwr
- Electric utility on property: Yes
- Road surface type: Paved
Estimated market value
$566,900
$539,000 - $595,000
$2,334/mo
Price history
| Date | Event | Price |
|---|---|---|
| 8/19/2026 | Pending sale | $575,000$298/sqft |
Source: WCBR #25-267836 Report a problem | ||
| 8/15/2026 | Price change | $575,000-1.7%$298/sqft |
Source: WCBR #25-267836 Report a problem | ||
| 7/10/2026 | Listed for sale | $585,000$303/sqft |
Source: WCBR #25-267836 Report a problem | ||
Public tax history
| Year | Property taxes | Tax assessment |
|---|---|---|
| 2025 | $1,862 +2.2% | $282,755 +5.4% |
| 2024 | $1,822 -6.8% | $268,180 -8.2% |
| 2023 | $1,956 -1.8% | $292,215 +4.4% |
| 2022 | $1,991 | $279,785 +36% |
| 2021 | -- | $205,755 +17.9% |
| 2020 | -- | $174,460 -1.1% |
| 2019 | -- | $176,440 +14.6% |
| 2018 | $1,547 +5.3% | $154,000 +8.5% |
| 2017 | $1,469 | $141,955 +4.8% |
| 2016 | $1,469 -3.2% | $135,410 +4% |
| 2015 | $1,518 | $130,185 +3.7% |
| 2014 | $1,518 +12.3% | $125,565 +13.8% |
| 2013 | $1,352 +2.3% | $110,385 +9.9% |
| 2012 | $1,322 -0.1% | $100,430 +0.3% |
| 2011 | $1,323 -5.4% | $100,155 -10.3% |
| 2010 | $1,399 +24.2% | $111,700 -11.5% |
| 2009 | $1,126 -19.7% | $126,205 -19.7% |
| 2008 | $1,402 | $157,135 +7.2% |
| 2006 | -- | $146,645 |
Find assessor info on the county website
Monthly payment
Est. payment
Payment breakdown
Explore the cost of this home by adjusting the details. Changes won't be saved.Climate risks
Neighborhood: 84790
Nearby schools
Schools provided by the listing agent
- Elementary: Bloomington Elementary
- Middle: Desert Hills Middle
- High: Desert Hills High
Source: WCBR. This data may not be complete. We recommend contacting the local school district to confirm school assignments for this home.
- $493,2004 bd2 ba1.7k sqft3593 S Price Hills Dr, Saint George, UT 84790Off Market
- $491,2004 bd2 ba1.7k sqft3569 S Price Hills Dr, Saint George, UT 84790Off Market
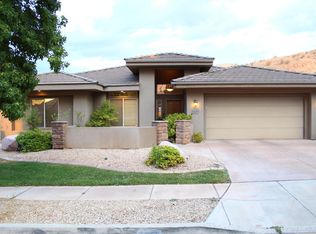
- $--4 bd3 ba2.2k sqft3605 S Price Hills Dr, Saint George, UT 84790Sold
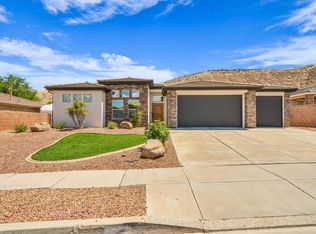
- $657,7006 bd4 ba3.3k sqft3586 S Price Hills Dr, Saint George, UT 84790Off Market
Similar homes
- $555,0004 bd3 ba2.1k sqft3563 S Price Hills Dr, Saint George, UT 84790For Sale
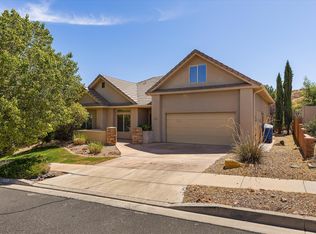 MLS ID #26-275717, Christopher Chad Warnick, ERA BROKERS CONSOLIDATED SG. WCBR
 - $565,9004 bd3 ba2.3k sqft1632 E Evergreen Dr, Saint George, UT 84790For Sale
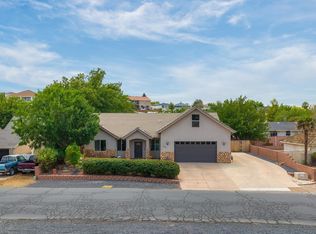 MLS ID #26-275127, HEIDI KAPCSOS, EXP REALTY LLC (So Utah). WCBR
 - $559,0003 bd3 ba2.2k sqft2009 E Knolls Dr, St George, UT 84790For Sale
 MLS ID #26-271923, JD Reese, RED ROCK REAL ESTATE. WCBR
 - $699,0004 bd3 ba2.3k sqft2745 E Rasmussen Dr, Saint George, UT 84790For Sale
 MLS ID #26-275672, CHRISTOPHER MAGOULAS, Exit Realty Legacy (Excellence). WCBR
