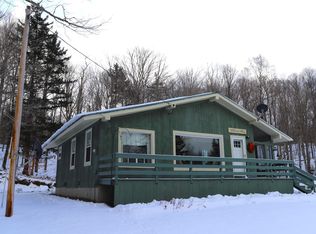
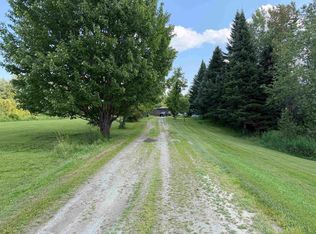
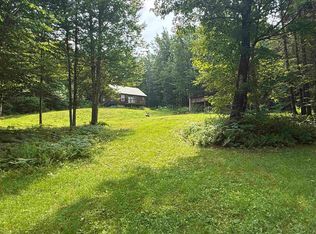
Welcome home to this bright and inviting 2-bedroom, 1-bath ranch, perfectly set for year-round living or a cozy vacation getaway. Relax on the classic farmer’s porch and enjoy the peaceful setting surrounded by the smell of lush perennial gardens .Step inside to find an open-concept living and dining area filled with natural light, plus the convenience of first-floor laundry and a heated porch/mudroom for all seasons. The home has been thoughtfully updated with a newer furnace, oil tank, insulation, and durable metal roof. Enjoy low-maintenance living with vinyl siding and windows, and peace of mind with a Generac standby generator (needs wiring and gas hooked up) already in place. A two-stall detached garage provides plenty of space for vehicles, storage, or hobbies. Whether you’re seeking a full-time home or a weekend retreat, you’ll love being close to everything the Northeast Kingdom has to offer, like snowmobiling, hunting, hiking, boating, fishing, and swimming at the many nearby lakes and ponds. Don’t miss your chance, schedule your showing TODAY!
Active under contract
Listed by: Century 21 Farm & Forest • David Dupont
$199,900
3581 Vermont Route 114 S, Norton, VT 05907
2beds
720sqft
:
Get pre-qualified$1,448/mo
Ranch
Built in 1986
1 Acres Lot
$-- Zestimate®
$278/sqft
$-- HOA
What's special
First-floor laundryLush perennial gardensNatural light
- 274 days |
- 163 |
- 12 |
Zillow last checked:
Listing updated:
Listed by:
David Dupont,
Century 21 Farm & Forest 802-334-1200
Source: PrimeMLS,MLS#: 5067619
Facts & features
Interior
Bedrooms & bathrooms
- Bedrooms: 2
- Bathrooms: 1
- Full bathrooms: 1
Heating
- Propane, Oil, Alternative Heat Stove, Baseboard, Direct Vent, Floor Furnace, Hot Water
Cooling
- None
Appliances
- Included: Dryer, Microwave, Gas Range, Refrigerator, Washer
- Laundry: Laundry Hook-ups, 1st Floor Laundry
Features
- Ceiling Fan(s), Kitchen/Dining, Natural Woodwork
- Flooring: Carpet, Laminate, Vinyl
- Windows: Double Pane Windows
- Basement: Bulkhead,Concrete,Concrete Floor,Partially Finished,Interior Stairs,Storage Space,Interior Access,Exterior Entry,Basement Stairs,Walk-Up Access
Interior area
- Total structure area: 720
- Total interior livable area: 720 sqft
- Finished area above ground: 720
- Finished area below ground: 0
Property
Parking
- Total spaces: 2
- Parking features: Gravel, Auto Open, Driveway, Garage, Off Street, Parking Spaces 5 - 10, Unpaved, Detached
- Garage spaces: 2
- Has uncovered spaces: Yes
Accessibility
- Accessibility features: 1st Floor Bedroom, 1st Floor Full Bathroom, Laundry Access w/No Steps, Bathroom w/Step-in Shower, Grab Bars in Bathroom, No Stairs, One-Level Home, 1st Floor Laundry, Handicap Modified
Features
- Levels: One
- Stories: 1
- Patio & porch: Covered Porch, Heated Porch
- Exterior features: Garden
- Frontage length: Road frontage: 186
Lot
- Size: 1 Acres
- Features: Country Setting, Landscaped, Level, Major Road Frontage, Near Skiing, Near Snowmobile Trails, Rural, Near Railroad
Details
- Zoning description: Residential
- Other equipment: Standby Generator
Construction
Type & style
- Home type: SingleFamily
- Architectural style: Ranch
- Property subtype: Ranch
Materials
- Fiberglss Batt Insulation, Wood Frame, Vinyl Siding, Spray Foam Insulation
- Foundation: Below Frost Line, Concrete, Poured Concrete
- Roof: Metal
Condition
- New construction: No
- Year built: 1986
Utilities & green energy
- Electric: 100 Amp Service, Circuit Breakers
- Sewer: 1000 Gallon, Drywell, On-Site Septic Exists, Private Sewer, Septic Tank
- Utilities for property: Propane, Telephone at Site, Satellite Internet
Community & HOA
Community
- Security: Carbon Monoxide Detector(s), Battery Smoke Detector
Location
- Region: Norton
Financial & listing details
- Price per square foot: $278/sqft
- Annual tax amount: $2,503
- Date on market: 10/29/2025
- Road surface type: Paved
Estimated market value
Not available
Estimated sales range
Not available
$1,649/mo
Price history
| Date | Event | Price |
|---|---|---|
| 4/28/2026 | Price change | $199,900-2.4%$278/sqft |
Source:  PrimeMLS #5067619 Report a problem PrimeMLS #5067619 Report a problem | ||
| 2/13/2026 | Price change | $204,900-4.7%$285/sqft |
Source: PrimeMLS #5067619 Report a problem | ||
| 10/29/2025 | Listed for sale | $214,900$298/sqft |
Source: PrimeMLS #5067619 Report a problem | ||
Public tax history
Tax history is unavailable.
Monthly payment
Est. payment
Payment breakdown
Explore the cost of this home by adjusting the details. Changes won't be saved.Climate risks
Neighborhood: 05907
Nearby schools
GreatSchools rating
- 3/10Brighton Elementary SchoolGrades: PK-8Distance: 10.5 mi
- NACanaan High School CTE ProgramGrades: 9-12Distance: 14.1 mi
Schools provided by the listing agent
- District: Canaan School District
Source: PrimeMLS. This data may not be complete. We recommend contacting the local school district to confirm school assignments for this home.
- $186,600-- bd-- ba-- sqft3581 State Route 114 S, Norton, VT 05907Off Market
- $260,0002 bd1 ba1.1k sqft3509 State Route 114 S, Norton, VT 05907Sold
- $134,100-- bd-- ba-- sqft3308 State Route 114 S, Norton, VT 05907Off Market
- $--2 bd1 ba864 sqft3721 Vt Route 114 S, Norton, VT 05907Off Market
- $116,200-- bd-- ba-- sqft3357 State Route 114 S, Norton, VT 05907Off Market
- $107,039-- bd-- ba-- sqft3728 State Route 114 S, Norton, VT 05907Sold
- $49,0001 bd-- ba408 sqft3174 State Route 114 S, Norton, VT 05907Sold
- $107,300-- bd-- ba-- sqft3721 State Route 114 S, Norton, VT 05907Off Market
A local agent can set up tours, give advice and negotiate with sellers.
A local lender can help you make sure your offer is ready when you are.
Similar homes
- $195,0001 bd2 ba560 sqft22 Gaudette Road, Norton, VT 05907Active
 MLS ID #5094335, Lyell Reed. PrimeMLS
 - $229,0002 bd1 ba700 sqft928 Holland Pond Road, Holland, VT 05830Active
 MLS ID #5100792, Lyell Reed. PrimeMLS
 - $199,0002 bd1 ba864 sqft150 Willoughby Lake Road, Brownington, VT 05860Active
 MLS ID #5093507, Scott DesJardins. PrimeMLS
 - $189,9001 bd1 ba916 sqft763 Hunting Camp Road, Holland, VT 05830Active
 MLS ID #5091840, Sean Scott. PrimeMLS
 - $198,5001 bd1 ba432 sqft975 Newark Pond Road, Newark, VT 05871ActiveMLS ID #5081783, MyKayla Tanguay. PrimeMLS
- $220,0003 bd2 ba968 sqft2956 Route 111, Derby, VT 05829ActiveMLS ID #5099178, Sierra M Lamphere. PrimeMLS
- $185,0001 bd1 ba500 sqft436 Seymour East, Morgan, VT 05853ActiveMLS ID #5086009, Lori Roberts. PrimeMLS
- $188,5002 bd1 ba576 sqft563 4-H Road, Derby, VT 05829ActiveMLS ID #5085407, Brian Simoneau. PrimeMLS
- $239,9001 bd-- ba480 sqft905 Gideons Mill Road, Brighton, VT 05846ActiveMLS ID #5097346, Emma Gunn. PrimeMLS
- $229,9002 bd1 ba1k sqft78 Kingsbury Circle #C-41, Derby, VT 05829ActiveMLS ID #5064721, Ryan Pronto. PrimeMLS
- $159,9002 bd1 ba921 sqft33 Edwards Street, Colebrook, NH 03576ActiveMLS ID #5096867, Valerie Loopley. PrimeMLS
- $174,9002 bd2 ba840 sqft52 NH Rt 145, Colebrook, NH 03576ActiveMLS ID #5096828, Debi Davis. PrimeMLS
- $119,9001 bd1 ba751 sqft997 US Route 3, Columbia, NH 03576ActiveMLS ID #5058085, Kimberlie Hamel. PrimeMLS
- $119,0001 bd1 ba560 sqft1024 US Route 3, Columbia, NH 03590ActiveMLS ID #5087472, Kristie P Champagne. PrimeMLS
