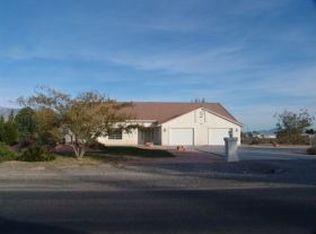
Spacious custom home offering 3,583 SF with 4 bedrooms and 3 baths on a 1.2-acre lot. Designed with entertaining in mind, the oversized media room features a wet bar and cozy pellet stove, while the separate family room adds another inviting gathering space with its own pellet stove. The kitchen has new flooring and generous room for everyday living and hosting. The primary suite is a true retreat with a large walk-in closet, wood-burning fireplace, and an impressive custom walk-in shower with grab bars, double sinks, and a heat lamp. Outdoor living shines with a privately fenced inground pool, party pavilion, and convenient half bath, all set apart from the remaining acreage. Mature trees, grassy areas, and wide-open space create a peaceful setting. Additional highlights include a 3-car garage, full RV hookup, and central location with easy commuter access. Enjoy beautiful Mt. Charleston views and the freedom of space to make this property your own. Call today for your tour!
Closed
$550,000
3581 Unicorn Ave, Pahrump, NV 89048
4beds
3,583sqft
Single Family Residence
Built in 1995
1.21 Acres Lot
$543,200 Zestimate®
$154/sqft
$3,325 Estimated rent
Home value
$543,200
$467,000 - $630,000
$3,325/mo
Zestimate® history
Owner options
List your home for rent
$3,325/mo
Rent Zestimate®
Find your next renter with Zillow Rental Manager. Plus, with online applications, you can quickly screen prospective tenants – for free.
$3,325/mo
Rent Zestimate®
Refinance and save
$3,179/mo
Est. payment
Refinancing to a lower rate could help reduce your monthly payments and save thousands over the life of the loan.
$3,179/mo
Est. payment
Explore your selling options
Work with a Zillow partner agent
Leverage their expertise and Zillow's premium Showcase listings to get your home seen by more buyers.
Get startedList with your own agent
Get your home in front of millions of buyers by listing it on Zillow.
Learn how to do itSell it yourself
Take full control of how buyers see your home on Zillow by listing For Sale by Owner (FSBO).
List your homeWhat's special
Zillow last checked:
Listing updated:
Listed by:
Sheryl L. Hunter S.0171823 Sheryl89048@gmail.com,
Classic Realty Group Inc
Bought with:
Ian S. Palast, S.0067006
eXp Realty
Source: LVR,MLS#: 2749103 Originating MLS: Greater Las Vegas Association of Realtors Inc
Originating MLS: Greater Las Vegas Association of Realtors IncFacts & features
Interior
Bedrooms & bathrooms
- Bedrooms: 4
- Bathrooms: 4
- Full bathrooms: 2
- 3/4 bathrooms: 2
Primary bedroom
- Description: Ceiling Fan,Ceiling Light,Walk-In Closet(s)
- Dimensions: 16x24
Bedroom 2
- Description: Ceiling Fan,Ceiling Light,Closet
- Dimensions: 12x15
Bedroom 3
- Description: Ceiling Fan,Ceiling Light,Closet
- Dimensions: 12x15
Bedroom 4
- Description: Ceiling Fan,Ceiling Light,Closet
- Dimensions: 17x15
Dining room
- Description: Formal Dining Room
- Dimensions: 12x14
Family room
- Description: Ceiling Fan,Downstairs
- Dimensions: 17x27
Kitchen
- Description: Solid Surface Countertops,Tile Flooring
- Dimensions: 14x14
Living room
- Description: Formal,Front
- Dimensions: 17x27
Media room
- Description: Downstairs
- Dimensions: 32x22
Heating
- Central, Electric, Multiple Heating Units
Cooling
- Central Air, Electric, 2 Units
Appliances
- Included: Dishwasher, Electric Range, Electric Water Heater, Disposal, Multiple Water Heaters, Microwave, Refrigerator
- Laundry: Electric Dryer Hookup, Main Level, Laundry Room
Features
- Bedroom on Main Level, Ceiling Fan(s), Primary Downstairs, Pot Rack, Window Treatments
- Flooring: Carpet, Laminate, Tile
- Windows: Blinds, Double Pane Windows, Window Treatments
- Number of fireplaces: 3
- Fireplace features: Bedroom, Family Room, Free Standing, Living Room, Wood Burning
Interior area
- Total structure area: 3,583
- Total interior livable area: 3,583 sqft
Property
Parking
- Total spaces: 3
- Parking features: Attached, Garage, Inside Entrance, Private, RV Hook-Ups, RV Access/Parking
- Attached garage spaces: 3
Features
- Stories: 1
- Patio & porch: Covered, Patio
- Exterior features: Patio, Private Yard, Sprinkler/Irrigation
- Has private pool: Yes
- Pool features: Fenced, Fiberglass, In Ground, Private, Solar Heat
- Fencing: Back Yard,Chain Link,RV Gate,Vinyl
- Has view: Yes
- View description: Mountain(s)
Lot
- Size: 1.21 Acres
- Features: 1 to 5 Acres, Back Yard, Drip Irrigation/Bubblers, Front Yard, Sprinklers In Rear, Sprinklers In Front, Landscaped
Details
- Parcel number: 4112103
- Zoning description: Single Family
- Horse amenities: None
Construction
Type & style
- Home type: SingleFamily
- Architectural style: One Story,Custom
- Property subtype: Single Family Residence
Materials
- Frame, Stucco
- Roof: Pitched,Tile
Condition
- Average Condition,Resale
- Year built: 1995
Utilities & green energy
- Electric: Photovoltaics None
- Sewer: Septic Tank
- Water: Private, Well
- Utilities for property: Electricity Available, Septic Available
Green energy
- Energy efficient items: Windows
Community & HOA
Community
- Security: Security System Owned
- Subdivision: Calvada Valley U2
HOA
- Has HOA: No
- Amenities included: None
Location
- Region: Pahrump
Financial & listing details
- Price per square foot: $154/sqft
- Tax assessed value: $325,118
- Annual tax amount: $2,550
- Date on market: 1/19/2026
- Listing agreement: Exclusive Right To Sell
- Listing terms: Cash,Conventional,VA Loan
- Ownership: Single Family Residential
- Electric utility on property: Yes
- Road surface type: Chip And Seal
Price history
| Date | Event | Price |
|---|---|---|
| 4/6/2026 | Sold | $550,000$154/sqft |
Source:  LVR #2749103 Report a problem LVR #2749103 Report a problem | ||
| 3/5/2026 | Pending sale | $550,000$154/sqft |
Source: LVR #2749103 Report a problem | ||
| 1/19/2026 | Price change | $550,000-15.4%$154/sqft |
Source: LVR #2749103 Report a problem | ||
| 12/29/2025 | Listed for sale | $649,900$181/sqft |
Source: LVR #2743572 Report a problem | ||
Public tax history
| Year | Property taxes | Tax assessment |
|---|---|---|
| 2025 | $2,472 +2.8% | $113,791 -1% |
| 2024 | $2,404 +3.2% | $114,922 +7.1% |
| 2023 | $2,329 +2.8% | $107,324 +10.4% |
| 2022 | $2,264 +3% | $97,206 +3.6% |
| 2021 | $2,199 -2.9% | $93,814 -0.3% |
| 2020 | $2,264 +3% | $94,067 -16.5% |
| 2019 | $2,199 +3% | $112,658 +4% |
| 2018 | $2,135 +2.9% | $108,375 +24.8% |
| 2017 | $2,074 +2.9% | $86,833 +42.9% |
| 2016 | $2,015 +5.8% | $60,784 +8.1% |
| 2015 | $1,905 | $56,215 -7.6% |
| 2014 | $1,905 | $60,812 +16.5% |
| 2013 | -- | $52,186 |
| 2012 | -- | $52,186 -1.5% |
| 2011 | -- | $53,007 -26.1% |
| 2010 | -- | $71,689 -28.9% |
| 2009 | -- | $100,829 +2.1% |
| 2008 | -- | $98,788 +2.9% |
| 2007 | -- | $96,018 +6.9% |
| 2006 | -- | $89,814 +21.2% |
| 2004 | -- | $74,082 |
Find assessor info on the county website
Neighborhood: 89048
Nearby homes
- $433,2003 bd3 ba2.5k sqft3611 S Unicorn Ave, Pahrump, NV 89048Off Market
- $540,000-- bd-- ba3k sqft3551 S Unicorn Ave, Pahrump, NV 89048Off Market

- $11,814-- bd-- ba-- sqft3580 Twilight Ave, Pahrump, NV 89048Off Market
- $11,814-- bd-- ba-- sqft3651 Unicorn Ave, Pahrump, NV 89048Off Market
- $455,0004 bd2 ba2.5k sqft3521 Unicorn Ave, Pahrump, NV 89048Sold
- $--1.14 Acres3550 S Twilight Ave, Pahrump, NV 89048Off Market
- $11,814-- bd-- ba-- sqft3550 Twilight Ave, Pahrump, NV 89048Off Market
- $349,8003 bd2 ba1.5k sqft3610 Twilight Ave, Pahrump, NV 89048Off Market
Nearby schools
GreatSchools rating
- 4/10Floyd Elementary SchoolGrades: PK-5Distance: 3.7 mi
- 4/10Rosemary Clarke Middle SchoolGrades: 6-8Distance: 8.2 mi
- 5/10Pahrump Valley High SchoolGrades: 9-12Distance: 2.3 mi
Schools provided by the listing agent
- Elementary: Floyd,Floyd
- Middle: Rosemary Clarke
- High: Pahrump Valley
Source: LVR. This data may not be complete. We recommend contacting the local school district to confirm school assignments for this home.


Get pre-qualified for a loan
At Zillow Home Loans, we can pre-qualify you in as little as 5 minutes with no impact to your credit score.An equal housing lender. NMLS #10287.
Sell for more on Zillow
Get a Zillow Showcase℠ listing at no additional cost and you could sell for .
$543,200
2% more
+$10,864
With Zillow Showcase(estimated)
$554,064
- Nevada
- Nye County
- Pahrump
- 89048
- 3581 Unicorn Ave
Nearby cities
Nearby zip codes
Other Pahrump Topics
