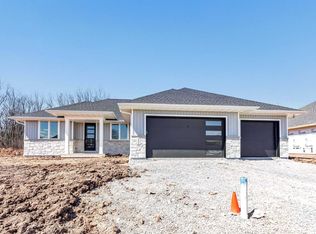
LAWN HAS BEEN FRESHLY GRADED AND SEEDED! Quality new construction by Black Diamond nestled in a fantastic neighborhood near Sand Acres Park, this home offers the highly regarded West De Pere School District with the added benefit of Ashwaubenon taxes—a rare & valuable combination. Step inside to a beautiful open-concept great room featuring beamed 9ft ceilings, gas fireplace w/ floor-to-ceiling stone surround, & open staircase leading to the finished lower level. The kitchen is the showpiece w/spacious island, tiled backsplash, quartz countertops, & large pantry. Wood trim & doors throughout. Enjoy the covered porch just off the dining area. A smart layout connects primary suite, bath, & walk-in closet directly to the laundry room.Don't miss out on yesterday's pricing!
Sold
$585,000
3581 W Hank Ave, De Pere, WI 54115
4beds
2,723sqft
Single Family Residence
Built in 2025
0.28 Acres Lot
$604,400 Zestimate®
$215/sqft
$3,386 Estimated rent
Home value
$604,400
$532,000 - $689,000
$3,386/mo
Zestimate® history
Owner options
List your home for rent
$3,386/mo
Rent Zestimate®
Find your next renter with Zillow Rental Manager. Plus, with online applications, you can quickly screen prospective tenants – for free.
$3,386/mo
Rent Zestimate®
Refinance and save
$3,708/mo
Est. payment
Refinancing to a lower rate could help reduce your monthly payments and save thousands over the life of the loan.
$3,708/mo
Est. payment
Explore your selling options
Work with a Zillow partner agent
Leverage their expertise and Zillow's premium Showcase listings to get your home seen by more buyers.
Get startedList with your own agent
Get your home in front of millions of buyers by listing it on Zillow.
Learn how to do itSell it yourself
Take full control of how buyers see your home on Zillow by listing For Sale by Owner (FSBO).
List your homeWhat's special
Quartz countertopsLarge pantryKitchen is the showpieceBeautiful open-concept great roomTiled backsplashSpacious island
Zillow last checked:
Listing updated:
Listed by:
Jennifer R Dittmann 920-904-6807,
Providence Real Estate, LLC
Bought with:
Sandra Ranck
EXP Realty LLC
Source: RANW as distributed by MLS GRID,MLS#: 50316238
Facts & features
Interior
Bedrooms & bathrooms
- Bedrooms: 4
- Bathrooms: 4
- Full bathrooms: 3
- 1/2 bathrooms: 1
Bedroom 1
- Level: Main
- Dimensions: 14x13
Bedroom 2
- Level: Main
- Dimensions: 12x11
Bedroom 3
- Level: Main
- Dimensions: 12x11
Bedroom 4
- Level: Lower
- Dimensions: 12x11
Dining room
- Level: Main
- Dimensions: 13x8
Family room
- Level: Lower
- Dimensions: 27x15
Kitchen
- Level: Main
- Dimensions: 19x13
Living room
- Level: Main
- Dimensions: 19x16
Heating
- Forced Air
Cooling
- Forced Air, Central Air
Appliances
- Included: Dishwasher, Disposal, Microwave, Range, Refrigerator
Features
- At Least 1 Bathtub, Kitchen Island, Pantry, Walk-In Closet(s), Walk-in Shower
- Basement: Full,Finished
- Number of fireplaces: 1
- Fireplace features: One, Gas
Interior area
- Total interior livable area: 2,723 sqft
- Finished area above ground: 1,903
- Finished area below ground: 820
Property
Parking
- Total spaces: 3
- Parking features: Attached
- Attached garage spaces: 3
Accessibility
- Accessibility features: 1st Floor Bedroom, 1st Floor Full Bath, Laundry 1st Floor, Level Drive, Level Lot, Open Floor Plan
Features
- Patio & porch: Patio
Lot
- Size: 0.28 Acres
- Dimensions: 130x90
- Features: Sidewalk
Details
- Parcel number: VA1702
- Zoning: Residential
- Special conditions: Arms Length
Construction
Type & style
- Home type: SingleFamily
- Architectural style: Ranch
- Property subtype: Single Family Residence
Materials
- Stone, Vinyl Siding
- Foundation: Poured Concrete
Condition
- New construction: Yes
- Year built: 2025
Details
- Builder name: Black Diamond Builders
Utilities & green energy
- Sewer: Public Sewer
- Water: Public
Community & HOA
Community
- Subdivision: Highland Ridge
Location
- Region: De Pere
Financial & listing details
- Price per square foot: $215/sqft
- Date on market: 10/6/2025
- Inclusions: Lawn has been graded and seeded. Microwave, refrigerator, stove, dishwasher. 1 Year Builder Warranty
Price history
| Date | Event | Price |
|---|---|---|
| 12/5/2025 | Sold | $585,000$215/sqft |
Source: RANW as distributed by MLS GRID #50316238 Report a problem | ||
| 12/2/2025 | Pending sale | $585,000$215/sqft |
Source:  WIREX MLS #50316238 Report a problem WIREX MLS #50316238 Report a problem | ||
| 11/20/2025 | Contingent | $585,000$215/sqft |
Source: WIREX MLS #50316238 Report a problem | ||
| 10/31/2025 | Price change | $585,000-1.7%$215/sqft |
Source: WIREX MLS #50316238 Report a problem | ||
| 10/6/2025 | Listed for sale | $595,000+0.8%$219/sqft |
Source: RANW as distributed by MLS GRID #50316238 Report a problem | ||
| 9/30/2025 | Listing removed | $590,000$217/sqft |
Source: WIREX MLS #50302756 Report a problem | ||
| 7/21/2025 | Price change | $590,000-1.7%$217/sqft |
Source: RANW as distributed by MLS GRID #50302756 Report a problem | ||
| 5/29/2025 | Price change | $600,000-1.6%$220/sqft |
Source: RANW as distributed by MLS GRID #50302756 Report a problem | ||
| 5/1/2025 | Price change | $610,000-0.8%$224/sqft |
Source: WIREX MLS #50302756 Report a problem | ||
| 1/16/2025 | Listed for sale | $615,000$226/sqft |
Source: WIREX MLS #50302756 Report a problem | ||
Public tax history
Tax history is unavailable.
Neighborhood: 54115
Nearby homes
- $--0.26 Acres3582 E Hank Ave #18, De Pere, WI 54115Off Market
- $695,0003 bd3 ba2k sqft3572 W Hank Ave, De Pere, WI 54115Sold
- $74,9000.26 Acres1331 Lucy Ln #32, De Pere, WI 54115Sold
- $695,0003 bd3 ba2k sqft3566 W Hank Ave, De Pere, WI 54115Sold

- $649,9003 bd3 ba2k sqft3644 W Hank Ave, De Pere, WI 54115Sold
- $464,9003 bd2 ba1.8k sqft3576 E Hank Ave, De Pere, WI 54115Sold
- $669,0003 bd3 ba2k sqft3578 W Hank Ave, De Pere, WI 54115Sold
- $74,9000.26 Acres1325 Lucy Ln #33, De Pere, WI 54115Sold
Nearby schools
GreatSchools rating
- 6/10Hemlock Creek Elementary SchoolGrades: PK-4Distance: 2.6 mi
- 9/10West De Pere Middle SchoolGrades: 7-8Distance: 1.5 mi
- 10/10West De Pere High SchoolGrades: 9-12Distance: 1.9 mi


Get pre-qualified for a loan
At Zillow Home Loans, we can pre-qualify you in as little as 5 minutes with no impact to your credit score.An equal housing lender. NMLS #10287.
Sell for more on Zillow
Get a Zillow Showcase℠ listing at no additional cost and you could sell for .
$604,400
2% more
+$12,088
With Zillow Showcase(estimated)
$616,488
- Wisconsin
- Brown County
- Ashwaubenon
- 54115
- 3581 W Hank Ave
Nearby cities
Nearby zip codes
Other Ashwaubenon Topics
