Skip main navigation
Sold for $1,115,000
Street View
  • Listing Provided by: Keller Williams Pacific Estate
    Bought with: Coldwell Banker Envision
    $1,115,000

    3581 Walnut Ave, Long Beach, CA 90807

    2beds
    1,546sqft
    Single Family Residence
    Built in 1925
    6,381 Square Feet Lot
    $1,215,900 Zestimate®
    $721/sqft
    $3,834 Estimated rent

    Home value

    $1,215,900

    $1.14M - $1.30M

    $3,834/mo

    Zestimate® history
    Loading
    Loading...

    Owner options

    List your home for rent

    $3,834/mo

    Rent Zestimate®

    Find your next renter with Zillow Rental Manager. Plus, with online applications, you can quickly screen prospective tenants – for free.

    Learn more

    $3,834/mo

    Rent Zestimate®

    Refinance and save

    $7,081/mo

    Est. payment

    Refinancing to a lower rate could help reduce your monthly payments and save thousands over the life of the loan.

    See today's rates

    $7,081/mo

    Est. payment

    Explore your selling options

    Work with a Zillow partner agent

    Leverage their expertise and Zillow's premium Showcase listings to get your home seen by more buyers.

    Get started

    List with your own agent

    Get your home in front of millions of buyers by listing it on Zillow.

    Learn how to do it

    Sell it yourself

    Take full control of how buyers see your home on Zillow by listing For Sale by Owner (FSBO).

    List your home

    What's special

    Modern upgradesModern luxuryContemporary luxuryNatural lightGourmet appliancesModern amenitiesFully functional
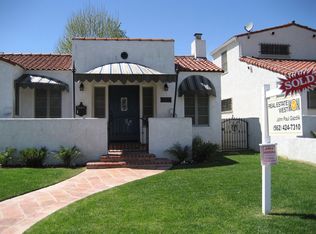
    Introducing 3581 Walnut, a true masterpiece. This 1925 Mediterranean villa is a harmonious blend of historical elegance with modern upgrades. Nestled in picturesque California Heights historical district, this home stands as a testament to architectural beauty and thoughtful design. Upon entering, you’re welcomed by an inviting atrium that floods the heart of the home with natural light and a sense of tranquility. Two spacious bedrooms, each offer an elegant retreat for rest and relaxation. The remodeled bathroom, exudes, modern luxury, featuring carefully selected fixtures and finishes. The kitchen, a culinary masterpiece, is custom designed to preserve the original aesthetic while accommodating, modern gourmet demands. Equipped with gourmet appliances, it effortlessly marries functionality and beauty. A detached bonus room, beckons, perfect for guests, or as a versatile space for creative pursuits with over 400sft. An additional full bathroom features a tub and luxury amenities. Connected to the bonus room is a two car garage with ally access. The backyard is a true haven for outdoor enthusiast, featuring a sprawling landscape with a built-in barbecue, perfect for entertaining. The raised garden beds provide an opportunity for cultivating your green thumb while the meticulously crafted orchard throughout the property is a treasure trove of 20 fruit bearing trees. Modern amenities have been thoughtfully incorporated into this historic home, catering to contemporary living needs. A 220 amp charging station, awaits your electric car, while the upgraded electrical panel and copper plumbing assure the utmost convenience and reliability. Central air and heat assure comfort, complemented by the efficiency of a tankless water heater. The windows are fully functional, double hung, allowing for a seamless blend of fresh air and natural light. Smart technology, enhances the homes, functionality, with nest controls, ceiling speakers throughout, and an alarm system. Every detail has been considered, from the timeless Crystal door knobs to the sub panel in the garage. This home isn’t just a dwelling; it’s a testament to the art of living, marrying classic charm with contemporary luxury.

    Zillow last checked:

    Listing updated:

    Listing Provided by:

    Andrea Testa DRE #01936362 562-513-7800,

    Keller Williams Pacific Estate

    Bought with:

    QuanNuong Tran, DRE #01987557

    Coldwell Banker Envision

    Source: CRMLS,MLS#: PW23136096MLS LogoOriginating MLS: California Regional MLS

    Facts & features

    Interior

    Bedrooms & bathrooms
    • Bedrooms: 2
    • Bathrooms: 2
    • Full bathrooms: 1
    • 3/4 bathrooms: 1
    • Main level bathrooms: 1
    • Main level bedrooms: 2
    Bathroom
    • Features: Tub Shower, Upgraded, Walk-In Shower
    Kitchen
    • Features: Updated Kitchen
    Heating
    • Central
    Cooling
    • Central Air
    Appliances
    • Included: 6 Burner Stove, Dishwasher, Gas Cooktop, Gas Oven, Refrigerator, Tankless Water Heater, Dryer, Washer
    • Laundry: Gas Dryer Hookup, In Garage
    Features
    • Separate/Formal Dining Room, Atrium
    • Flooring: Tile, Wood
    • Windows: Atrium, Casement Window(s), Custom Covering(s), Screens
    • Has fireplace: Yes
    • Fireplace features: Gas, Living Room, Wood Burning
    • Common walls with other units/homes: No Common Walls
    Interior area
    • Total interior livable area: 1,546 sqft

    Property

    Parking
    • Total spaces: 2
    • Parking features: Driveway, Electric Vehicle Charging Station(s), Garage, Workshop in Garage
    • Garage spaces: 2
    Features
    • Levels: One
    • Stories: 1
    • Entry location: front porch
    • Patio & porch: Deck
    • Exterior features: Barbecue
    • Pool features: None
    • Spa features: None
    • Has view: Yes
    • View description: Neighborhood
    Lot
    • Size: 6,381 sqft
    • Features: Back Yard, Garden
    Details
    • Additional structures: Guest House Detached
    • Parcel number: 7147017016
    • Special conditions: Standard

    Construction

    Type & style
    • Home type: SingleFamily
    • Architectural style: Mediterranean,Spanish
    • Property subtype: Single Family Residence
    Materials
    • Stucco, Copper Plumbing
    • Foundation: Raised
    • Roof: Flat,Spanish Tile
    Condition
    • Updated/Remodeled,Turnkey
    • New construction: No
    • Year built: 1925

    Utilities & green energy

    • Electric: 220 Volts
    • Sewer: Public Sewer
    • Water: Public

    Community & neighborhood

    Security
    • Security features: Carbon Monoxide Detector(s), Smoke Detector(s)
    Community
    • Community features: Park
    Location
    • Region: Long Beach
    • Subdivision: California Heights (Ch)

    Other

    Other facts
    • Listing terms: Cash,Cash to New Loan,Conventional,FHA,VA Loan
    • Road surface type: Paved

    Price history

    DateEventPrice
    10/23/2023Sold$1,115,000+1.4%$721/sqft
    Source: CRMLS #PW23136096 Report a problem
    10/10/2023Pending sale$1,100,000$712/sqft
    Source: CRMLS #PW23136096 Report a problem
    9/28/2023Contingent$1,100,000$712/sqft
    Source: CRMLS #PW23136096 Report a problem
    9/21/2023Listed for sale$1,100,000+60.6%$712/sqft
    Source: CRMLS #PW23136096 Report a problem
    5/30/2014Sold$685,000-2.1%$443/sqft
    Source: Public Record Report a problem
    4/25/2014Listed for sale$699,999+28.4%$453/sqft
    Source: Heiland & Associates #PW14084109 Report a problem
    9/21/2009Sold$545,000-2.5%$353/sqft
    Source: Public Record Report a problem
    8/5/2009Listed for sale$559,000-17.8%$362/sqft
    Source: ReMax College Park Realty #P697861 Report a problem
    6/29/2005Sold$680,000+87.8%$440/sqft
    Source: Public Record Report a problem
    8/29/2002Sold$362,000+44.8%$234/sqft
    Source: Public Record Report a problem
    6/11/2002Sold$250,000$162/sqft
    Source: Public Record Report a problem

    Public tax history

    YearProperty taxesTax assessment
    2025$14,766 +3.6%$1,137,300 +2%
    2024$14,249 +36.3%$1,115,000 +38.1%
    2023$10,455 +6.6%$807,100 +2%
    2022$9,811 +1.9%$791,276 +2%
    2021$9,624 +0.3%$775,762 +1%
    2020$9,600 $767,808 +2%
    2019$9,600 +4.4%$752,754 +2%
    2018$9,191 $737,995 +2%
    2017$9,191 +1.1%$723,526 +2%
    2016$9,094 +7.5%$709,340 +1.5%
    2015$8,460 +39.1%$698,686 +35.1%
    2014$6,081 $517,000 +10%
    2012-- $470,000 -14.4%
    2011-- $549,103 +0.8%
    2010-- $545,000 +21.3%
    2009-- $449,300
    2008-- $449,300 -36.5%
    2007-- $707,471 +2%
    2006-- $693,600 +80.8%
    2005-- $383,653 +4%
    2004-- $368,757 +1.9%
    2003-- $362,000 +665.8%
    2002-- $47,271 +4%
    2000-- $45,437

    Find assessor info on the county website

    Neighborhood: California Heights

    Nearby schools

    GreatSchools rating
    Schools provided by the listing agent
    • Elementary: Longfellow
    • Middle: Hughes

    Source: CRMLS. This data may not be complete. We recommend contacting the local school district to confirm school assignments for this home.

    Get a cash offer in 3 minutes
    Find out how much your home could sell for in as little as 3 minutes with a no-obligation cash offer.
    Estimated market value
    $1,215,900
    Get a cash offer in 3 minutes
    Find out how much your home could sell for in as little as 3 minutes with a no-obligation cash offer.
    Estimated market value
    $1,215,900