Skip main navigation
Closed
  • $705,000

    3581 Wetlands Dr, Elgin, IL 60124

    4beds
    5,958sqft
    Single Family Residence
    Built in 2007
    2,692 Square Feet Lot
    $745,000 Zestimate®
    $118/sqft
    $4,312 Estimated rent

    Home value

    $745,000

    $671,000 - $827,000

    $4,312/mo

    Zestimate® history
    Loading
    Loading...

    Owner options

    List your home for rent

    $4,312/mo

    Rent Zestimate®

    Find your next renter with Zillow Rental Manager. Plus, with online applications, you can quickly screen prospective tenants – for free.

    Learn more

    $4,312/mo

    Rent Zestimate®

    Refinance and save

    $4,563/mo

    Est. payment

    Refinancing to a lower rate could help reduce your monthly payments and save thousands over the life of the loan.

    See today's rates

    $4,563/mo

    Est. payment

    Explore your selling options

    Work with a Zillow partner agent

    Leverage their expertise and Zillow's premium Showcase listings to get your home seen by more buyers.

    Get started

    List with your own agent

    Get your home in front of millions of buyers by listing it on Zillow.

    Learn how to do it

    Sell it yourself

    Take full control of how buyers see your home on Zillow by listing For Sale by Owner (FSBO).

    List your home

    What's special

    Full english basementStone accentsLarge backyardPrivate large backyardAbundance of natural lightPremium lotLarge laundry room
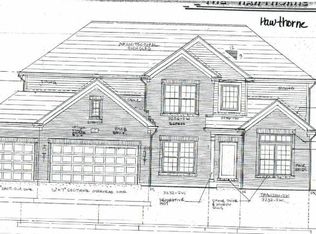
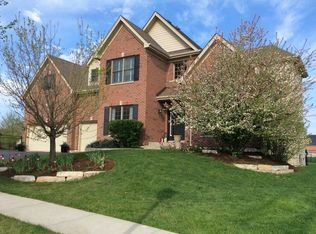
    Welcome to this beautiful, 4 bedroom, 3/1 bath, CUSTOM built home in the highly sought after subdivision of Highland Woods! This oversized tumbled brick front home with stone accents and hardy board/cedar trim is nestled on a premium lot, professionally landscaped with a large backyard, backing only to a walking path and endless wooded land. Once inside you are greeted by a 2-story vaulted foyer with a bonus room on each side of the entry. The Chef's Island Kitchen with large island and eating area is adjacent to the 2-story great room and sets the perfect tone for entertaining family and friends. Off the kitchen you will find a warm and inviting breakfast/sun room where you can unwind after a long day or relax with coffee in the morning and enjoy the privacy of your backyard with its beautiful views! You will also find the large laundry room and powder room on the main level. The CUSTOM wood sstaircase leads to the upstairs where you will find all four bedrooms and 3 full baths! The OVERSIZE owner's suite with its sitting room, spa like full bath and large walk-in closet are sure to make you feel like you are living a dream! The owner bath features dual vanities and sink, spa-like soaking tub and separate shower. The other 3 bedrooms are generous in size with ample closet space and all have access to an en-suite bath! HIGHLIGHTS of this home include but are not limited to: dual furnace and a/c units, zoned heat and a/c units were replaced in 2018, hot water heater replaced in 2024, Washer and Dryer 2020, Hurd brand quality windows, vaulted and trayed ceilings, hardwood floors on main level, quality trim, paneled doors, an abundance of natural light fill this home through the many windows throughout, huge full English basement with rough-in plumbing making it ready to add your touches and finish and a private large backyard. In addition to all of this, you are part of a clubhouse community which offers walking trails, clubhouse, swimming pool and an exercise facility all included in the low quarterly dues. There is an elementary school located in the subdivision and you will be minutes from Randall Road shopping, dining, entertainment and so much more. Don't miss the opportunity to be the next owner of this lovely, custom built home with all it's beauty, privacy and amenities!

    Zillow last checked:

    Listing updated:

    Listed by:

    Gina Hogan 630-525-1100,

    @properties Christie's International Real Estate

    Bought with:

    Sheila Wollmuth, CSC,RSPS,SFR

    Compass

    Source: MRED as distributed by MLS GRID,MLS#: 12270217MLS Logo

    Facts & features

    Interior

    Bedrooms & bathrooms
    • Bedrooms: 4
    • Bathrooms: 4
    • Full bathrooms: 3
    • 1/2 bathrooms: 1
    Rooms
    • Room types: Den, Sitting Room, Heated Sun Room, Foyer
    Primary bedroom
    • Features: Flooring (Carpet), Bathroom (Full)
    • Level: Second
    • Area: 238 Square Feet
    • Dimensions: 17X14
    Bedroom 2
    • Features: Flooring (Carpet)
    • Level: Second
    • Area: 182 Square Feet
    • Dimensions: 14X13
    Bedroom 3
    • Features: Flooring (Carpet)
    • Level: Second
    • Area: 154 Square Feet
    • Dimensions: 14X11
    Bedroom 4
    • Features: Flooring (Carpet)
    • Level: Second
    • Area: 156 Square Feet
    • Dimensions: 13X12
    Den
    • Features: Flooring (Carpet)
    • Level: Main
    • Area: 154 Square Feet
    • Dimensions: 14X11
    Dining room
    • Features: Flooring (Hardwood)
    • Level: Main
    • Area: 180 Square Feet
    • Dimensions: 15X12
    Family room
    • Features: Flooring (Carpet)
    • Level: Main
    • Area: 400 Square Feet
    • Dimensions: 20X20
    Foyer
    • Features: Flooring (Hardwood)
    • Level: Main
    • Area: 144 Square Feet
    • Dimensions: 12X12
    Other
    • Level: Main
    • Area: 144 Square Feet
    • Dimensions: 12X12
    Kitchen
    • Features: Kitchen (Eating Area-Breakfast Bar, Eating Area-Table Space, Island, Pantry-Closet, Custom Cabinetry, Granite Counters), Flooring (Hardwood)
    • Level: Main
    • Area: 221 Square Feet
    • Dimensions: 17X13
    Laundry
    • Features: Flooring (Ceramic Tile)
    • Level: Main
    • Area: 70 Square Feet
    • Dimensions: 10X7
    Living room
    • Features: Flooring (Hardwood)
    • Level: Main
    • Area: 216 Square Feet
    • Dimensions: 18X12
    Sitting room
    • Features: Flooring (Carpet)
    • Level: Second
    • Area: 144 Square Feet
    • Dimensions: 12X12
    Heating
    • Natural Gas
    Cooling
    • Central Air
    Appliances
    • Included: Double Oven, Range, Microwave, Dishwasher, Refrigerator, Washer, Dryer, Stainless Steel Appliance(s)
    • Laundry: Main Level, Gas Dryer Hookup, In Unit
    Features
    • Cathedral Ceiling(s), Walk-In Closet(s), Open Floorplan, Granite Counters, Separate Dining Room
    • Flooring: Hardwood
    • Doors: Panel Door(s)
    • Windows: Bay Window(s)
    • Basement: Egress Window,Partial Exposure,Full
    • Attic: Unfinished
    • Number of fireplaces: 1
    • Fireplace features: Wood Burning, Family Room
    Interior area
    • Total structure area: 5,958
    • Total interior livable area: 5,958 sqft

    Property

    Parking
    • Total spaces: 3
    • Parking features: Concrete, Garage Door Opener, Yes, Garage Owned, Attached, Garage
    • Attached garage spaces: 3
    • Has uncovered spaces: Yes
    Accessibility
    • Accessibility features: No Disability Access
    Features
    • Stories: 2
    • Patio & porch: Deck
    Lot
    • Size: 2,692 Square Feet
    • Dimensions: 65 X 130 X 90
    • Features: Landscaped, Wooded, Rear of Lot
    Details
    • Parcel number: 0512150013
    • Special conditions: None

    Construction

    Type & style
    • Home type: SingleFamily
    • Property subtype: Single Family Residence
    Materials
    • Brick, Cedar, Stone, Concrete
    • Foundation: Concrete Perimeter
    • Roof: Asphalt
    Condition
    • New construction: No
    • Year built: 2007

    Utilities & green energy

    • Sewer: Public Sewer
    • Water: Public

    Community & HOA

    Community
    • Subdivision: Highland Woods
    HOA
    • Has HOA: Yes
    • Services included: Clubhouse, Exercise Facilities, Pool
    • HOA fee: $319 quarterly
    Location
    • Region: Elgin

    Financial & listing details

    • Price per square foot: $118/sqft
    • Tax assessed value: $591,762
    • Annual tax amount: $15,259
    • Date on market: 1/17/2025
    • Listing terms: Conventional
    • Ownership: Fee Simple

    Price history

    DateEventPrice
    5/2/2025Sold$705,000-2.8%$118/sqft
    Source: MRED as distributed by MLS GRID #12270217 Report a problem
    4/29/2025Pending sale$725,000$122/sqft
    Source: MRED as distributed by MLS GRID #12270217 Report a problem
    2/22/2025Contingent$725,000$122/sqft
    Source: MRED as distributed by MLS GRID #12270217 Report a problem
    1/23/2025Price change$725,000-2%$122/sqft
    Source: MRED as distributed by MLS GRID #12270217 Report a problem
    1/20/2025Price change$740,000-3.9%$124/sqft
    Source: MRED as distributed by MLS GRID #12270217 Report a problem
    1/17/2025Listed for sale$770,000+20.3%$129/sqft
    Source: MRED as distributed by MLS GRID #12270217 Report a problem
    8/23/2022Sold$640,000+0.2%$107/sqft
    Source: MRED as distributed by MLS GRID #11400920 Report a problem
    5/21/2022Listed for sale$639,000+7.5%$107/sqft
    Source: MRED as distributed by MLS GRID #11400920 Report a problem
    8/14/2007Sold$594,500$100/sqft
    Source: Public Record Report a problem

    Public tax history

    YearProperty taxesTax assessment
    2024$16,298 +6.8%$197,254 +13.9%
    2023$15,259 +8.1%$173,144 +11.6%
    2022$14,112 -0.5%$155,087 +3.5%
    2021$14,188 0%$149,828 +1.8%
    2020$14,195 -0.9%$147,136 +1.3%
    2019$14,321 -5.9%$145,233 -4.8%
    2018$15,215 -1.6%$152,597 +0.4%
    2017$15,467 -9%$151,931 +2.4%
    2016$17,001 $148,326 +3.3%
    2015-- $143,583 +3.6%
    2014-- $138,533 -7.3%
    2013-- $149,381 +0.8%
    2012-- $148,262 -3.3%
    2011-- $153,262 -14.5%
    2010-- $179,166 -6.5%
    2009-- $191,648
    2008-- $191,648 +10547.1%
    2007-- $1,800
    Find assessor info on the county website

    Neighborhood: 60124

    Nearby schools

    GreatSchools rating
    Schools provided by the listing agent
    • Elementary: Country Trails Elementary School
    • Middle: Prairie Knolls Middle School
    • High: Central High School
    • District: 301

    Source: MRED as distributed by MLS GRID. This data may not be complete. We recommend contacting the local school district to confirm school assignments for this home.

    Get a cash offer in 3 minutes
    Find out how much your home could sell for in as little as 3 minutes with a no-obligation cash offer.
    Estimated market value
    $745,000
    Get a cash offer in 3 minutes
    Find out how much your home could sell for in as little as 3 minutes with a no-obligation cash offer.
    Estimated market value
    $745,000