Enjoy your new home at Osprey Point this summer! Osprey Point is the only new bay front home community in Rehoboth Beach 4 miles to downtown Rehoboth, offering a coastal inspired amenity center, outdoor pool, and pickleball.
Get ready to live just like the model in this luxurious Kingston home. Enter the home through the 2-car garage, or the welcoming front porch into the foyer. Find two secondary bedrooms and a full adjoining bathroom in the entryway. Past the laundry room and arrival center, you'll find a study and half bathroom, perfect for a home office. The stunning great room, with a coffered ceiling and luxury vinyl plank flooring throughout, flows seamlessly into the kitchen and dining area. The kitchen features upgraded white cabinetry, quartz countertops, a double wall oven, a hooded vent, tile backsplash, black fixtures, and all included appliances. Extend your living space outdoors on the spacious rear covered porch. Your luxurious owner's suite is conveniently tucked away for extra privacy. The suite features a stunning tray ceiling, huge walk-in closet, and en suite bathroom with a frameless shower, dual-quartz vanity, a private water closet, and tile surround. Schedule your appointment today to learn how you can move into this Kingston home this August!
Sold for $781,395
$781,395
35811 Benjamin Rush Dr, Rehoboth Beach, DE 19971
3beds
2,479sqft
Single Family Residence
Built in 2025
-- sqft lot
$773,300 Zestimate®
$315/sqft
$3,689 Estimated rent
Home value
$773,300
$719,000 - $835,000
$3,689/mo
Zestimate® history
Owner options
List your home for rent
$3,689/mo
Rent Zestimate®
Find your next renter with Zillow Rental Manager. Plus, with online applications, you can quickly screen prospective tenants – for free.
$3,689/mo
Rent Zestimate®
Refinance and save
$4,459/mo
Est. payment
Refinancing to a lower rate could help reduce your monthly payments and save thousands over the life of the loan.
$4,459/mo
Est. payment
Explore your selling options
Work with a Zillow partner agent
Leverage their expertise and Zillow's premium Showcase listings to get your home seen by more buyers.
Get startedList with your own agent
Get your home in front of millions of buyers by listing it on Zillow.
Learn how to do itSell it yourself
Take full control of how buyers see your home on Zillow by listing For Sale by Owner (FSBO).
List your homeWhat's special
Outdoor poolHome officeGreat roomCoffered ceilingEn suite bathroomHalf bathroomSecondary bedrooms
Zillow last checked:
Listing updated:
Source: NV Homes
Facts & features
Interior
Bedrooms & bathrooms
- Bedrooms: 3
- Bathrooms: 3
- Full bathrooms: 2
- 1/2 bathrooms: 1
Interior area
- Total interior livable area: 2,479 sqft
Property
Parking
- Total spaces: 2
- Parking features: Attached
- Attached garage spaces: 2
Features
- Levels: 1.0
- Stories: 1
Details
- Parcel number: 3341800127200
Construction
Type & style
- Home type: SingleFamily
- Property subtype: Single Family Residence
Condition
- New Construction,Under Construction
- New construction: Yes
- Year built: 2025
Details
- Builder name: NVHomes
Community & HOA
Community
- Subdivision: Osprey Point
Location
- Region: Rehoboth Beach
Financial & listing details
- Price per square foot: $315/sqft
- Tax assessed value: $210,000
- Annual tax amount: $444
- Date on market: 3/12/2025
Price history
| Date | Event | Price |
|---|---|---|
| 10/1/2025 | Sold | $781,395+261.3%$315/sqft |
Source: Public Record Report a problem | ||
| 5/1/2025 | Sold | $216,301-72.6%$87/sqft |
Source: Public Record Report a problem | ||
| 3/12/2025 | Listed for sale | $789,960$319/sqft |
Source:  NV Homes Report a problem NV Homes Report a problem | ||
Public tax history
| Year | Property taxes | Tax assessment |
|---|---|---|
| 2025 | $444 +63.6% | $105,000 +1809.1% |
| 2024 | $271 +0.1% | $5,500 |
| 2023 | $271 | $5,500 |
Find assessor info on the county website
Neighborhood: 19971
Nearby homes
- $773,990-- bd-- ba-- sqft35813 Benjamin Rush Dr, Rehoboth Beach, DE 19971Sold
- $671,3003 bd3 ba2.4k sqft35807 Benjamin Rush Dr, Rehoboth Beach, DE 19971Off Market
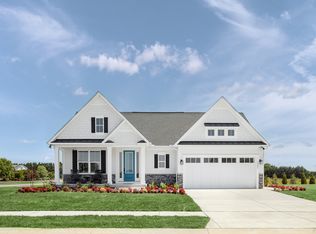
- $1,027,9124 bd5 ba4.3k sqft35801 Benjamin Rush #197, Rehoboth Beach, DE 19971Sold
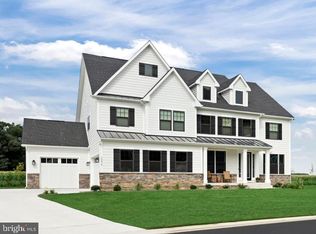
- $571,1003 bd2 ba2k sqft24022 Stephan Decatur Dr, Rehoboth Beach, DE 19971Off Market
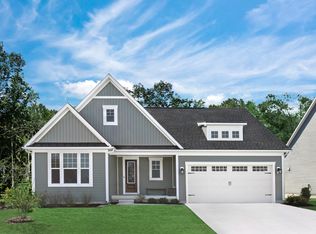
- $668,5555 bd6 ba4.2k sqft24024 Stephan Decatur Dr, Rehoboth Beach, DE 19971Sold
- $210,000-- bd-- ba-- sqft24020 Stephan Decatur Dr, Rehoboth Beach, DE 19971Off Market
- $884,970-- bd-- ba-- sqft35805 Benjamin Rush Dr, Rehoboth Beach, DE 19971Sold
- $748,0003 bd-- ba2.5k sqft35815 Benjamin Rush Dr, Rehoboth Beach, DE 19971Sold
Nearby schools
GreatSchools rating
- 8/10Rehoboth Elementary SchoolGrades: K-5Distance: 2.7 mi
- 7/10Beacon Middle SchoolGrades: 6-8Distance: 1 mi
- 8/10Cape Henlopen High SchoolGrades: 9-12Distance: 3.9 mi
Schools provided by the MLS
- District: Cape Henlopen
Source: NV Homes. This data may not be complete. We recommend contacting the local school district to confirm school assignments for this home.


Get pre-qualified for a loan
At Zillow Home Loans, we can pre-qualify you in as little as 5 minutes with no impact to your credit score.An equal housing lender. NMLS #10287.
Sell for more on Zillow
Get a Zillow Showcase℠ listing at no additional cost and you could sell for .
$773,300
2% more
+$15,466
With Zillow Showcase(estimated)
$788,766
- Delaware
- Sussex County
- Rehoboth Beach
- 19971
- 35811 Benjamin Rush Dr
Nearby cities
Nearby zip codes
Other Rehoboth Beach Topics
