Welcome to this spacious and inviting 5-bedroom, 3-bathroom home designed for comfortable living and effortless entertaining. From the moment you step inside, you’re greeted by soaring cathedral ceilings and a bright, light-filled entry that creates an open and airy feel throughout the home.
The main level features a formal living room and formal dining area, offering flexible space to suit your lifestyle. The well-appointed kitchen includes abundant cabinetry, a pantry, all appliances, and a charming dining nook, and flows seamlessly into the expansive family room with a cozy fireplace, perfect for gatherings and relaxing evenings.
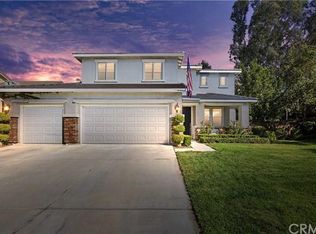
A main-floor bedroom and full bathroom provide ideal space for guests or multigenerational living, along with a convenient indoor laundry room. The property also features a spacious three-car garage.
Upstairs you’ll find additional bedrooms including the private primary suite, creating a total of five bedrooms and three bathrooms.
Step outside to a beautiful low-maintenance backyard complete with a covered patio, synthetic grass, and irrigation system in both the front and back yards, creating a perfect setting for outdoor enjoyment. Do not miss out on this beautiful Home. Great neighborhood/Near Shopping and Easy Freeway Access! Stay Tune For Primary Photographs will be Up At a Later Time It is Getting Ready To Be Photographs.
Sold for $700,000
Listed by: KW The Lakes • Christina Powers • Contact: 951-816-6565
Bought with: HomeSmart, Evergreen Realty
$700,000
35811 Verde Vista Way, Wildomar, CA 92595
5beds
2,876sqft
Single Family Residence
Built in 2005
8,276 Square Feet Lot
$701,700 Zestimate®
$243/sqft
$3,989 Estimated rent
Home value
$701,700
$639,000 - $772,000
$3,989/mo
Zestimate® history
Owner options
List your home for rent
$3,989/mo
Rent Zestimate®
Find your next renter with Zillow Rental Manager. Plus, with online applications, you can quickly screen prospective tenants – for free.
$3,989/mo
Rent Zestimate®
Refinance and save
$4,640/mo
Est. payment
Refinancing to a lower rate could help reduce your monthly payments and save thousands over the life of the loan.
$4,640/mo
Est. payment
Explore your selling options
Work with a Zillow partner agent
Leverage their expertise and Zillow's premium Showcase listings to get your home seen by more buyers.
Get startedList with your own agent
Get your home in front of millions of buyers by listing it on Zillow.
Learn how to do itSell it yourself
Take full control of how buyers see your home on Zillow by listing For Sale by Owner (FSBO).
List your homeWhat's special
Cozy fireplacePrivate primary suiteSpacious three-car garageSynthetic grassExpansive family roomBright light-filled entryFormal dining area
Zillow last checked:
Listing updated:
Listed by:
Christina Powers DRE #01813792 951-296-7051,
KW The Lakes
Bought with:
Curtis Rodriguez, DRE #01716051
HomeSmart, Evergreen Realty
Source: CRMLS,MLS#: IG26051029 Originating MLS: California Regional MLS
Originating MLS: California Regional MLSFacts & features
Interior
Bedrooms & bathrooms
- Bedrooms: 5
- Bathrooms: 3
- Full bathrooms: 3
- Main level bathrooms: 1
- Main level bedrooms: 1
Rooms
- Room types: Bedroom, Family Room, Kitchen, Laundry, Living Room, Other, Pantry
Bedroom
- Features: Bedroom on Main Level
Bathroom
- Features: Bathtub, Separate Shower
Kitchen
- Features: Kitchen/Family Room Combo, Walk-In Pantry
Other
- Features: Walk-In Closet(s)
Pantry
- Features: Walk-In Pantry
Heating
- Central
Cooling
- Central Air
Appliances
- Included: Dishwasher, Microwave, Water Heater
- Laundry: Inside, Laundry Room
Features
- Breakfast Area, Cathedral Ceiling(s), High Ceilings, Pantry, Recessed Lighting, Two Story Ceilings, Bedroom on Main Level, Walk-In Pantry, Walk-In Closet(s)
- Has fireplace: Yes
- Fireplace features: Family Room
- Common walls with other units/homes: No Common Walls
Interior area
- Total interior livable area: 2,876 sqft
Property
Parking
- Total spaces: 3
- Parking features: Garage - Attached
- Attached garage spaces: 3
Features
- Levels: Two
- Stories: 2
- Entry location: 1
- Patio & porch: Concrete, Covered, Patio
- Pool features: None
- Spa features: None
- Has view: Yes
- View description: Hills
Lot
- Size: 8,276 Square Feet
- Features: 0-1 Unit/Acre, Corner Lot, Front Yard, Sprinklers In Rear, Sprinklers In Front, Lawn
Details
- Parcel number: 362670004
- Special conditions: Standard
Construction
Type & style
- Home type: SingleFamily
- Property subtype: Single Family Residence
Condition
- New construction: No
- Year built: 2005
Utilities & green energy
- Sewer: Public Sewer
- Water: Public
Community & HOA
Community
- Features: Curbs, Storm Drain(s), Street Lights, Sidewalks
HOA
- Has HOA: Yes
- Amenities included: Management, Other
- HOA fee: $93 monthly
- HOA name: Estrella Hills
- HOA phone: 951-444-8248
Location
- Region: Wildomar
Financial & listing details
- Price per square foot: $243/sqft
- Tax assessed value: $353,796
- Annual tax amount: $7,023
- Date on market: 3/17/2026
- Cumulative days on market: 13 days
- Listing terms: Submit
Price history
| Date | Event | Price |
|---|---|---|
| 4/30/2026 | Sold | $700,000+0.6%$243/sqft |
Source:  CRMLS #IG26051029 Report a problem CRMLS #IG26051029 Report a problem | ||
| 3/31/2026 | Contingent | $695,800$242/sqft |
Source: CRMLS #IG26051029 Report a problem | ||
| 3/17/2026 | Listed for sale | $695,800+158.7%$242/sqft |
Source: CRMLS #IG26051029 Report a problem | ||
| 7/24/2009 | Sold | $269,000-3.9%$94/sqft |
Source: Public Record Report a problem | ||
| 5/12/2008 | Sold | $280,000$97/sqft |
Source: Public Record Report a problem | ||
Public tax history
| Year | Property taxes | Tax assessment |
|---|---|---|
| 2025 | $7,023 +2.6% | $353,796 +2% |
| 2024 | $6,848 +0.8% | $346,859 +2% |
| 2023 | $6,793 +1.2% | $340,059 +2% |
| 2022 | $6,715 +1% | $333,392 +2% |
| 2021 | $6,648 +0.6% | $326,856 +1% |
| 2020 | $6,606 +1.1% | $323,506 +2% |
| 2019 | $6,537 +1.1% | $317,163 +2% |
| 2018 | $6,468 +1.1% | $310,945 +2% |
| 2017 | $6,398 | $304,849 +2% |
| 2016 | $6,398 +2.7% | $298,872 +1.5% |
| 2015 | $6,228 +2.6% | $294,385 +3.9% |
| 2014 | $6,072 | $283,250 +0.5% |
| 2013 | -- | $281,973 +4.4% |
| 2012 | -- | $270,000 +8.9% |
| 2011 | -- | $248,000 -2% |
| 2010 | -- | $253,000 -13.4% |
| 2009 | -- | $292,000 -24.5% |
| 2008 | -- | $387,000 -24% |
| 2007 | -- | $509,500 +492.9% |
| 2006 | -- | $85,928 |
Find assessor info on the county website
Neighborhood: 92595
Nearby homes
- $734,8005 bd4 ba3.7k sqft35797 Verde Vista Way, Wildomar, CA 92595Off Market
- $666,7005 bd3 ba2.7k sqft35970 Country Park Dr, Wildomar, CA 92595Off Market
- $691,6005 bd3 ba3.2k sqft35783 Verde Vista Way, Wildomar, CA 92595Off Market
- $703,6005 bd3 ba2.9k sqft35940 Country Park Dr, Wildomar, CA 92595Off Market
- $724,5005 bd3 ba3.2k sqft35955 Country Park Dr, Wildomar, CA 92595Off Market
- $670,2005 bd3 ba2.7k sqft35961 Country Park Dr, Wildomar, CA 92595Off Market
- $668,5004 bd3 ba2.8k sqft25043 Loring Rd, Wildomar, CA 92595Off Market
- $712,5005 bd3 ba3.2k sqft35976 Country Park Dr, Wildomar, CA 92595Off Market
Nearby schools
GreatSchools rating
- 4/10Ronald Reagan Elementary SchoolGrades: K-5Distance: 1.1 mi
- 4/10David A. Brown Middle SchoolGrades: 6-8Distance: 3 mi
- 5/10Elsinore High SchoolGrades: 9-12Distance: 3.7 mi
Get a cash offer in 3 minutes
Find out how much your home could sell for in as little as 3 minutes with a no-obligation cash offer.
Estimated market value
$701,700
Get a cash offer in 3 minutes
Find out how much your home could sell for in as little as 3 minutes with a no-obligation cash offer.
Estimated market value
$701,700
- California
- Riverside County
- Wildomar
- 92595
- 35811 Verde Vista Way
Nearby cities
Nearby zip codes
Other Wildomar Topics
