Charming 2 bedroom, 2 bathroom condo in Farmington Hills featuring an updated kitchen, spacious living areas, and a desirable cul-de-sac location. This home offers the convenience of a 2.5-car garage for extra storage or workspace, making it both practical and inviting. Perfectly situated, it combines comfort, style, and privacy in a sought-after community.
Sold
$379,000
35812 Lone Pine Ln, Farmington, MI 48335
2beds
1,722sqft
Condominium
Built in 1998
-- sqft lot
$389,200 Zestimate®
$220/sqft
$2,029 Estimated rent
Home value
$389,200
$366,000 - $413,000
$2,029/mo
Zestimate® history
Owner options
List your home for rent
$2,029/mo
Rent Zestimate®
Find your next renter with Zillow Rental Manager. Plus, with online applications, you can quickly screen prospective tenants – for free.
$2,029/mo
Rent Zestimate®
Refinance and save
$2,936/mo
Est. payment
Refinancing to a lower rate could help reduce your monthly payments and save thousands over the life of the loan.
$2,936/mo
Est. payment
Explore your selling options
Work with a Zillow partner agent
Leverage their expertise and Zillow's premium Showcase listings to get your home seen by more buyers.
Get startedList with your own agent
Get your home in front of millions of buyers by listing it on Zillow.
Learn how to do itSell it yourself
Take full control of how buyers see your home on Zillow by listing For Sale by Owner (FSBO).
List your homeWhat's special
Zillow last checked:
Listing updated:
Listed by:
Roxanne Fitzpatrick 248-470-3584,
Remerica Hometown One,
Steven Fitzpatrick 248-894-4096,
Remerica Hometown One
Bought with:
Terry D Randall
Source: MichRIC,MLS#: 25050752
Facts & features
Interior
Bedrooms & bathrooms
- Bedrooms: 2
- Bathrooms: 2
- Full bathrooms: 2
- Main level bedrooms: 2
Primary bedroom
- Level: Main
- Area: 270
- Dimensions: 18.00 x 15.00
Bedroom 2
- Level: Main
- Area: 165
- Dimensions: 15.00 x 11.00
Primary bathroom
- Level: Main
- Area: 90
- Dimensions: 10.00 x 9.00
Bathroom 2
- Level: Main
- Area: 45
- Dimensions: 9.00 x 5.00
Dining area
- Level: Main
- Area: 100
- Dimensions: 10.00 x 10.00
Family room
- Level: Main
- Area: 120
- Dimensions: 10.00 x 12.00
Kitchen
- Level: Main
- Area: 400
- Dimensions: 20.00 x 20.00
Laundry
- Level: Main
- Area: 60
- Dimensions: 6.00 x 10.00
Living room
- Level: Main
- Area: 209
- Dimensions: 19.00 x 11.00
Heating
- Forced Air
Cooling
- Central Air
Appliances
- Included: Dishwasher, Disposal, Dryer, Microwave, Oven, Refrigerator, Washer
- Laundry: In Unit, Main Level
Features
- Central Vacuum, Center Island, Eat-in Kitchen, Pantry
- Flooring: Carpet
- Basement: Full
- Number of fireplaces: 1
- Fireplace features: Living Room, Wood Burning
Interior area
- Total structure area: 1,722
- Total interior livable area: 1,722 sqft
- Finished area below ground: 0
Property
Parking
- Total spaces: 2.5
- Parking features: Garage Faces Side, Garage Door Opener, Attached
- Garage spaces: 2.5
Features
- Stories: 1
- Waterfront features: Pond
Lot
- Features: Cul-De-Sac, Shrubs/Hedges
Details
- Parcel number: 2332226364
Construction
Type & style
- Home type: Condo
- Architectural style: Ranch
- Property subtype: Condominium
Materials
- Brick, Wood Siding
- Roof: Asphalt
Condition
- New construction: No
- Year built: 1998
Utilities & green energy
- Sewer: Public Sewer
- Water: Public
- Utilities for property: Cable Connected
Community & HOA
HOA
- Has HOA: Yes
- Services included: Trash, Snow Removal, Maintenance Grounds
- HOA fee: $444 monthly
- HOA phone: 734-456-7836
Location
- Region: Farmington
Financial & listing details
- Price per square foot: $220/sqft
- Tax assessed value: $92,030
- Annual tax amount: $4,064
- Date on market: 10/4/2025
- Listing terms: Cash,Conventional
- Road surface type: Paved
Price history
| Date | Event | Price |
|---|---|---|
| 11/13/2025 | Sold | $379,000-1.5%$220/sqft |
Source:  MichRIC #25050752 Report a problem MichRIC #25050752 Report a problem | ||
| 10/13/2025 | Pending sale | $384,900$224/sqft |
Source: MichRIC #25050752 Report a problem | ||
| 10/4/2025 | Listed for sale | $384,900$224/sqft |
Source: MichRIC #25050752 Report a problem | ||
Public tax history
Tax history is unavailable.
Neighborhood: 48335
Nearby homes
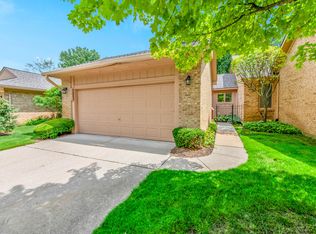
- $331,0003 bd3 ba2.5k sqft21910 River Ridge Trl, Farmington, MI 48335Sold
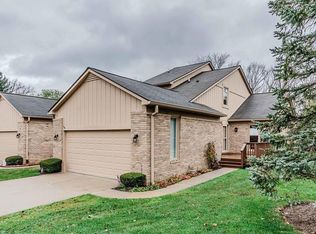
- $368,000-- bd1 ba3.4k sqft21540 River Ridge Ct, Farmington, MI 48335Sold
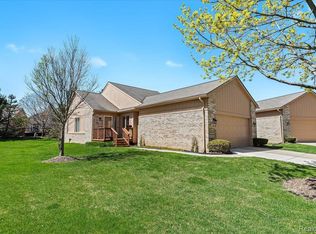
- $360,0002 bd3 ba1.4k sqft22141 Lancrest Ct, Farmington, MI 48335Sold
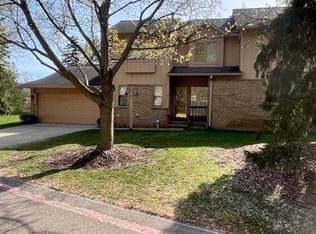
- $335,0003 bd3 ba1.9k sqft22255 River Ridge Trl, Farmington, MI 48335Sold
- $400,0003 bd3 ba3.2k sqft35134 Knollwood Ln, Farmington, MI 48335Sold
- $344,7002 bd3 ba2.4k sqft21935 River Ridge Trl #85, Farmington, MI 48335Off Market
- $350,3002 bd2 ba1.4k sqft35083 Knollwood Ln, Farmington, MI 48335Sold
- $325,0002 bd2 ba1.4k sqft22245 River Ridge Trl, Farmington, MI 48335Sold
Nearby schools
GreatSchools rating
- 7/10Power Middle SchoolGrades: 5-8Distance: 0.4 mi
- 7/10Farmington High SchoolGrades: 9-12Distance: 1.9 mi
- 7/10Gill Elementary SchoolGrades: PK-5Distance: 0.4 mi
Get a cash offer in 3 minutes
Find out how much your home could sell for in as little as 3 minutes with a no-obligation cash offer.
Estimated market value
$389,200
Get a cash offer in 3 minutes
Find out how much your home could sell for in as little as 3 minutes with a no-obligation cash offer.
Estimated market value
$389,200
- Michigan
- Oakland County
- Farmington Hills
- 48335
- 35812 Lone Pine Ln
Nearby cities
Nearby zip codes
Other Farmington Hills Topics
- Apartments for Rent in 48335
- Houses for Sale in 48335
- Houses for Rent in 48335
- 48335 Real Estate
- Farmington Hills Condos
- Houses for Sale in Farmington Hills
- Newest Listings in Farmington Hills
- Farmington Hills Home Values
- Farmington Hills Real Estate Agents
- Farmington Hills Refinance
- Farmington Hills Mortgage Rates
