Nestled in a quiet, well-established neighborhood, this stunning one-owner home sits on an oversized corner lot with only one neighbor, offering the perfect blend of privacy and space. Meticulously cared for, this spacious two-story retreat boasts soaring ceilings, abundant natural light, and an effortless flow that invites relaxation and connection.
Step inside to discover a thoughtfully designed layout where the heart of the home-a bright and open kitchen-seamlessly connects to the cozy family room with its warm fireplace. The grand living area and formal dining room add an elegant touch, while upstairs, the primary suite provides a private sanctuary with dual vanities, multiple walk-in closets, and ample storage.
Beyond its beautiful interiors, the outdoor space is just as impressive. The expansive backyard is ready for endless possibilities, whether its hosting gatherings, creating a garden oasis, or simply enjoying peaceful evenings under the stars.
Conveniently located within walking distance to shopping, dining, and a neighborhood playground, this home is also a gateway to adventure. Within minutes, you can explore the foothills of the mountains, spend a day in Temecula Valley Wine Country (just 20 minutes away!), or take a scenic drive an-hour to the ocean or an hour and a half to Big Bears winter wonderland. With easy access to the I-15 freeway, commuting is a breeze.
This is more than just a house-it's a lifestyle. A rare find in a prime location, waiting for its next owner to love it just as much as the first. Schedule your showing today!
Sold for $233,000
Listed by: KW Temecula • Elizabeth Jones • Contact: 951-304-1200
Bought with: eXp Realty of California, Inc.
$233,000
35812 Nonnie Dr, Wildomar, CA 92595
5beds
3,127sqft
Single Family Residence
Built in 2005
8,276 Square Feet Lot
$690,900 Zestimate®
$75/sqft
$3,897 Estimated rent
Home value
$690,900
$622,000 - $767,000
$3,897/mo
Zestimate® history
Owner options
List your home for rent
$3,897/mo
Rent Zestimate®
Find your next renter with Zillow Rental Manager. Plus, with online applications, you can quickly screen prospective tenants – for free.
$3,897/mo
Rent Zestimate®
Refinance and save
$1,608/mo
Est. payment
Refinancing to a lower rate could help reduce your monthly payments and save thousands over the life of the loan.
$1,608/mo
Est. payment
Explore your selling options
Work with a Zillow partner agent
Leverage their expertise and Zillow's premium Showcase listings to get your home seen by more buyers.
Get startedList with your own agent
Get your home in front of millions of buyers by listing it on Zillow.
Learn how to do itSell it yourself
Take full control of how buyers see your home on Zillow by listing For Sale by Owner (FSBO).
List your homeWhat's special
Warm fireplaceExpansive backyardAbundant natural lightPrimary suiteOversized corner lotCozy family roomSoaring ceilings
Zillow last checked:
Listing updated:
Listed by:
Elizabeth Jones DRE #01933366 951-304-1200,
KW Temecula
Bought with:
Blake Cory, DRE #01781649
eXp Realty of California, Inc.
Myrna Romero Peterson, DRE #01187483
eXp Realty of California Inc
Source: CRMLS,MLS#: SW25054074 Originating MLS: California Regional MLS
Originating MLS: California Regional MLSFacts & features
Interior
Bedrooms & bathrooms
- Bedrooms: 5
- Bathrooms: 3
- Full bathrooms: 3
- Main level bathrooms: 1
Rooms
- Room types: Attic, Bedroom, Family Room, Kitchen, Laundry, Living Room, Primary Bathroom, Primary Bedroom, Office, Other, Dining Room
Primary bedroom
- Features: Primary Suite
Bedroom
- Features: All Bedrooms Up
Bathroom
- Features: Bathroom Exhaust Fan, Bathtub, Closet, Dual Sinks, Enclosed Toilet, Full Bath on Main Level, Jetted Tub, Low Flow Plumbing Fixtures, Linen Closet, Soaking Tub
Kitchen
- Features: Granite Counters, Kitchen Island, Kitchen/Family Room Combo
Heating
- Central, Fireplace(s), Natural Gas
Cooling
- Central Air, Electric, Zoned
Appliances
- Included: Dishwasher, Exhaust Fan, Disposal, Gas Oven, Gas Range, Gas Water Heater, Ice Maker, Microwave, Range Hood, Self Cleaning Oven, Water To Refrigerator
- Laundry: Washer Hookup, Gas Dryer Hookup, Inside, Laundry Room
Features
- Built-in Features, Balcony, Breakfast Area, Ceiling Fan(s), Separate/Formal Dining Room, Granite Counters, High Ceilings, Open Floorplan, Recessed Lighting, Two Story Ceilings, Unfurnished, Wired for Sound, All Bedrooms Up, Attic, Primary Suite, Walk-In Closet(s)
- Flooring: Carpet, Vinyl
- Windows: Blinds, Bay Window(s), Double Pane Windows, Screens
- Has fireplace: Yes
- Fireplace features: Family Room, Gas Starter, Wood Burning
- Common walls with other units/homes: No Common Walls
Interior area
- Total interior livable area: 3,127 sqft
Property
Parking
- Total spaces: 6
- Parking features: Door-Multi, Direct Access, Driveway, Garage Faces Front, Garage, Paved
- Attached garage spaces: 3
- Uncovered spaces: 3
Accessibility
- Accessibility features: Safe Emergency Egress from Home, Low Pile Carpet, Parking, Accessible Doors, Accessible Entrance
Features
- Levels: Two
- Stories: 2
- Entry location: Front Door
- Patio & porch: Concrete, Open, Patio
- Pool features: None
- Spa features: None
- Fencing: Block,Wood
- Has view: Yes
- View description: Neighborhood
Lot
- Size: 8,276 Square Feet
- Features: Back Yard, Corner Lot, Front Yard, Lawn, Landscaped, Level, Sprinkler System, Trees
Details
- Parcel number: 376452009
- Zoning: R-1
- Special conditions: Standard
Construction
Type & style
- Home type: SingleFamily
- Architectural style: Mediterranean
- Property subtype: Single Family Residence
Materials
- Stucco
- Foundation: Slab
- Roof: Tile
Condition
- Turnkey
- New construction: No
- Year built: 2005
Utilities & green energy
- Electric: 220 Volts in Garage
- Sewer: Public Sewer
- Water: Public
- Utilities for property: Cable Connected, Electricity Connected, Natural Gas Connected, Phone Available, Sewer Connected, Water Connected
Community & HOA
Community
- Features: Street Lights, Suburban, Sidewalks
- Security: Closed Circuit Camera(s), Carbon Monoxide Detector(s), Smoke Detector(s), Security Lights
HOA
- Has HOA: Yes
- Amenities included: Maintenance Grounds
- HOA fee: $68 monthly
- HOA name: Rancho Vista
- HOA phone: 800-400-2284
Location
- Region: Wildomar
Financial & listing details
- Price per square foot: $75/sqft
- Tax assessed value: $694,220
- Annual tax amount: $11,008
- Date on market: 3/13/2025
- Cumulative days on market: 27 days
- Listing terms: Submit
- Inclusions: Refrigerator
- Road surface type: Paved
Price history
| Date | Event | Price |
|---|---|---|
| 9/16/2025 | Sold | $233,000-66%$75/sqft |
Source: Public Record Report a problem | ||
| 5/14/2025 | Sold | $685,000+0.7%$219/sqft |
Source:  CRMLS #SW25054074 Report a problem CRMLS #SW25054074 Report a problem | ||
| 4/10/2025 | Pending sale | $680,000$217/sqft |
Source: CRMLS #SW25054074 Report a problem | ||
| 3/27/2025 | Price change | $680,000-5.5%$217/sqft |
Source: CRMLS #SW25054074 Report a problem | ||
| 3/8/2025 | Listed for sale | $719,900+35.1%$230/sqft |
Source: CRMLS #SW25034169 Report a problem | ||
| 8/29/2006 | Sold | $533,000$170/sqft |
Source: Public Record Report a problem | ||
Public tax history
| Year | Property taxes | Tax assessment |
|---|---|---|
| 2025 | $11,008 +4.5% | $694,220 +3% |
| 2024 | $10,538 +2.4% | $674,000 +3.3% |
| 2023 | $10,295 +7.1% | $652,495 +10% |
| 2022 | $9,614 +11.6% | $593,178 +18% |
| 2021 | $8,612 +7.8% | $502,693 +12% |
| 2020 | $7,991 +2.5% | $448,833 +3% |
| 2019 | $7,793 +3.1% | $435,760 +4% |
| 2018 | $7,559 +2% | $419,000 +6.1% |
| 2017 | $7,408 | $395,000 +6.2% |
| 2016 | $7,408 +9.4% | $372,000 +3% |
| 2015 | $6,770 +3.4% | $361,000 +1.7% |
| 2014 | $6,549 | $355,000 +35% |
| 2013 | -- | $263,000 +6.9% |
| 2012 | -- | $246,000 -6.1% |
| 2011 | -- | $262,000 +7.8% |
| 2010 | -- | $243,000 -30.2% |
| 2009 | -- | $348,000 -12.3% |
| 2008 | -- | $397,000 -25.5% |
| 2007 | -- | $533,000 +362% |
| 2006 | -- | $115,366 |
Find assessor info on the county website
Neighborhood: 92595
Nearby homes
- $792,4004 bd3 ba3.2k sqft35824 Nonnie Dr, Wildomar, CA 92595Off Market
- $679,9005 bd3 ba2.9k sqft35836 Nonnie Dr, Wildomar, CA 92595Off Market
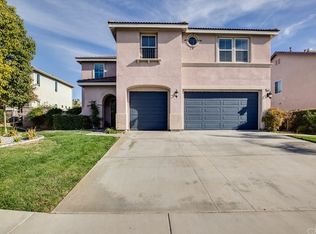
- $675,2005 bd3 ba2.9k sqft35768 Lexi Ln, Wildomar, CA 92595Off Market
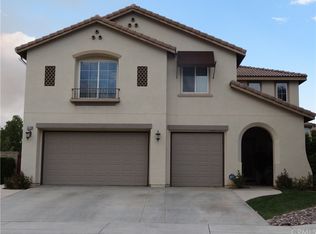
- $687,6005 bd3 ba2.9k sqft35821 Lexi Ln, Wildomar, CA 92595Off Market
- $725,1005 bd4 ba3.5k sqft35780 Lexi Ln, Wildomar, CA 92595Off Market
- $699,8004 bd3 ba3.2k sqft35792 Lexi Ln, Wildomar, CA 92595Off Market
- $696,7004 bd3 ba3.2k sqft35805 Nonnie Dr, Wildomar, CA 92595Off Market
- $674,5005 bd4 ba3.5k sqft35793 Nonnie Dr, Wildomar, CA 92595Off Market
Nearby schools
GreatSchools rating
- 6/10Donald Graham Elementary SchoolGrades: K-5Distance: 0.5 mi
- 4/10David A. Brown Middle SchoolGrades: 6-8Distance: 1.5 mi
- 5/10Elsinore High SchoolGrades: 9-12Distance: 2.4 mi
Get a cash offer in 3 minutes
Find out how much your home could sell for in as little as 3 minutes with a no-obligation cash offer.
Estimated market value
$690,900
Get a cash offer in 3 minutes
Find out how much your home could sell for in as little as 3 minutes with a no-obligation cash offer.
Estimated market value
$690,900
- California
- Riverside County
- Wildomar
- 92595
- 35812 Nonnie Dr
Nearby cities
Nearby zip codes
Other Wildomar Topics
