Welcome to Lakefront Living! Delightful low-bank waterfront home situated on park-like grounds! An acre of fun awaits in this secluded private oasis. Attractive 2-story home with new exterior paint. Formal living/dining rooms, vaulted ceilings, brick mantled gas fireplace & artist designed stain glass windows. Chef sized kitchen handles your biggest feasts. Spacious Master ste, French doors open to grandiose Solarium & vast viewing deck of panoramic vistas. 2 more bedrooms/full bath complete the upstairs. Downstairs huge family room, office & gas fireplace. MIL separate entrance, full kitchen/dining, 2 bedrms/full bath. Outdoors covered Cabana BBQ Kitchen for Al Fresco dining, plus cozy fire pit table & Lakeside Gazebo for romantic sunsets
Sold
Listed by: Windermere RE West Campus Inc • Bret C. Lane
Bought with: Keller Williams Realty
$889,000
35817 56th Avenue S, Auburn, WA 98001
5beds
2,700sqft
Single Family Residence
Built in 1979
1.02 Acres Lot
$858,500 Zestimate®
$329/sqft
$4,241 Estimated rent
Home value
$858,500
$807,000 - $910,000
$4,241/mo
Zestimate® history
Owner options
List your home for rent
$4,241/mo
Rent Zestimate®
Find your next renter with Zillow Rental Manager. Plus, with online applications, you can quickly screen prospective tenants – for free.
$4,241/mo
Rent Zestimate®
Refinance and save
$5,459/mo
Est. payment
Refinancing to a lower rate could help reduce your monthly payments and save thousands over the life of the loan.
$5,459/mo
Est. payment
Explore your selling options
Work with a Zillow partner agent
Leverage their expertise and Zillow's premium Showcase listings to get your home seen by more buyers.
Get startedList with your own agent
Get your home in front of millions of buyers by listing it on Zillow.
Learn how to do itSell it yourself
Take full control of how buyers see your home on Zillow by listing For Sale by Owner (FSBO).
List your homeWhat's special
Gas fireplaceFull kitchenChef sized kitchenMil separate entranceSpacious master steHuge family roomVast viewing deck
Zillow last checked:
Listing updated:
Listed by:
Bret C. Lane,
Windermere RE West Campus Inc,
Corinne M. Lombardo,
Windermere RE West Campus Inc
Bought with:
Nicole Oliver, 140422
Keller Williams Realty
Source: NWMLS as distributed by MLS GRID,MLS#: 2131991
Facts & features
Interior
Bedrooms & bathrooms
- Bedrooms: 5
- Bathrooms: 3
- Full bathrooms: 2
- 3/4 bathrooms: 1
- Main level bedrooms: 3
Bedroom
- Level: Lower
Bedroom
- Level: Lower
Bonus room
- Level: Main
Den office
- Level: Lower
Dining room
- Level: Main
Family room
- Level: Lower
Kitchen with eating space
- Level: Lower
Heating
- Fireplace, 90%+ High Efficiency, Forced Air, Heat Pump, Tankless Water Heater, Electric, Propane, See Remarks
Cooling
- 90%+ High Efficiency, Forced Air, Heat Pump
Appliances
- Included: Dishwasher_, GarbageDisposal_, Microwave_, StoveRange_, Dishwasher, Garbage Disposal, Microwave, StoveRange, Water Heater: On Demand, Water Heater Location: Lower
Features
- Bath Off Primary, Ceiling Fan(s), Dining Room
- Flooring: Vinyl, Carpet
- Doors: French Doors
- Windows: Double Pane/Storm Window
- Basement: Finished
- Number of fireplaces: 2
- Fireplace features: Gas, Lower Level: 1, Main Level: 1, Fireplace
Interior area
- Total structure area: 2,700
- Total interior livable area: 2,700 sqft
Property
Parking
- Parking features: RV Parking, Off Street
Features
- Levels: Multi/Split
- Entry location: Main
- Patio & porch: Wall to Wall Carpet, Second Kitchen, Bath Off Primary, Ceiling Fan(s), Double Pane/Storm Window, Dining Room, French Doors, Solarium/Atrium, Vaulted Ceiling(s), Walk-In Closet(s), Fireplace, Water Heater
- Has view: Yes
- View description: Lake, Territorial
- Has water view: Yes
- Water view: Lake
- Waterfront features: Bank-Low, Lake
- Frontage length: Waterfront Ft: 50
Lot
- Size: 1.02 Acres
- Features: Dead End Street, Secluded, Cabana/Gazebo, Deck, Dock, Outbuildings, Patio, Propane, RV Parking, Shop
- Topography: Level,PartialSlope
- Residential vegetation: Brush, Garden Space, Wooded
Details
- Parcel number: 3751603687
- Zoning description: R4,Jurisdiction: County
- Special conditions: Standard
- Other equipment: Leased Equipment: Propane Tank
Construction
Type & style
- Home type: SingleFamily
- Architectural style: Northwest Contemporary,Split Entry
- Property subtype: Single Family Residence
Materials
- Cement Planked, Wood Siding
- Foundation: Poured Concrete, Slab
- Roof: Composition
Condition
- Good
- Year built: 1979
- Major remodel year: 1979
Utilities & green energy
- Electric: Company: PSE
- Sewer: Septic Tank, Company: Septic
- Water: Public, Company: Lake Haven
Community & HOA
Community
- Subdivision: Jovita Heights
Location
- Region: Auburn
Financial & listing details
- Price per square foot: $329/sqft
- Tax assessed value: $743,000
- Annual tax amount: $6,422
- Date on market: 8/21/2023
- Cumulative days on market: 1065 days
- Listing terms: Conventional,VA Loan
- Inclusions: Dishwasher, GarbageDisposal, Microwave, StoveRange, LeasedEquipment
Price history
| Date | Event | Price |
|---|---|---|
| 8/25/2023 | Sold | $889,000$329/sqft |
Source:  NWMLS as distributed by MLS GRID #2131991 Report a problem NWMLS as distributed by MLS GRID #2131991 Report a problem | ||
| 7/31/2023 | Pending sale | $889,000$329/sqft |
Source: NWMLS as distributed by MLS GRID #NWM2131991 Report a problem | ||
| 7/31/2023 | Listed for sale | $889,000+67.7%$329/sqft |
Source: NWMLS as distributed by MLS GRID #NWM2131991 Report a problem | ||
| 5/19/2017 | Sold | $529,999+143.1%$196/sqft |
Source: NWMLS as distributed by MLS GRID #1098304 Report a problem | ||
| 7/19/2013 | Listing removed | $218,000$81/sqft |
Source: Prudential NW Realty Assoc. #511500 Report a problem | ||
| 7/14/2013 | Listed for sale | $218,000$81/sqft |
Source: Prudential NW Realty Assoc. #511500 Report a problem | ||
Public tax history
| Year | Property taxes | Tax assessment |
|---|---|---|
| 2025 | $8,075 +6.9% | $743,000 +5.4% |
| 2024 | $7,550 +13.2% | $705,000 +25.9% |
| 2023 | $6,669 +3.8% | $560,000 -7.3% |
| 2022 | $6,422 +5.4% | $604,000 +22.8% |
| 2021 | $6,092 +9.9% | $492,000 +18.6% |
| 2020 | $5,545 -6.1% | $415,000 -7% |
| 2019 | $5,902 +8.7% | $446,000 +5.7% |
| 2018 | $5,430 +1.6% | $422,000 +23.8% |
| 2017 | $5,344 +24.2% | $341,000 +16.8% |
| 2016 | $4,303 | $292,000 +1.4% |
| 2015 | $4,303 | $288,000 +6.3% |
| 2014 | $4,303 | $271,000 +21% |
| 2013 | $4,303 | $224,000 +2.8% |
| 2012 | -- | $218,000 -23.8% |
| 2011 | -- | $286,000 -7.1% |
| 2010 | -- | $308,000 |
| 2009 | -- | $308,000 +1.3% |
| 2007 | -- | $304,000 +11.4% |
| 2006 | -- | $273,000 +5.8% |
| 2005 | -- | $258,000 +26.5% |
| 2001 | $2,805 -0.5% | $204,000 +2.5% |
| 2000 | $2,819 | $199,000 |
Find assessor info on the county website
Neighborhood: Lakeland South
Nearby homes
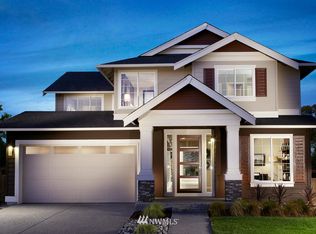
- $772,5004 bd-- ba2.9k sqft35751 56th Pl S, Auburn, WA 98001Off Market
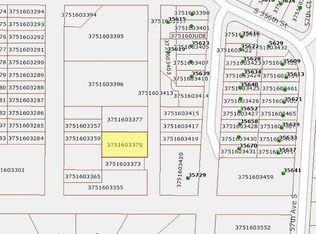
- $8,7000.266 Acres0 56th Ave S #X, Auburn, WA 98001Sold
- $--4,800.312 Square Feet35 56th Ave S, Auburn, WA 98001Off Market
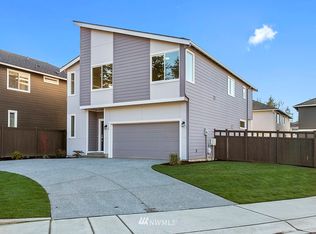
- $638,6003 bd3 ba2k sqft36022 S 56th Ave S #44, Auburn, WA 98001Off Market
- $629,8003 bd3 ba2k sqft36124 56th Ave S #50, Auburn, WA 98001Off Market
- $644,2003 bd3 ba2k sqft36030 S 56th Ave S #46, Auburn, WA 98001Off Market
- $789,0003 bd2 ba1.9k sqft5280 S 360th St, Federal Way, WA 98001Sold
- $1,270,0005 bd4 ba3.8k sqft5624 S 356th St, Auburn, WA 98001Sold
Nearby schools
GreatSchools rating
- 4/10Lakeland Elementary SchoolGrades: PK-5Distance: 1.3 mi
- 4/10Sequoyah Middle SchoolGrades: 6-8Distance: 1.1 mi
- 3/10Todd Beamer High SchoolGrades: 9-12Distance: 2.4 mi
Get a cash offer in 3 minutes
Find out how much your home could sell for in as little as 3 minutes with a no-obligation cash offer.
Estimated market value
$858,500
Get a cash offer in 3 minutes
Find out how much your home could sell for in as little as 3 minutes with a no-obligation cash offer.
Estimated market value
$858,500
- Washington
- King County
- Auburn
- 98001
- Lakeland South
- 35817 56th Avenue S
Nearby cities
Nearby neighborhoods
Nearby zip codes
Other Auburn Topics
