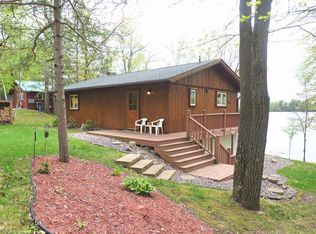
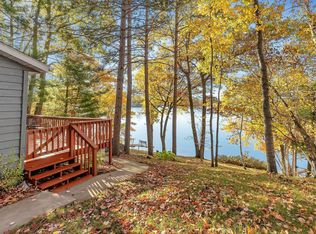
This beautifully updated three-bedroom cabin with loft on Big Lake in Cushing offers the perfect lakeside escape - less than two hours from the Twin Cities metro. Designed for both relaxation and entertaining, the open-concept main living area features a stunning wall of windows that frame serene lake views, filling the space with natural light. A cozy wood-burning fireplace anchors the living room, while the updated kitchen blends modern convenience with classic cabin charm. Throughout the home, you’ll find quintessential Minnesota cabin finishes, including warm plank ceilings with exposed beams and rich wood accents that create an inviting, up-north feel. Updates include new furnace, main-level flooring, dishwasher, stove, microwave, bathroom vanity, and fans/light fixtures - all in 2023. New gutters in 2025. Outdoor living is just as impressive, with a full-length lakeside deck, a walkout-level patio, and a spacious family room below—all perfectly positioned to take in the peaceful surroundings and water views. The landscaped yard gently slopes down to the shoreline, offering easy lake access while maintaining privacy. A detached two-stall garage and expansive, level front yard provides ample space for storage, recreation, and guests. Dock included!! Whether you’re looking for a weekend retreat or a year-round getaway, this move-in-ready property is ideal for enjoying everything Minnesota’s four seasons have to offer.
Closed
$560,000
35817 Moraine Dr, Cushing, MN 56443
3beds
1,904sqft
Single Family
Built in 1975
0.48 Acres Lot
$565,100 Zestimate®
$294/sqft
$1,586 Estimated rent
Home value
$565,100
Estimated sales range
Not available
$1,586/mo
Zestimate® history
Owner options
List your home for rent
$1,586/mo
Rent Zestimate®
Find your next renter with Zillow Rental Manager. Plus, with online applications, you can quickly screen prospective tenants – for free.
$1,586/mo
Rent Zestimate®
Refinance and save
$3,506/mo
Est. payment
Refinancing to a lower rate could help reduce your monthly payments and save thousands over the life of the loan.
$3,506/mo
Est. payment
Explore your selling options
Work with a Zillow partner agent
Leverage their expertise and Zillow's premium Showcase listings to get your home seen by more buyers.
Get startedList with your own agent
Get your home in front of millions of buyers by listing it on Zillow.
Learn how to do itSell it yourself
Take full control of how buyers see your home on Zillow by listing For Sale by Owner (FSBO).
List your homeWhat's special
Cozy wood-burning fireplaceDetached two-stall garageEasy lake accessDock includedExpansive level front yardSpacious family room belowNatural light
Zillow last checked:
Listing updated:
Listed by:
Jeremy Miller 218-851-5595,
Edina Realty, Inc.,
Amye Miller 320-293-8158
Bought with:
Timothy Reiswig
Keller Williams Classic Rlty NW
Source: NorthstarMLS as distributed by MLS GRID,MLS#: 7046862
Facts & features
Interior
Bedrooms & bathrooms
- Bedrooms: 3
- Bathrooms: 2
- 3/4 bathrooms: 1
- 1/2 bathrooms: 1
Bedroom
- Level: Main
- Area: 113.6 Square Feet
- Dimensions: 10'3x11'1
Bedroom 2
- Level: Main
- Area: 125.24 Square Feet
- Dimensions: 10'7x11'10
Bedroom 3
- Level: Lower
- Area: 95 Square Feet
- Dimensions: 10x9'6
Deck
- Level: Main
- Area: 280 Square Feet
- Dimensions: 35x8
Dining room
- Level: Main
- Area: 95.86 Square Feet
- Dimensions: 9'8x9'11
Family room
- Level: Lower
- Area: 330.44 Square Feet
- Dimensions: 25'11x12'9
Kitchen
- Level: Main
- Area: 167.15 Square Feet
- Dimensions: 13'10x12'1
Living room
- Level: Main
- Area: 172.22 Square Feet
- Dimensions: 13'4x12'11
Loft
- Level: Upper
- Area: 230.79 Square Feet
- Dimensions: 15'11x14'6
Office
- Level: Lower
- Area: 153.35 Square Feet
- Dimensions: 15'1x10'2
Heating
- Baseboard, Forced Air, Fireplace(s)
Cooling
- Central Air
Appliances
- Included: Dryer, Microwave, Range, Refrigerator, Washer
- Laundry: In Basement
Features
- Basement: Block,Daylight,Full,Partially Finished,Walk-Out Access
- Number of fireplaces: 1
- Fireplace features: Brick, Living Room, Wood Burning
Interior area
- Total structure area: 1,904
- Total interior livable area: 1,904 sqft
- Finished area above ground: 1,040
- Finished area below ground: 704
Property
Parking
- Total spaces: 2
- Parking features: Detached Garage, Gravel
- Garage spaces: 2
- Details: Garage Dimensions (20x20)
Accessibility
- Accessibility features: None
Features
- Levels: One and One Half
- Stories: 1.5
- Patio & porch: Deck, Patio
- Pool features: None
- Has view: Yes
- View description: Lake, Panoramic, South
- Has water view: Yes
- Water view: Lake
- Waterfront features: Lake Front, Lake View, Waterfront Elevation(15-26), Lake Bottom(Sand)
- Frontage length: Water Frontage: 100
Lot
- Size: 0.48 Acres
- Dimensions: 100 x 183 x 115 x 216
- Features: Tree Coverage - Medium
Details
- Foundation area: 864
- Parcel number: 240047500
- Zoning description: Shoreline,Residential-Single Family
Construction
Type & style
- Home type: SingleFamily
- Property subtype: Single Family
Materials
- Roof: Age Over 8 Years,Metal
Condition
- New construction: No
- Year built: 1975
Utilities & green energy
- Gas: Electric, Propane, Wood
- Sewer: Mound Septic, Private Sewer
- Water: 4-Inch Submersible, Drilled
Community & HOA
HOA
- Has HOA: No
Location
- Region: Cushing
Financial & listing details
- Price per square foot: $294/sqft
- Annual tax amount: $5,114
- Date on market: 4/7/2026
- Cumulative days on market: 4 days
Price history
| Date | Event | Price |
|---|---|---|
| 5/8/2026 | Sold | $560,000+12%$294/sqft |
Source:  NorthstarMLS as distributed by MLS GRID #7046862 Report a problem NorthstarMLS as distributed by MLS GRID #7046862 Report a problem | ||
| 4/11/2026 | Pending sale | $499,900$263/sqft |
Source: NorthstarMLS as distributed by MLS GRID #7046862 Report a problem | ||
| 4/7/2026 | Listed for sale | $499,900+8.1%$263/sqft |
Source: NorthstarMLS as distributed by MLS GRID #7046862 Report a problem | ||
| 6/1/2023 | Sold | $462,260-1.6%$243/sqft |
Source: NorthstarMLS as distributed by MLS GRID #6360361 Report a problem | ||
| 5/22/2023 | Pending sale | $469,850$247/sqft |
Source: NorthstarMLS as distributed by MLS GRID #6360361 Report a problem | ||
| 5/9/2023 | Listing removed | -- |
Source: NorthstarMLS as distributed by MLS GRID #6360361 Report a problem | ||
| 4/26/2023 | Listed for sale | $469,850-1.1%$247/sqft |
Source: NorthstarMLS as distributed by MLS GRID #6360361 Report a problem | ||
| 2/21/2023 | Listing removed | -- |
Source:  RE/MAX International Report a problem RE/MAX International Report a problem | ||
| 9/22/2022 | Listed for sale | $475,000+103.9%$249/sqft |
Source: NorthstarMLS as distributed by MLS GRID #6262427 Report a problem | ||
| 6/4/2014 | Sold | $233,000$122/sqft |
Source:  Lake Superior Area Realtors as distributed by MLS GRID #2169153 Report a problem Lake Superior Area Realtors as distributed by MLS GRID #2169153 Report a problem | ||
Public tax history
Tax history is unavailable.
Neighborhood: 56443
Nearby homes
- $511,9004 bd1 ba1.5k sqft35829 Moraine Dr, Cushing, MN 56443Off Market
- $465,0003 bd2 ba1.4k sqft35795 Moraine Dr, Cushing, MN 56443Sold
- $406,000-- bd-- ba1k sqft35833 Moraine Dr, Cushing, MN 56443Off Market
- $457,600-- bd-- ba896 sqft35785 Moraine Dr, Cushing, MN 56443Off Market
- $247,0004 bd1 ba1.7k sqft35769 Moraine Dr, Cushing, MN 56443Off Market
- $422,300-- bd-- ba832 sqft35837 Moraine Dr, Cushing, MN 56443Off Market
- $361,1004 bd2 ba1.6k sqft35655 Moraine Dr, Cushing, MN 56443Off Market
- $324,000-- bd-- ba652 sqft35639 Moraine Dr, Cushing, MN 56443Off Market
Nearby schools
GreatSchools rating
- 5/10Browerville Elementary SchoolGrades: PK-6Distance: 10.1 mi
- 5/10Browerville SecondaryGrades: 7-12Distance: 10.1 mi


Get pre-qualified for a loan
At Zillow Home Loans, we can pre-qualify you in as little as 5 minutes with no impact to your credit score.An equal housing lender. NMLS #10287.
Sell for more on Zillow
Get a Zillow Showcase℠ listing at no additional cost and you could sell for .
$565,100
2% more
+$11,302
With Zillow Showcase(estimated)
$576,402
- Minnesota
- Todd County
- Cushing
- 56443
- 35817 Moraine Dr
Nearby cities
Nearby zip codes
Other Cushing Topics
