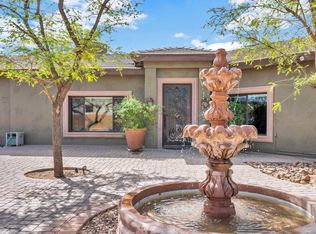
Come see something that does not come up very often a 2.25 acre horse property that could be split able with an adorable 1 bedroom 2 bathroom site built home. Just a note the 1 car garage is set up so someone could convert into 2 bedroom because has AC, and a window and xtra door into second bath. This horse set up is dialed in complete with 4 gigantic covered stalls with attached turn outs, tack room and covered hay storage, and a gigantic arena. Ideal situation for a cowboy who wants a small house to lock and leave for seasonal residence. Or someone who wants to live in the house and split the property to build next door. Opportunities or endless. Buyer to verify all information
Sold for $620,000
$620,000
35817 N CENTRAL Avenue, Phoenix, AZ 85086
1beds
2baths
986sqft
Single Family Residence
Built in 2010
2.23 Acres Lot
$648,200 Zestimate®
$629/sqft
$2,100 Estimated rent
Home value
$648,200
$590,000 - $713,000
$2,100/mo
Zestimate® history
Owner options
List your home for rent
$2,100/mo
Rent Zestimate®
Find your next renter with Zillow Rental Manager. Plus, with online applications, you can quickly screen prospective tenants – for free.
$2,100/mo
Rent Zestimate®
Refinance and save
$3,579/mo
Est. payment
Refinancing to a lower rate could help reduce your monthly payments and save thousands over the life of the loan.
$3,579/mo
Est. payment
Explore your selling options
Work with a Zillow partner agent
Leverage their expertise and Zillow's premium Showcase listings to get your home seen by more buyers.
Get startedList with your own agent
Get your home in front of millions of buyers by listing it on Zillow.
Learn how to do itSell it yourself
Take full control of how buyers see your home on Zillow by listing For Sale by Owner (FSBO).
List your homeWhat's special
Tack roomXtra door
Zillow last checked:
Listing updated:
Listed by:
Dennis Christopher Collins 623-695-2262,
Collins Realty
Bought with:
Shelly MacKenzie, SA651124000
Keller Williams Northeast Realty
Lucas MacKenzie, SA679511000
Keller Williams Northeast Realty
Source: ARMLS,MLS#: 6618957
Facts & features
Interior
Bedrooms & bathrooms
- Bedrooms: 1
- Bathrooms: 2
Heating
- Electric
Cooling
- Central Air, Ceiling Fan(s)
Features
- Double Vanity, Eat-in Kitchen, Full Bth Master Bdrm
- Flooring: Carpet, Tile
- Windows: Low Emissivity Windows, Double Pane Windows
- Has basement: No
Interior area
- Total structure area: 986
- Total interior livable area: 986 sqft
Property
Parking
- Total spaces: 1
- Parking features: RV Access/Parking
- Garage spaces: 1
Features
- Stories: 1
- Patio & porch: Patio
- Exterior features: Storage, RV Hookup
- Pool features: None
- Spa features: None
- Fencing: See Remarks,Partial,Wrought Iron
- Has view: Yes
- View description: City Lights
Lot
- Size: 2.23 Acres
- Features: Desert Back, Natural Desert Back, Natural Desert Front
Details
- Parcel number: 21153043D
- Horses can be raised: Yes
- Horse amenities: Corral(s), Stall, Tack Room
Construction
Type & style
- Home type: SingleFamily
- Architectural style: Ranch,Territorial/Santa Fe
- Property subtype: Single Family Residence
Materials
- Stucco, Wood Frame, Painted
- Roof: Foam
Condition
- Year built: 2010
Details
- Builder name: Bennett Development
Utilities & green energy
- Water: Shared Well
Community & HOA
HOA
- Has HOA: No
- Services included: No Fees
Location
- Region: Phoenix
Financial & listing details
- Price per square foot: $629/sqft
- Annual tax amount: $2,756
- Date on market: 11/22/2025
- Cumulative days on market: 4 days
- Listing terms: Cash,Conventional,FHA,VA Loan
- Ownership: Fee Simple
Price history
| Date | Event | Price |
|---|---|---|
| 1/2/2024 | Sold | $620,000-1.6%$629/sqft |
Source:  ARMLS #6618957 Report a problem ARMLS #6618957 Report a problem | ||
| 10/21/2023 | Pending sale | $629,900$639/sqft |
Source: ARMLS #6618957 Report a problem | ||
| 10/17/2023 | Listed for sale | $629,900$639/sqft |
Source: ARMLS #6618957 Report a problem | ||
Public tax history
Tax history is unavailable.
Neighborhood: 85086
Nearby homes
- $620,000-- bd2 ba986 sqft35617 N Central Ave, Phoenix, AZ 85086Sold
- $1,141,6004 bd4 ba4.2k sqft35808 N 3rd St, Phoenix, AZ 85086Off Market
- $895,0004 bd2 ba2.2k sqft35814 N 3rd St, Phoenix, AZ 85086Sold

- $76,300-- bd-- ba-- sqft35825 N Central Ave, Phoenix, AZ 85086Off Market
- $75,200-- bd-- ba-- sqft35809 N Central Ave, Phoenix, AZ 85086Off Market
- $161,100-- bd-- ba-- sqft35951 N Central Ave, Phoenix, AZ 85086Off Market
- $861,300-- bd3 ba2.3k sqft35720 N 3rd St, Phoenix, AZ 85086Off Market
- $813,1004 bd2 ba1.9k sqft35912 N 3rd St, Phoenix, AZ 85086Off Market
Nearby schools
GreatSchools rating
- 6/10Desert Mountain SchoolGrades: PK-8Distance: 0.4 mi
- 10/10Boulder Creek High SchoolGrades: 7-12Distance: 4.8 mi
Schools provided by the listing agent
- Elementary: Desert Mountain Elementary
- Middle: Desert Mountain Elementary
- High: Boulder Creek High School
- District: Deer Valley Unified District
Source: ARMLS. This data may not be complete. We recommend contacting the local school district to confirm school assignments for this home.
Get a cash offer in 3 minutes
Find out how much your home could sell for in as little as 3 minutes with a no-obligation cash offer.
Estimated market value
$648,200
Get a cash offer in 3 minutes
Find out how much your home could sell for in as little as 3 minutes with a no-obligation cash offer.
Estimated market value
$648,200
- Arizona
- Maricopa County
- New River
- 85086
- 35817 N CENTRAL Avenue
Nearby cities
Nearby zip codes
Other New River Topics
