Solid brick house with sturdy construction sited on a beautifully landscaped lot with mountain views located just West of the quaint and historic town of Middleburg. Charming stone walls and gated pillars add character to the property. The rear elevation shows the house is two storey. There are three bedrooms and one and a half baths and a versatile floor plan. The rear access to the house is ideal for the current arrangement of the rooms. Park the car and enter the house from the back into the sun room then into the kitchen. There is a bedroom on this level and a half bathroom as well as an unfinished area which includes a laundry room with large washer and dryer. The upper level features a large living room with wood burning fireplace, two bedrooms and a full bath room. There are pull down stairs to a full attic. Improvements include new windows, new flooring and new interior doors as well as upgraded electrical. Enjoy the rear covered patio and the lush, fertile back yard with numerous mature trees and plantings plus raised garden beds. The three car garage also has a work shop with 200 amp electric service. The walls and ceilings of the entire garage are insulated and there are stairs to a full storage attic. The property is being sold "as is" but it should have no problems passing a home inspection. The home has been heated recently solely by the wood burning fireplace and electric heaters. Perfect for those wanting to live in Middleburg and looking to customize a home.
Sold for $720,000
$720,000
35818 John S Mosby Hwy, Middleburg, VA 20117
3beds
2,094sqft
Single Family Residence
Built in 1960
1 Acres Lot
$735,100 Zestimate®
$344/sqft
$3,550 Estimated rent
Home value
$735,100
$698,000 - $772,000
$3,550/mo
Zestimate® history
Owner options
List your home for rent
$3,550/mo
Rent Zestimate®
Find your next renter with Zillow Rental Manager. Plus, with online applications, you can quickly screen prospective tenants – for free.
$3,550/mo
Rent Zestimate®
Refinance and save
$4,349/mo
Est. payment
Refinancing to a lower rate could help reduce your monthly payments and save thousands over the life of the loan.
$4,349/mo
Est. payment
Explore your selling options
Work with a Zillow partner agent
Leverage their expertise and Zillow's premium Showcase listings to get your home seen by more buyers.
Get startedList with your own agent
Get your home in front of millions of buyers by listing it on Zillow.
Learn how to do itSell it yourself
Take full control of how buyers see your home on Zillow by listing For Sale by Owner (FSBO).
List your homeWhat's special
Mountain viewsSun roomWood burning fireplaceBrick houseStone wallsGated pillarsMature trees and plantings
Zillow last checked:
Listing updated:
Listed by:
Joyce Gates 540-771-7544,
Long & Foster Real Estate, Inc.
Bought with:
Anya Kahn
Samson Properties
Source: Bright MLS,MLS#: VALO2074524
Facts & features
Interior
Bedrooms & bathrooms
- Bedrooms: 3
- Bathrooms: 2
- Full bathrooms: 1
- 1/2 bathrooms: 1
- Main level bathrooms: 1
- Main level bedrooms: 2
Rooms
- Room types: Living Room, Kitchen, Sun/Florida Room, Attic
Basement
- Area: 950
Heating
- Other, Electric
Cooling
- Window Unit(s), Electric
Appliances
- Included: Oven/Range - Electric, Refrigerator, Stainless Steel Appliance(s), Washer, Dryer, Water Treat System, Electric Water Heater
- Laundry: Lower Level
Features
- Attic, Combination Kitchen/Dining, Entry Level Bedroom, Kitchen - Country
- Flooring: Wood, Vinyl
- Windows: Energy Efficient
- Basement: Partially Finished,Walk-Out Access,Windows,Rear Entrance,Exterior Entry,Interior Entry,Improved
- Number of fireplaces: 1
- Fireplace features: Brick
Interior area
- Total structure area: 2,094
- Total interior livable area: 2,094 sqft
- Finished area above ground: 1,144
- Finished area below ground: 950
Property
Parking
- Total spaces: 7
- Parking features: Storage, Garage Faces Front, Other, Gravel, Lighted, Private, Detached, Driveway
- Garage spaces: 3
- Uncovered spaces: 4
Accessibility
- Accessibility features: Other
Features
- Levels: Two
- Stories: 2
- Patio & porch: Patio, Porch
- Exterior features: Extensive Hardscape, Lighting, Other
- Pool features: Community
- Fencing: Partial
- Has view: Yes
- View description: Garden, Mountain(s), Scenic Vista, Trees/Woods
Lot
- Size: 1 Acres
- Features: Landscaped, Backs to Trees, Front Yard, Level, Rear Yard
Details
- Additional structures: Above Grade, Below Grade
- Parcel number: 570251510000
- Zoning: AR2
- Special conditions: Standard
Construction
Type & style
- Home type: SingleFamily
- Architectural style: Traditional
- Property subtype: Single Family Residence
Materials
- Masonry
- Foundation: Concrete Perimeter
- Roof: Composition
Condition
- Good
- New construction: No
- Year built: 1960
- Major remodel year: 2015
Utilities & green energy
- Electric: 200+ Amp Service
- Sewer: Septic > # of BR
- Water: Well
Community & HOA
Community
- Subdivision: Middleburg
HOA
- Has HOA: No
Location
- Region: Middleburg
Financial & listing details
- Price per square foot: $344/sqft
- Tax assessed value: $582,510
- Annual tax amount: $5,039
- Date on market: 6/28/2024
- Listing agreement: Exclusive Right To Sell
- Listing terms: Conventional,Cash
- Ownership: Fee Simple
Price history
| Date | Event | Price |
|---|---|---|
| 1/13/2025 | Sold | $720,000+3%$344/sqft |
Source:  Bright MLS #VALO2074524 Report a problem Bright MLS #VALO2074524 Report a problem | ||
| 10/25/2024 | Pending sale | $699,000$334/sqft |
Source: Bright MLS #VALO2074524 Report a problem | ||
| 6/28/2024 | Listed for sale | $699,000+145.3%$334/sqft |
Source:  Long & Foster Broker Feed #VALO2074524 Report a problem Long & Foster Broker Feed #VALO2074524 Report a problem | ||
| 8/25/2009 | Sold | $285,000$136/sqft |
Source: Public Record Report a problem | ||
Public tax history
| Year | Property taxes | Tax assessment |
|---|---|---|
| 2026 | $5,363 -2.5% | $666,240 -2.5% |
| 2025 | $5,501 +9.2% | $683,400 +17.3% |
| 2024 | $5,039 +21.9% | $582,510 +23.3% |
| 2023 | $4,135 +12.6% | $472,530 +14.5% |
| 2022 | $3,671 +6.7% | $412,510 +17.4% |
| 2021 | $3,442 -2.5% | $351,230 +2.9% |
| 2020 | $3,531 | $341,200 +5% |
| 2019 | $3,531 -0.9% | $324,970 -1.1% |
| 2018 | $3,565 -2.9% | $328,530 +0.7% |
| 2017 | $3,669 +4.1% | $326,160 |
| 2016 | $3,525 | $326,160 +124% |
| 2015 | $3,525 +11.7% | $145,580 +9.3% |
| 2014 | $3,156 -2.3% | $133,240 +4% |
| 2013 | $3,230 | $128,090 |
| 2012 | -- | -- |
| 2011 | -- | -- |
| 2010 | -- | -- |
| 2009 | -- | $347,600 -18.5% |
| 2008 | -- | $426,500 -0.5% |
| 2007 | -- | $428,700 -2.7% |
| 2006 | -- | $440,500 +15.2% |
| 2005 | -- | $382,500 |
| 2004 | -- | $382,500 +34.6% |
| 2003 | -- | $284,200 +11.6% |
| 2002 | -- | $254,600 +15% |
| 2001 | -- | $221,400 |
Find assessor info on the county website
Neighborhood: 20117
Nearby homes
- $310,5803 bd1 ba1.1k sqft35818 John Mosby Hwy, Middleburg, VA 20117Off Market
- $427,1804 bd2 ba1.8k sqft35804 John Mosby Hwy, MIDDLEBURG, VA 20117Off Market
- $879,2004 bd3 ba2k sqft35844 Little River Tpke, Middleburg, VA 20117Off Market
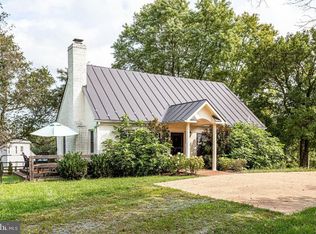
- $990,0003 bd3 ba2.3k sqft35804 John S Mosby Hwy, Middleburg, VA 20117Sold
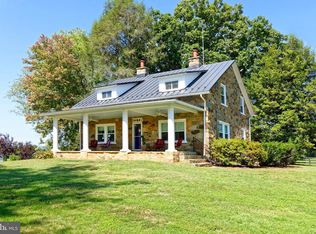
- $1,515,5005 bd5 ba3.9k sqft23435 Mersey Rd, Middleburg, VA 20117Off Market
- $1,117,7002 bd2 ba3.1k sqft23423 Mersey Rd, Middleburg, VA 20117Off Market
- $931,5002 bd2 ba2k sqft35748 John Mosby Hwy, Middleburg, VA 20117Off Market
- $432,0003.57 Acres46 Middleburg Downs, Middleburg, VA 20117Sold
Nearby schools
GreatSchools rating
- 9/10Banneker Elementary SchoolGrades: PK-5Distance: 2.5 mi
- 9/10Blue Ridge Middle SchoolGrades: 6-8Distance: 11.5 mi
- 10/10Loudoun Valley High SchoolGrades: 9-12Distance: 12.3 mi
Schools provided by the listing agent
- District: Loudoun County Public Schools
Source: Bright MLS. This data may not be complete. We recommend contacting the local school district to confirm school assignments for this home.
Get a cash offer in 3 minutes
Find out how much your home could sell for in as little as 3 minutes with a no-obligation cash offer.
Estimated market value
$735,100
Get a cash offer in 3 minutes
Find out how much your home could sell for in as little as 3 minutes with a no-obligation cash offer.
Estimated market value
$735,100
- Virginia
- Loudoun County
- Middleburg
- 20117
- 35818 John S Mosby Hwy
Nearby cities
Nearby zip codes
Other Middleburg Topics
