Skip main navigation
Sold for $608,000
  • $608,000

    3582 Cotton Field Ct, Wake Forest, NC 27587

    3beds
    2,368sqft
    Single Family Residence, Residential
    Built in 2010
    1.09 Acres Lot
    $610,500 Zestimate®
    $257/sqft
    $2,584 Estimated rent

    Home value

    $610,500

    $525,000 - $708,000

    $2,584/mo

    Zestimate® history
    Loading
    Loading...

    Owner options

    List your home for rent

    $2,584/mo

    Rent Zestimate®

    Find your next renter with Zillow Rental Manager. Plus, with online applications, you can quickly screen prospective tenants – for free.

    Learn more

    $2,584/mo

    Rent Zestimate®

    Refinance and save

    $4,343/mo

    Est. payment

    Refinancing to a lower rate could help reduce your monthly payments and save thousands over the life of the loan.

    See today's rates

    $4,343/mo

    Est. payment

    Explore your selling options

    Work with a Zillow partner agent

    Leverage their expertise and Zillow's premium Showcase listings to get your home seen by more buyers.

    Get started

    List with your own agent

    Get your home in front of millions of buyers by listing it on Zillow.

    Learn how to do it

    Sell it yourself

    Take full control of how buyers see your home on Zillow by listing For Sale by Owner (FSBO).

    List your home

    What's special

    Updated bathroomGorgeous fixturesSpacious bonus roomHardwood floorsSeparate tiled showerWalk in pantryBreakfast nook
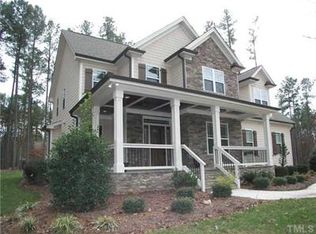
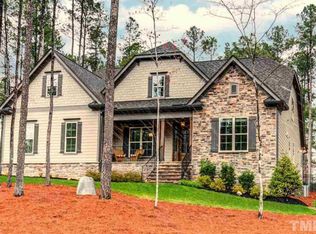
    As you approach your new home through the wooded neighborhood, you will be welcomed by a large rocking chair front porch where you will enter into a stunning two-story foyer with a coffered ceiling dining room to your right which sets the tone for the elegance throughout. As you continue, the spacious two-story family room complete with a cozy, stone surround gas fireplace flows into the well-appointed kitchen, which boasts stainless steel appliances, granite countertops, an island, a walk in pantry, and a breakfast nook. Hardwood floors run throughout the main living area, adding warmth and charm. The primary suite with tray ceiling is conveniently located on the first floor and includes an updated bathroom with a soaking tub, a separate tiled shower, a double vanity, gorgeous fixtures, and a huge walk in closet. Upstairs, two large bedrooms await both with walk in closets, along with a spacious bonus room that offers endless possibilities—it could be an additional bedroom, office, home gym, or even a theatre room. The property sits on a 1.09 acre wooded lot and features both a screened porch and patio to enjoy visiting with friends or savoring your morning coffee in peace and tranquility. New HVAC system in 2025, roof replaced in 2021, recently updated irrigation system, filtration system in the sealed crawlspace, and a community pool all add to the appeal of this beautiful home.

    Zillow last checked:

    Listing updated:

    Listed by:

    Aimee Anderson 919-274-9111,

    Aimee Anderson & Associates

    Bought with:

    Sherrie Smith, 182911

    NorthGroup Real Estate, Inc.

    Source: Doorify MLS,MLS#: 10077565MLS Logo

    Facts & features

    Interior

    Bedrooms & bathrooms
    • Bedrooms: 3
    • Bathrooms: 3
    • Full bathrooms: 2
    • 1/2 bathrooms: 1
    Heating
    • Forced Air
    Cooling
    • Central Air
    Appliances
    • Included: Dishwasher, Electric Range, Microwave
    • Laundry: Laundry Room, Main Level
    Features
    • Cathedral Ceiling(s), Ceiling Fan(s), Coffered Ceiling(s), Crown Molding, Double Vanity, Eat-in Kitchen, Entrance Foyer, Granite Counters, High Ceilings, Kitchen Island, Pantry, Master Downstairs, Soaking Tub, Tray Ceiling(s), Walk-In Closet(s), Walk-In Shower
    • Flooring: Carpet, Ceramic Tile, Hardwood
    • Basement: Crawl Space
    • Number of fireplaces: 1
    • Fireplace features: Gas
    Interior area
    • Total structure area: 2,368
    • Total interior livable area: 2,368 sqft
    • Finished area above ground: 2,368
    • Finished area below ground: 0

    Property

    Parking
    • Total spaces: 4
    • Parking features: Attached, Garage
    • Attached garage spaces: 2
    • Uncovered spaces: 2
    Features
    • Levels: Two
    • Stories: 2
    • Patio & porch: Patio, Porch, Screened
    • Pool features: Community
    • Has view: Yes
    Lot
    • Size: 1.09 Acres
    • Features: Wooded
    Details
    • Additional structures: Shed(s)
    • Parcel number: 182500205825
    • Special conditions: Standard

    Construction

    Type & style
    • Home type: SingleFamily
    • Architectural style: Traditional
    • Property subtype: Single Family Residence, Residential
    Materials
    • Brick, Fiber Cement
    • Foundation: Block
    • Roof: Shingle
    Condition
    • New construction: No
    • Year built: 2010

    Utilities & green energy

    • Sewer: Septic Tank
    • Water: Private, Well

    Community & HOA

    Community
    • Subdivision: The Preserve at Smith Creek
    HOA
    • Has HOA: Yes
    • Amenities included: Playground, Pool
    • Services included: Insurance
    • HOA fee: $700 annually
    Location
    • Region: Wake Forest

    Financial & listing details

    • Price per square foot: $257/sqft
    • Tax assessed value: $510,444
    • Annual tax amount: $3,598
    • Date on market: 2/20/2025

    Price history

    DateEventPrice
    3/28/2025Sold$608,000+1.4%$257/sqft
    Source: Doorify MLS #10077565 Report a problem
    2/24/2025Pending sale$599,900$253/sqft
    Source: Doorify MLS #10077565 Report a problem
    2/20/2025Listed for sale$599,900+79.7%$253/sqft
    Source: Doorify MLS #10077565 Report a problem
    1/6/2017Sold$333,900-0.3%$141/sqft
    Source: Doorify MLS #2098438 Report a problem
    12/6/2016Pending sale$334,900$141/sqft
    Source: Bailey Wright Realty #2098438 Report a problem
    12/2/2016Listed for sale$334,900$141/sqft
    Source: Bailey Wright Realty #2098438 Report a problem
    11/16/2016Pending sale$334,900$141/sqft
    Source: Bailey Wright Realty #2098438 Report a problem
    11/11/2016Listed for sale$334,900+4.7%$141/sqft
    Source: Bailey Wright Realty #2098438 Report a problem
    12/15/2014Sold$319,900+699.8%$135/sqft
    Source: Agent Provided Report a problem
    9/16/2010Sold$40,000$17/sqft
    Source: Public Record Report a problem

    Public tax history

    YearProperty taxesTax assessment
    2025$3,606 +0.2%$510,444
    2024$3,598 +16.1%$510,444 +50.8%
    2023$3,100 +0.4%$338,419
    2022$3,089 +7.2%$338,419
    2021$2,881 $338,419
    2020$2,881 $338,419
    2019$2,881 $338,419
    2018$2,881 +9.8%$338,419 +15.1%
    2016$2,624 $293,908
    2015$2,624 +6.1%$293,908
    2014$2,472 -2.6%$293,908
    2013$2,538 $293,908
    2012-- $293,908 +34.6%
    2011-- $218,391
    Find assessor info on the county website

    Neighborhood: 27587

    Nearby schools

    GreatSchools rating
    Schools provided by the listing agent
    • Elementary: Granville - Tar River
    • Middle: Granville - Hawley
    • High: Granville - S Granville

    Source: Doorify MLS. This data may not be complete. We recommend contacting the local school district to confirm school assignments for this home.

    Get a cash offer in 3 minutes
    Find out how much your home could sell for in as little as 3 minutes with a no-obligation cash offer.
    Estimated market value
    $610,500
    Get a cash offer in 3 minutes
    Find out how much your home could sell for in as little as 3 minutes with a no-obligation cash offer.
    Estimated market value
    $610,500