The kitchen is the centerpiece of this home, updated for both style & everyday use. It features custom 42-inch gray cabinets, quartz countertops, a large farmhouse sink, stainless steel appliances, a center island with a butcher block top, soft-close cabinets & drawers, under-cabinet lighting, a vented hood, & pull-out shelves for easy organization. View the pictures to see the unique cabinets. This home offers 5 bedrooms & 2.5 bathrooms. Each bedroom has a walk-in closet. Both the primary & hall bathrooms were refreshed in April 2025 with soft-close double vanities, vinyl plank flooring, humidity-sensing fans, brushed nickel fixtures, & updated lighting. Luxury vinyl flooring covers the main level, while newer carpet finishes the upstairs. All windows were replaced in April 2025 with a transferable warranty. Other major updates include HVAC system & water heater in 2020, roof replacement in 2016. Fresh paint, new outlets & cover plates, & updated lighting throughout make the home feel move-in ready. The unfinished basement, approximately 26 x 42 feet, adds over 1,000 square feet of opportunity to customize a recreation room, gym, or additional storage. The living room, updated in 2020, features built-in cabinets & a remodeled gas fireplace mantel. An updated stair railing adds a clean, modern touch. The laundry room was also updated to match the kitchen's cabinetry & flooring. Half bathroom on the main level was refreshed in 2017 with new tile, vanity, & paint. The backyard is .53 acres, one of the larger lots in the neighborhood. A 20 x 25 deck, replaced in 2024, offers great space for outdoor dining or relaxing. Several sections of the privacy fence were updated in 2025. The garage is well-equipped with insulated doors, updated openers, an HVAC split system, & built-in storage. Located on a cul-de-sac, near a playground, half-court basketball area, & trails connecting to the Plainfield trail system. Plainfield schools. This home is a must see!
Sold
$440,000
3582 Fieldhurst Ln, Plainfield, IN 46168
5beds
3,516sqft
Residential, Single Family Residence
Built in 1999
0.53 Acres Lot
$451,500 Zestimate®
$125/sqft
$2,800 Estimated rent
Home value
$451,500
$411,000 - $497,000
$2,800/mo
Zestimate® history
Owner options
List your home for rent
$2,800/mo
Rent Zestimate®
Find your next renter with Zillow Rental Manager. Plus, with online applications, you can quickly screen prospective tenants – for free.
$2,800/mo
Rent Zestimate®
Refinance and save
$3,117/mo
Est. payment
Refinancing to a lower rate could help reduce your monthly payments and save thousands over the life of the loan.
$3,117/mo
Est. payment
Explore your selling options
Work with a Zillow partner agent
Leverage their expertise and Zillow's premium Showcase listings to get your home seen by more buyers.
Get startedList with your own agent
Get your home in front of millions of buyers by listing it on Zillow.
Learn how to do itSell it yourself
Take full control of how buyers see your home on Zillow by listing For Sale by Owner (FSBO).
List your homeWhat's special
Privacy fenceRemodeled gas fireplace mantelBrushed nickel fixturesQuartz countertopsLarge farmhouse sinkHumidity-sensing fansStainless steel appliances
Zillow last checked:
Listing updated:
Listed by:
René Hauck 317-987-7068,
RE/MAX Advanced Realty
Bought with:
Marissa Harris
Priority Realty Group
Source: MIBOR as distributed by MLS GRID,MLS#: 22034979
Facts & features
Interior
Bedrooms & bathrooms
- Bedrooms: 5
- Bathrooms: 3
- Full bathrooms: 2
- 1/2 bathrooms: 1
- Main level bathrooms: 1
Primary bedroom
- Features: Carpet
- Level: Upper
- Area: 224 Square Feet
- Dimensions: 16x14
Bedroom 2
- Features: Carpet
- Level: Upper
- Area: 132 Square Feet
- Dimensions: 12x11
Bedroom 3
- Features: Carpet
- Level: Upper
- Area: 121 Square Feet
- Dimensions: 11x11
Bedroom 4
- Features: Carpet
- Level: Upper
- Area: 143 Square Feet
- Dimensions: 11x13
Bedroom 5
- Features: Carpet
- Level: Upper
- Area: 117 Square Feet
- Dimensions: 13x9
Dining room
- Features: Luxury Vinyl Plank
- Level: Main
- Area: 140 Square Feet
- Dimensions: 14x10
Exercise room
- Features: Other
- Level: Basement
- Area: 1092 Square Feet
- Dimensions: 26x42
Kitchen
- Features: Luxury Vinyl Plank
- Level: Main
- Area: 210 Square Feet
- Dimensions: 15x14
Laundry
- Features: Luxury Vinyl Plank
- Level: Main
- Area: 72 Square Feet
- Dimensions: 12x6
Living room
- Features: Luxury Vinyl Plank
- Level: Main
- Area: 252 Square Feet
- Dimensions: 18 x 14
Office
- Features: Luxury Vinyl Plank
- Level: Main
- Area: 256 Square Feet
- Dimensions: 16x16
Heating
- Forced Air
Appliances
- Included: Dishwasher, Down Draft, Disposal, Gas Water Heater, Microwave, Gas Oven, Refrigerator, Water Softener Owned
- Laundry: Laundry Room, Main Level
Features
- Attic Access, Bookcases, Vaulted Ceiling(s), Kitchen Island, Ceiling Fan(s), High Speed Internet, Pantry, Smart Thermostat, Walk-In Closet(s)
- Windows: Screens, Windows Thermal, Wood Work Painted
- Basement: Ceiling - 9+ feet,Storage Space,Unfinished
- Attic: Access Only
- Number of fireplaces: 1
- Fireplace features: Family Room, Gas Log
Interior area
- Total structure area: 3,516
- Total interior livable area: 3,516 sqft
- Finished area below ground: 0
Property
Parking
- Total spaces: 3
- Parking features: Attached, Concrete, Garage Door Opener, Heated
- Attached garage spaces: 3
- Details: Garage Parking Other(Finished Garage, Garage Door Opener, Keyless Entry)
Features
- Levels: Two
- Stories: 2
- Patio & porch: Covered, Deck
- Fencing: Fenced,Fence Full Rear
Lot
- Size: 0.53 Acres
- Features: Cul-De-Sac, Sidewalks, Street Lights, Mature Trees
Details
- Parcel number: 321028405002000012
- Special conditions: None
- Horse amenities: None
Construction
Type & style
- Home type: SingleFamily
- Architectural style: Traditional
- Property subtype: Residential, Single Family Residence
Materials
- Vinyl With Brick
- Foundation: Concrete Perimeter
Condition
- Updated/Remodeled
- New construction: No
- Year built: 1999
Utilities & green energy
- Electric: 200+ Amp Service
- Water: Municipal/City
- Utilities for property: Electricity Connected
Community & HOA
Community
- Security: Security Alarm Paid
- Subdivision: Homestead Of Saratoga
HOA
- Has HOA: Yes
- Amenities included: Maintenance, Park, Playground, Trash, Trail(s)
- Services included: Maintenance, ParkPlayground, Trash, Walking Trails
- HOA fee: $265 annually
- HOA phone: 317-272-5688
Location
- Region: Plainfield
Financial & listing details
- Price per square foot: $125/sqft
- Tax assessed value: $354,000
- Annual tax amount: $2,822
- Date on market: 5/1/2025
- Cumulative days on market: 18 days
- Electric utility on property: Yes
Price history
| Date | Event | Price |
|---|---|---|
| 6/27/2025 | Sold | $440,000$125/sqft |
Source:  MIBOR as distributed by MLS GRID #22034979 Report a problem MIBOR as distributed by MLS GRID #22034979 Report a problem | ||
| 5/25/2025 | Pending sale | $440,000$125/sqft |
Source: MIBOR as distributed by MLS GRID #22034979 Report a problem | ||
| 5/1/2025 | Listed for sale | $440,000$125/sqft |
Source: MIBOR as distributed by MLS GRID #22034979 Report a problem | ||
Public tax history
| Year | Property taxes | Tax assessment |
|---|---|---|
| 2025 | $2,823 +9.3% | $354,000 +4.8% |
| 2024 | $2,583 -5.7% | $337,700 +5% |
| 2023 | $2,740 +21.8% | $321,700 +5.1% |
| 2022 | $2,250 +10.9% | $306,000 +14.7% |
| 2021 | $2,028 +19.9% | $266,700 +7.2% |
| 2020 | $1,691 +0.7% | $248,700 +11.1% |
| 2019 | $1,680 +5.5% | $223,800 +2.2% |
| 2018 | $1,593 +0.9% | $219,000 +6.1% |
| 2017 | $1,579 +14.1% | $206,500 +2.6% |
| 2016 | $1,383 +2.2% | $201,200 +8.2% |
| 2014 | $1,354 -6.7% | $186,000 -0.9% |
| 2013 | $1,451 -11.6% | $187,700 -2.6% |
| 2011 | $1,642 +18.8% | $192,800 |
| 2010 | $1,381 +2.1% | $192,800 |
| 2009 | $1,352 +3% | $192,800 +1.8% |
| 2007 | $1,313 -69.3% | $189,470 -1.7% |
| 2006 | $4,283 | $192,800 +12% |
| 2005 | -- | $172,200 |
Find assessor info on the county website
Neighborhood: 46168
Nearby homes
- $354,200-- bd2 ba1.9k sqft3586 Fieldhurst Ln, Plainfield, IN 46168Off Market
- $365,6004 bd3 ba2.6k sqft3578 Fieldhurst Ln, Plainfield, IN 46168Off Market
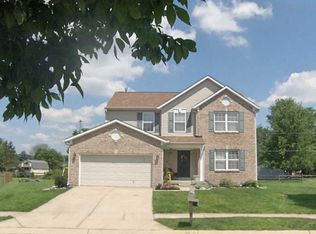
- $356,800-- bd2 ba2k sqft3577 Bartram Ln, Plainfield, IN 46168Off Market
- $356,800-- bd2 ba1.9k sqft3590 Fieldhurst Ln, Plainfield, IN 46168Off Market
- $368,7004 bd2 ba2.1k sqft3579 Fieldhurst Ln, Plainfield, IN 46168Off Market
- $375,0003 bd4 ba2.4k sqft3581 Bartram Ln, Plainfield, IN 46168Sold
- $354,400-- bd2 ba2.4k sqft3573 Bartram Ln, Plainfield, IN 46168Off Market
- $338,9004 bd2 ba2.1k sqft3585 Bartram Ln, Plainfield, IN 46168Off Market
Nearby schools
GreatSchools rating
- 9/10Central Elementary SchoolGrades: K-5Distance: 1.6 mi
- 6/10Plainfield Com Middle SchoolGrades: 6-8Distance: 2 mi
- 9/10Plainfield High SchoolGrades: 9-12Distance: 3.3 mi
Schools provided by the listing agent
- Middle: Plainfield Community Middle School
- High: Plainfield High School
Source: MIBOR as distributed by MLS GRID. This data may not be complete. We recommend contacting the local school district to confirm school assignments for this home.
Get a cash offer in 3 minutes
Find out how much your home could sell for in as little as 3 minutes with a no-obligation cash offer.
Estimated market value
$451,500
Get a cash offer in 3 minutes
Find out how much your home could sell for in as little as 3 minutes with a no-obligation cash offer.
Estimated market value
$451,500
- Indiana
- Hendricks County
- Plainfield
- 46168
- 3582 Fieldhurst Ln
