Welcome to this well-kept, modern family home in vibrant Hastings-Sunrise, offering incredible flexibility for multi-generational living or rental income. Enjoy comfortable living w/radiant heating, A/C & HRV. Upstairs features 3 brs, each w/an ensuite bths & laundry rm. Main floor features 10 foot ceilings, accent walls, living & dining spaces, office & a chef's kitchen. Downstairs offers a 2 br legal suite w/separate laundry, plus a 1 br in-law suite or studio w/separate access. A 1-br + den laneway adds even more flexibility & income potential. Enjoy a spacious wooden backyard deck. A 1-car garage provides convenient parking and storage. Located in a friendly community, walk to shopping, restaurants, parks, schools, the PNE & transit, just minutes from Burnaby and the North Shore.
For sale
C$2,199,000
3582 Franklin St, Vancouver, BC V5K 1Y5
7beds
3,449sqft
Single Family Residence
Built in 2017
3,920 Square Feet Lot
$-- Zestimate®
C$638/sqft
C$-- HOA
What's special
Well-kept modern family homeRadiant heatingAccent wallsLiving and dining spacesSpacious wooden backyard deck
- 12 days
- 61
- 2
Zillow last checked:
Listing updated:
Listed by:
Mabel Ko PREC*,
RE/MAX City Realty Brokerage,
Jason To,
RE/MAX City Realty
Source: Greater Vancouver REALTORS®,MLS®#: R3158183 Originating MLS®#: Greater Vancouver
Originating MLS®#: Greater VancouverFacts & features
Interior
Bedrooms & bathrooms
- Bedrooms: 7
- Bathrooms: 7
- Full bathrooms: 7
Heating
- Heat Pump, Radiant
Cooling
- Air Conditioning
Appliances
- Included: Washer/Dryer, Dishwasher, Refrigerator, Stove, Microwave
- Laundry: In Unit
Features
- Storage
- Basement: Finished
- Number of fireplaces: 2
- Fireplace features: Electric, Gas
Interior area
- Total structure area: 3,449
- Total interior livable area: 3,449 sqft
Video & virtual tour
Property
Parking
- Total spaces: 2
- Parking features: Garage, Rear Access, Garage Door Opener
- Garage spaces: 1
Features
- Levels: Two
- Stories: 2
- Exterior features: Balcony
- Frontage length: 33
Lot
- Size: 3,920 Square Feet
- Dimensions: 33 x 122
- Features: Central Location, Near Golf Course, Recreation Nearby
Details
- Other equipment: Heat Recov. Vent.
Construction
Type & style
- Home type: SingleFamily
- Architectural style: Laneway House
- Property subtype: Single Family Residence
Condition
- Year built: 2017
Community & HOA
Community
- Features: Near Shopping
- Security: Security System
HOA
- Has HOA: No
Location
- Region: Vancouver
Financial & listing details
- Price per square foot: C$638/sqft
- Annual tax amount: C$8,842
- Date on market: 8/24/2026
- Ownership: Freehold NonStrata
Price history
Price history is unavailable.
Public tax history
Tax history is unavailable.
Climate risks
Neighborhood: Hastings Sunrise
Similar homes
- C$2,499,0008 bd8 ba3.7k sqft3123 E 7th Ave, Vancouver, BC V5M 1V6For Sale
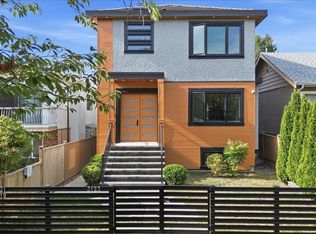 MLS ID #R3160346, Kelvin Luk PREC*, Sutton Group Seafair Realty Brokerage. Greater Vancouver REALTORS®
 - C$2,599,0008 bd7 ba3.5k sqft3233 Grant St, Vancouver, BC V5K 3J1For Sale
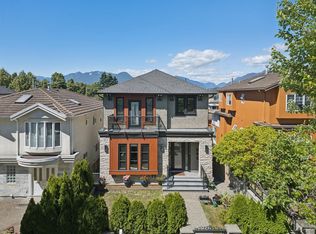 MLS ID #R3137205, Simon Lai PREC*, Rennie & Associates Realty Ltd. Brokerage. Greater Vancouver REALTORS®
 - C$2,098,0007 bd5 ba2.9k sqft3615 Yale St, Vancouver, BC V5K 1B8For Sale
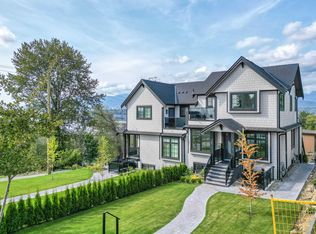 MLS ID #R3131378, Balwinder Dhami, LeHomes Realty Premier Brokerage. Greater Vancouver REALTORS®
 - C$2,199,9998 bd6 ba4k sqft7565 116th St, Delta, BC V4C 5T1For Sale
 MLS ID #R3160214, Navjot Dhaliwal - PREC, RE/MAX Performance Realty Brokerage. Greater Vancouver REALTORS®
