Skip main navigation
Closed
  • $700,000

    3582 Howlett Hill Rd, Camillus, NY 13031

    5beds
    3,083sqft
    Single Family Residence
    Built in 1966
    4.06 Acres Lot
    $702,300 Zestimate®
    $227/sqft
    $3,999 Estimated rent

    Home value

    $702,300

    $667,000 - $737,000

    $3,999/mo

    Zestimate® history
    Loading
    Loading...

    Owner options

    List your home for rent

    $3,999/mo

    Rent Zestimate®

    Find your next renter with Zillow Rental Manager. Plus, with online applications, you can quickly screen prospective tenants – for free.

    Learn more

    $3,999/mo

    Rent Zestimate®

    Refinance and save

    $5,043/mo

    Est. payment

    Refinancing to a lower rate could help reduce your monthly payments and save thousands over the life of the loan.

    See today's rates

    $5,043/mo

    Est. payment

    Explore your selling options

    Work with a Zillow partner agent

    Leverage their expertise and Zillow's premium Showcase listings to get your home seen by more buyers.

    Get started

    List with your own agent

    Get your home in front of millions of buyers by listing it on Zillow.

    Learn how to do it

    Sell it yourself

    Take full control of how buyers see your home on Zillow by listing For Sale by Owner (FSBO).

    List your home

    What's special

    Abundant natural lightFully renovated kitchenPrivate set-back settingWood-burning fireplaceStained glass windowsBeautiful stone fireplaceTiled walk-in shower
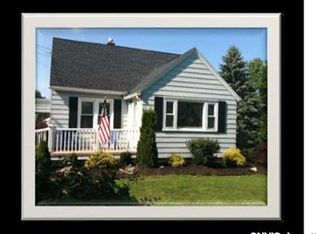
    Welcome to this beautifully crafted Craftsman-style split-level home, set on over 4 acres of scenic surroundings. As you arrive, you’re welcomed by a tree-lined drive leading to a private, set-back setting, creating a peaceful and inviting first impression. Offering over 3,000 sq ft, 5 bedrooms, and 3.5 baths, this home blends timeless craftsmanship with modern updates and a thoughtfully designed layout. Step into the welcoming main entry level, featuring a spacious family room with custom built-ins, a wood-burning fireplace, and abundant natural light—the perfect space to relax or gather. This level also includes a convenient half bath and direct access to the backyard and attached 2-car garage, adding everyday ease and functionality. Just a few steps up, the home opens into a stunning main living level with an open-concept design. The fully renovated kitchen is a true standout, showcasing custom cabinetry, soapstone countertops, a large center island with seating, and eye-catching tin ceiling detail. The kitchen flows seamlessly into the dining area and living room, anchored by a beautiful stone fireplace. Stained glass windows add warmth, charm, and true Craftsman character, while hardwood floors run throughout the home, enhancing its cohesive and timeless appeal. The upper level features three bedrooms, including a primary suite with a beautifully appointed full bath featuring cherry cabinetry and a tiled walk-in shower. Two additional bedrooms and a second full bath complete this level. The finished lower level offers even more flexibility with a laundry area, two additional bedrooms or flex spaces, and a full bath—perfect for guests, a home office, or gym. Outside, enjoy a large patio designed for entertaining, all surrounded by the privacy and natural beauty of the expansive lot.

    Zillow last checked:

    Listing updated:

    Listed by:

    Sunshine Sara Equinozzi 315-685-0111,

    Howard Hanna Real Estate

    Bought with:

    Lynn Pirro Burns, 40BU1029654

    Howard Hanna Real Estate

    Source: NYSAMLSs,MLS#: S1668296MLS LogoOriginating MLS: Syracuse

    Facts & features

    Interior

    Bedrooms & bathrooms
    • Bedrooms: 5
    • Bathrooms: 4
    • Full bathrooms: 3
    • 1/2 bathrooms: 1
    • Main level bathrooms: 1
    Heating
    • Gas, Forced Air, Radiant
    Cooling
    • Central Air
    Appliances
    • Included: Dishwasher, Exhaust Fan, Disposal, Gas Oven, Gas Range, Gas Water Heater, Refrigerator, Range Hood
    • Laundry: In Basement
    Features
    • Breakfast Bar, Entrance Foyer, Eat-in Kitchen, Separate/Formal Living Room, Kitchen Island, Kitchen/Family Room Combo, Storage, Solid Surface Counters, Bath in Primary Bedroom, Programmable Thermostat
    • Flooring: Carpet, Hardwood, Tile, Varies
    • Basement: Full,Partially Finished
    • Number of fireplaces: 3
    Interior area
    • Total structure area: 3,083
    • Total interior livable area: 3,083 sqft
    • Finished area below ground: 924

    Property

    Parking
    • Total spaces: 2
    • Parking features: Attached, Garage, Driveway
    • Attached garage spaces: 2
    Features
    • Levels: One
    • Stories: 1
    • Exterior features: Blacktop Driveway
    Lot
    • Size: 4.06 Acres
    • Dimensions: 378 x 417
    • Features: Irregular Lot
    Details
    • Parcel number: 31420001000000020100000000
    • Special conditions: Standard

    Construction

    Type & style
    • Home type: SingleFamily
    • Architectural style: Split Level
    • Property subtype: Single Family Residence
    Materials
    • Blown-In Insulation, Brick
    • Foundation: Block
    Condition
    • Resale
    • Year built: 1966

    Utilities & green energy

    • Sewer: Septic Tank
    • Water: Connected, Public
    • Utilities for property: Water Connected

    Community & HOA

    Location
    • Region: Camillus

    Financial & listing details

    • Price per square foot: $227/sqft
    • Tax assessed value: $260,000
    • Annual tax amount: $10,062
    • Date on market: 3/23/2026
    • Cumulative days on market: 11 days
    • Listing terms: Cash,Conventional,VA Loan

    Price history

    DateEventPrice
    6/25/2026Sold$700,000$227/sqft
    Source: NYSAMLSs #S1668296 Report a problem
    4/4/2026Contingent$700,000$227/sqft
    Source: NYSAMLSs #S1668296 Report a problem
    3/23/2026Listed for sale$700,000+159.3%$227/sqft
    Source: NYSAMLSs #S1668296 Report a problem
    1/15/2008Sold$270,000-8.5%$88/sqft
    Source: Public Record Report a problem
    11/24/2007Price change$295,000-9.2%$96/sqft
    Source: Realty USA #182139 Report a problem
    11/12/2007Listed for sale$325,000$105/sqft
    Source: Realty USA #182139 Report a problem

    Public tax history

    YearProperty taxesTax assessment
    2025-- $260,000
    2024-- $260,000
    2023-- $260,000
    2022-- $260,000
    2021-- $260,000
    2020-- $260,000
    2019-- $260,000
    2018-- $260,000
    2017$8,601 +193.9%$260,000
    2016$2,927 $260,000
    2015-- $260,000
    2014-- $260,000
    2013-- $260,000
    2012-- $260,000
    2011-- $260,000
    2010-- $260,000
    2009-- $260,000
    2008-- $260,000 +42.9%
    2007-- $182,000
    2006-- $182,000 +4%
    2005-- $175,000
    2004-- $175,000 +35%
    2003-- $129,600
    2002-- $129,600
    2001-- $129,600
    2000-- $129,600
    Find assessor info on the county website

    Neighborhood: 13031

    Nearby schools

    GreatSchools rating
    Schools provided by the listing agent
    • District: Marcellus

    Source: NYSAMLSs. This data may not be complete. We recommend contacting the local school district to confirm school assignments for this home.

    Sell for more on Zillow
    Get a Zillow Showcase℠ listing at no additional cost and you could sell for .
    $702,300
    2% more
    +$14,046
    With Zillow Showcase(estimated)
    $716,346