Skip main navigation
For sale
  • Price cut: $15K (5/7)
    $535,000

    3582 N High Street, Denver, CO 80205

    2beds
    1,200sqft
    : 
    Loading
    Get pre-qualified
    Single Family Residence
    Built in 1890
    3,170 Square Feet Lot
    $-- Zestimate®
    $446/sqft
    $-- HOA

    What's special

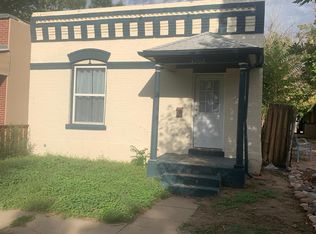
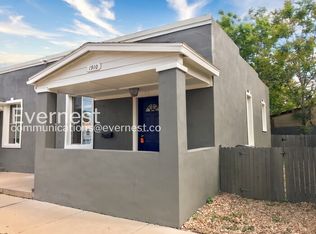
    LOCATION and potential to add a DADU with current zoning! Welcome to 3582 N High Street, a beautifully updated historic bungalow in the heart of Denver’s vibrant Cole neighborhood. Originally built in 1890, this home blends timeless character with thoughtful modern updates, creating a unique space full of warmth and style. Step inside and immediately notice the stunning floor-to-ceiling exposed brick wall, a striking architectural feature that highlights the home’s historic charm. The open floor plan and high ceilings create an inviting, airy feel while allowing natural light to fill the living spaces. Recent upgrades include fresh interior paint, updated light fixtures, a new bathroom vanity, digital thermostat, and newer mechanical systems, including furnace, air conditioning unit, and water heater, offering both comfort and peace of mind. The unfinished basement provides additional storage space and houses the utility area, with potential for future customization. Outdoor living is just as inviting with a custom backyard retreat perfect for relaxing, entertaining, or enjoying Denver’s sunny days. From the welcoming front porch to the spacious backyard, there are plenty of ways to enjoy this charming property. Located just minutes from Downtown Denver and the RiNo Art District, you’ll have easy access to some of the city’s best restaurants, breweries, shops, parks, and entertainment. This home offers the perfect balance of historic character, modern updates, and an unbeatable central location. A true Denver classic with modern comfort, 3582 N High Street is ready to welcome you home.
    117 days
    |
    182
    |
    14
    |

    Zillow last checked:

    Listing updated:

    Listed by:

    Danzic Knaub 303-960-2219 danzic.knaub@compass.com,

    Compass - Denver,

    Dalton LaFrance 720-926-3809,

    Compass - Denver

    Source: REcolorado as distributed by MLS GRID,MLS#: 7328350MLS Logo

    Loading...

      Facts & features

      Interior

      Bedrooms & bathrooms
      • Bedrooms: 2
      • Bathrooms: 1
      • 3/4 bathrooms: 1
      • Main level bathrooms: 1
      • Main level bedrooms: 2
      Bedroom
      • Description: Primary Bedroom
      • Features: Primary Suite
      • Level: Main
      Bedroom
      • Description: Additional Bedroom
      • Level: Main
      Bathroom
      • Description: Nicely Updated Bathroom
      • Level: Main
      Bonus room
      • Description: Ideal For A Home Office Or Exercise Room
      • Level: Main
      Dining room
      • Description: Lovely Dining Room Open To The Kitchen And Living Room
      • Level: Main
      Kitchen
      • Description: Cool Contemporary Kitchen Complete With Stainless Steel Appliances And Concrete Counters
      • Level: Main
      Laundry
      • Description: Located In The Bonus Room - Washer + Dryer Included
      • Level: Main
      Living room
      • Description: Character Galore! Exposed Brick Wall And High Ceilings
      • Level: Main
      Heating
      • Forced Air, Natural Gas
      Cooling
      • Central Air
      Appliances
      • Included: Dishwasher, Disposal, Dryer, Microwave, Oven, Refrigerator, Washer
      Features
      • Concrete Counters, No Stairs, Open Floorplan
      • Flooring: Carpet, Laminate, Tile
      • Windows: Double Pane Windows
      • Basement: Unfinished
      Interior area
      • Total structure area: 1,200
      • Total interior livable area: 1,200 sqft
      • Finished area above ground: 1,100
      • Finished area below ground: 0

      Property

      Parking
      • Total spaces: 2
      • Details: Off Street Spaces: 2
      Features
      • Levels: One
      • Stories: 1
      • Patio & porch: Front Porch, Patio
      • Exterior features: Private Yard
      • Fencing: Full
      Lot
      • Size: 3,170 Square Feet
      Details
      • Parcel number: 226112017
      • Zoning: U-SU-A1
      • Special conditions: Standard

      Construction

      Type & style
      • Home type: SingleFamily
      • Architectural style: Bungalow
      • Property subtype: Single Family Residence
      Materials
      • Brick
      • Roof: Composition
      Condition
      • Updated/Remodeled
      • Year built: 1890

      Utilities & green energy

      • Sewer: Public Sewer
      • Utilities for property: Cable Available, Electricity Connected, Natural Gas Connected

      Community & HOA

      Community
      • Security: Smoke Detector(s)
      • Subdivision: Cole
      HOA
      • Has HOA: No
      Location
      • Region: Denver

      Financial & listing details

      • Price per square foot: $446/sqft
      • Tax assessed value: $588,500
      • Annual tax amount: $2,169
      • Date on market: 3/12/2026
      • Listing terms: Cash,Conventional,FHA,VA Loan
      • Exclusions: Seller's Personal Property
      • Ownership: Individual
      • Electric utility on property: Yes
      • Road surface type: Paved

        Estimated market value

        Not available

        Estimated sales range

        Not available

        Not available

        Price history

        DateEventPrice
        5/7/2026Price change$535,000-2.7%$446/sqft
        Source: REcolorado as distributed by MLS GRID #7328350 Report a problem
        3/12/2026Listed for sale$550,000+4.8%$458/sqft
        Source: REcolorado as distributed by MLS GRID #7328350 Report a problem
        12/12/2025Listing removed$3,500$3/sqft
        Source: Zillow Rentals Report a problem
        8/4/2025Listed for rent$3,500$3/sqft
        Source: Zillow Rentals Report a problem
        2/1/2025Listing removed$3,500$3/sqft
        Source: Zillow Rentals Report a problem
        11/8/2024Price change$3,500-12.5%$3/sqft
        Source: Zillow Rentals Report a problem
        11/4/2024Listed for rent$4,000+60.3%$3/sqft
        Source: Zillow Rentals Report a problem
        10/10/2024Listing removed$2,495-7.4%$2/sqft
        Source: Zillow Rentals Report a problem
        9/30/2024Price change$2,695-6.9%$2/sqft
        Source: Zillow Rentals Report a problem
        9/16/2024Price change$2,895-3.3%$2/sqft
        Source: Zillow Rentals Report a problem
        7/31/2024Listed for rent$2,995$2/sqft
        Source: Zillow Rentals Report a problem
        11/12/2021Sold$525,000+28%$438/sqft
        Source: Public Record Report a problem
        6/17/2017Listing removed$410,000-3.5%$342/sqft
        Source: Bhhs Innovative Real Estate #9957256 Report a problem
        6/16/2017Sold$425,000+179.6%$354/sqft
        Source: Public Record Report a problem
        1/31/2012Sold$152,000-1.9%$127/sqft
        Source: Public Record Report a problem
        12/29/2011Pending sale$155,000$129/sqft
        Source: Espinosa and Co., Inc. #1027235 Report a problem
        12/16/2011Price change$155,000-3.1%$129/sqft
        Source: Espinosa and Co., Inc. #1027235 Report a problem
        11/19/2011Price change$159,999-3%$133/sqft
        Source: Espinosa and Co., Inc. #1027235 Report a problem
        11/5/2011Price change$164,999-2.9%$137/sqft
        Source: Espinosa and Co., Inc. #1027235 Report a problem
        10/22/2011Price change$169,999-2.9%$142/sqft
        Source: Espinosa and Co., Inc. #1027235 Report a problem
        9/1/2011Price change$174,999-2.8%$146/sqft
        Source: Espinosa and Co., Inc. #1027235 Report a problem
        8/18/2011Listed for sale$179,999+140%$150/sqft
        Source: Espinosa and Co., Inc. #1027235 Report a problem
        6/3/2011Sold$75,000+47.1%$63/sqft
        Source: Public Record Report a problem
        5/26/2011Pending sale$51,000$43/sqft
        Source: RE/MAX UNLIMITED #999073 Report a problem
        5/21/2011Price change$51,000-34.6%$43/sqft
        Source: RE/MAX Unlimited, Inc. #999073 Report a problem
        4/16/2011Price change--
        Source: Williams & Williams Worldwide Real Estate Auction Report a problem
        3/25/2011Listed for sale$77,950+54.4%$65/sqft
        Source: Home Real Estate #980545 Report a problem
        1/9/1997Sold$50,500$42/sqft
        Source: Public Record Report a problem

        Public tax history

        YearProperty taxesTax assessment
        2024$2,769 +15%$35,740 -7.9%
        2023$2,408 +3.6%$38,790 +28.1%
        2022$2,324 +7.1%$30,280 -2.8%
        2021$2,169 +2.9%$31,140 +6.5%
        2020$2,109 +22.1%$29,244 -0.7%
        2019$1,727 $29,448 +31.9%
        2018$1,727 +0.3%$22,320
        2017$1,722 +20%$22,320 +21.5%
        2016$1,435 +29.8%$18,370
        2015$1,105 0%$18,370 +38%
        2014$1,106 +1.2%$13,310
        2013$1,093 +52.1%$13,310 +2.4%
        2012$719 +30.7%$13,000 +54%
        2010$550 -32.6%$8,440
        2009$816 -0.2%$8,440 -30.9%
        2008$817 +9.6%$12,220
        2007$746 +1.1%$12,220 +9.7%
        2006$737 +7.2%$11,140
        2005$688 +22.2%$11,140 +1.5%
        2003$563 +1.9%$10,980 +16.8%
        2002$552 $9,400 +50.2%
        2001-- $6,260

        Find assessor info on the county website

        Monthly payment

        Est. payment

        Payment breakdown

        Explore the cost of this home by adjusting the details. Changes won't be saved.
        All calculations are estimates and provided by Zillow, Inc. for informational purposes only. Actual amounts may vary.
        HOA fees may include property taxes on listings classified as Co-Ops. Contact the listing agent and/or owner for fee details.
        Mortgage interest rates are dependent on a number of factors, including credit score, down payment, and repayment length. Interest rate data provided by Zillow Group Marketplace, Inc. as of 1/1/1970 from various mortgage lenders with which we have lead or other similar arrangements; the Estimated Payment is an average of those rates.
        See how much you could borrow to make a competitive offer.

        Climate risks

        Neighborhood: Cole

        Getting around

        80 / 100
        Very Walkable
        51 / 100
        Good Transit
        91 / 100
        Biker's Paradise

        Nearby schools

        GreatSchools rating
        Schools provided by the listing agent
        • Elementary: Whittier E-8
        • Middle: Whittier E-8
        • High: Manual
        • District: Denver 1

        Source: REcolorado as distributed by MLS GRID. This data may not be complete. We recommend contacting the local school district to confirm school assignments for this home.

        A local agent can set up tours, give advice and negotiate with sellers.

        Browse local experts

        Similar homes

        Skip to the end of the carouselSkip to the beginning of the carousel