Skip main navigation
For sale
  • Price cut: $10K (7/6)
    $54,900

    3582 Overton Crossing St, Memphis, TN 38127

    3beds
    1,080sqft
    : 
    Loading
    Get pre-qualified
    Single Family Residence
    Built in 1948
    0.25 Acres Lot
    $-- Zestimate®
    $51/sqft
    $-- HOA

    What's special

    Eat-in kitchenCentral heat and air
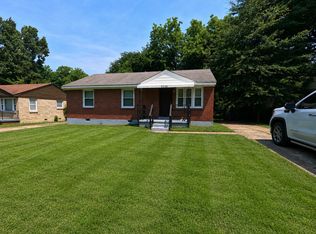
    Great opportunity for investors, first-time buyers, or anyone looking to add their personal touch! This 3-bedroom, 1-bath home offers plenty of potential and features an eat-in kitchen, central heat and air, and hardwood floors throughout most of the home. Enjoy relaxing on the large front porch overlooking the treed yard, while the fenced backyard provides additional outdoor space for pets, play, or entertaining. Some updates have previously been made to the kitchen and bathroom, offering a solid starting point for future improvements. Property is being sold as-is in its current condition. With a little vision and TLC, this home could truly shine. Don’t miss this great opportunity for the right buyer!
    41 days
    |
    252
    |
    25
    |

    Likely to sell faster than

    Zillow last checked:

    Listing updated:

    Listed by:

    H. Ben Strauch,

    Skyline Realty 901-501-5126

    Source: MAAR,MLS#: 10222692MLS Logo

    Loading...

      Facts & features

      Interior

      Bedrooms & bathrooms
      • Bedrooms: 3
      • Bathrooms: 1
      • Full bathrooms: 1
      Primary bedroom
      • Features: Hardwood Floor
      • Level: First
      • Area: 144
      • Dimensions: 12 x 12
      Bedroom 2
      • Features: Hardwood Floor
      • Level: First
      • Area: 144
      • Dimensions: 12 x 12
      Bedroom 3
      • Features: Hardwood Floor
      • Level: First
      • Area: 110
      • Dimensions: 10 x 11
      Dining room
      • Dimensions: 0 x 0
      Kitchen
      • Features: Eat-in Kitchen
      • Area: 168
      • Dimensions: 12 x 14
      Living room
      • Features: Separate Living Room
      • Area: 168
      • Dimensions: 12 x 14
      Den
      • Dimensions: 0 x 0
      Heating
      • Central
      Cooling
      • Central Air
      Appliances
      • Included: Dishwasher
      Features
      • All Bedrooms Down, 1 Bath, 2nd Bedroom, 3rd Bedroom, Kitchen, Living Room, Primary Bedroom, Square Feet Source: AutoFill (MAARdata) or Public Records (Cnty Assessor Site)
      • Flooring: Hardwood, Tile
      • Basement: Crawl Space
      • Attic: Pull Down Stairs
      • Has fireplace: No
      Interior area
      • Total interior livable area: 1,080 sqft

      Property

      Parking
      • Parking features: Other (See REMARKS)
      Features
      • Stories: 1
      • Patio & porch: Porch
      • Pool features: None
      Lot
      • Size: 0.25 Acres
      • Dimensions: 69 x 160
      • Features: Level, Some Trees
      Details
      • Parcel number: 072094 00088

      Construction

      Type & style
      • Home type: SingleFamily
      • Architectural style: Traditional
      • Property subtype: Single Family Residence
      Materials
      • Aluminum/Steel Siding, Wood/Composition
      • Roof: Composition Shingles
      Condition
      • New construction: No
      • Year built: 1948

      Utilities & green energy

      • Sewer: Public Sewer
      • Water: Public

      Community & HOA

      Community
      • Security: Wrought Iron Security Drs
      • Subdivision: Westwood Manor S/d Of Pt Ardmore Farm
      Location
      • Region: Memphis

      Financial & listing details

      • Price per square foot: $51/sqft
      • Tax assessed value: $82,900
      • Annual tax amount: $1,093
      • Price range: $54.9K - $54.9K
      • Date on market: 5/29/2026
      • Cumulative days on market: 42 days
      • Listing terms: Other (See REMARKS)

        Estimated market value

        Not available

        Estimated sales range

        Not available

        $999/mo

        Price history

        DateEventPrice
        7/6/2026Price change$54,900-15.4%$51/sqft
        Source: MAAR #10222692 Report a problem
        5/29/2026Listed for sale$64,900-23.6%$60/sqft
        Source: MAAR #10222692 Report a problem
        5/6/2026Sold$85,000-5.6%$79/sqft
        Source: Public Record Report a problem
        11/21/2023Sold$90,000+12.6%$83/sqft
        Source: MAAR #10146237 Report a problem
        10/10/2023Pending sale$79,900$74/sqft
        Source: MAAR #10146237 Report a problem
        9/1/2023Price change$79,900-11.1%$74/sqft
        Source: MAAR #10146237 Report a problem
        7/12/2023Listed for sale$89,900$83/sqft
        Source: MAAR #10146237 Report a problem
        6/25/2023Contingent$89,900$83/sqft
        Source: MAAR #10146237 Report a problem
        5/30/2023Price change$89,900-9.1%$83/sqft
        Source: MAAR #10146237 Report a problem
        5/19/2023Listing removed--
        Source: Zillow Rentals Report a problem
        5/5/2023Price change$98,900-1%$92/sqft
        Source: MAAR #10146237 Report a problem
        4/27/2023Price change$995-0.5%$1/sqft
        Source: Zillow Rentals Report a problem
        4/20/2023Listed for sale$99,900+399.5%$93/sqft
        Source: MAAR #10146237 Report a problem
        4/6/2023Listed for rent$1,000+29%$1/sqft
        Source: Zillow Rentals Report a problem
        7/9/2020Listing removed$775$1/sqft
        Source: Adams Realty, LLC #10077761 Report a problem
        3/3/2020Listed for rent$775$1/sqft
        Source: Adams Realty, LLC #10071992 Report a problem
        11/26/2019Sold$20,000-42.9%$19/sqft
        Source: Public Record Report a problem
        10/18/2019Listed for sale$35,000+16.7%$32/sqft
        Source: Owner Report a problem
        9/11/2018Listing removed$30,000$28/sqft
        Source: Owner Report a problem
        6/26/2018Listed for sale$30,000+185.7%$28/sqft
        Source: Owner Report a problem
        11/14/2016Sold$10,500+5%$10/sqft
        Source: Public Record Report a problem
        9/23/2016Listed for sale$10,000-74.3%$9/sqft
        Source: Owner Report a problem
        5/18/2016Listing removed$38,900$36/sqft
        Source: Realty One Group 1st National #9975799 Report a problem
        4/26/2016Listed for sale$38,900+289%$36/sqft
        Source: Realty One Group 1st National #9975799 Report a problem
        5/11/2015Sold$10,000$9/sqft
        Source: MAAR #9948969 Report a problem
        2/10/2014Sold$10,000-57.6%$9/sqft
        Source: MAAR #3195658 Report a problem
        10/13/2004Sold$23,608-9.2%$22/sqft
        Source: Public Record Report a problem
        2/25/1997Sold$26,000$24/sqft
        Source: Public Record Report a problem

        Public tax history

        YearProperty taxesTax assessment
        2025$1,092 +0.1%$20,725 +25%
        2024$1,092 +8.1%$16,575
        2023$1,010 $16,575
        2022-- $16,575
        2021-- $16,575 +41.7%
        2020$374 $11,700
        2019$374 -21.1%$11,700
        2018$474 -45.1%$11,700
        2017$864 +128.3%$11,700 +5.2%
        2016$378 +1%$11,125
        2014$375 $11,125
        2013-- $11,125 -5.3%
        2012-- $11,750
        2011-- $11,750
        2010-- $11,750
        2009-- $11,750 -12%
        2008-- $13,350
        2007-- $13,350
        2006-- $13,350
        2005-- $13,350 +16.1%
        2004-- $11,500
        2003-- $11,500
        2002-- $11,500
        2001-- $11,500 +7.7%
        2000-- $10,675

        Find assessor info on the county website

        Monthly payment

        Est. payment

        Payment breakdown

        Explore the cost of this home by adjusting the details. Changes won't be saved.
        All calculations are estimates and provided by Zillow, Inc. for informational purposes only. Actual amounts may vary.
        HOA fees may include property taxes on listings classified as Co-Ops. Contact the listing agent and/or owner for fee details.
        Mortgage interest rates are dependent on a number of factors, including credit score, down payment, and repayment length. Interest rate data provided by Zillow Group Marketplace, Inc. as of 1/1/1970 from various mortgage lenders with which we have lead or other similar arrangements; the Estimated Payment is an average of those rates.
        See how much you could borrow to make a competitive offer.

        Climate risks

        Neighborhood: Shelby Forest-Frayser

        Getting around

        47 / 100
        Car-Dependent
        30 / 100
        Some Transit
        31 / 100
        Somewhat Bikeable

        Nearby schools

        GreatSchools rating

        A local agent can set up tours, give advice and negotiate with sellers.

        Browse local experts

        Similar homes

        Skip to the end of the carouselSkip to the beginning of the carousel