Skip main navigation
Closed
  • Listed by: Hayes Real Estate • Ellen Hayes
    Bought with: BHG Masiello Hampton
    $528,900

    3582 Province Lake Road Sub Lot 3, Wakefield, NH 03830

    3beds
    1,643sqft
    Single Family Residence
    Built in 2022
    3.45 Acres Lot
    $528,900 Zestimate®
    $322/sqft
    $3,181 Estimated rent

    Home value

    $528,900

    $497,000 - $566,000

    $3,181/mo

    Zestimate® history
    Loading
    Loading...

    Owner options

    List your home for rent

    $3,181/mo

    Rent Zestimate®

    Find your next renter with Zillow Rental Manager. Plus, with online applications, you can quickly screen prospective tenants – for free.

    Learn more

    $3,181/mo

    Rent Zestimate®

    Refinance and save

    $2,703/mo

    Est. payment

    Refinancing to a lower rate could help reduce your monthly payments and save thousands over the life of the loan.

    See today's rates

    $2,703/mo

    Est. payment

    Explore your selling options

    Work with a Zillow partner agent

    Leverage their expertise and Zillow's premium Showcase listings to get your home seen by more buyers.

    Get started

    List with your own agent

    Get your home in front of millions of buyers by listing it on Zillow.

    Learn how to do it

    Sell it yourself

    Take full control of how buyers see your home on Zillow by listing For Sale by Owner (FSBO).

    List your home

    What's special

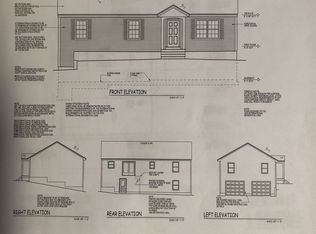


    Brand new Wendy Welton designed home, The Opal Marquise Prime. This is a beautiful, roomy & sunny 1,500+-sqft home offering 3 bdrms, 2.5 baths, that includes a master bdrm with own bath & walk in closet. Bright & spacious, open concept 1st floor plan. Hardwood floors in Kitchen, Living & Dining. Convenient 2nd floor laundry with the 3 bedrooms. Kitchen has large Island and counter tops of Granite with sparkling white cabinets. Enjoy the deck overlooking your private backyard and no neighbor to the rear on your 3.45 acre lot. Huge back and front yards! Easy access to Route 16 (White Mountain Highway) for commuting north, south, east or west! Listing Agent is related to the seller. Lot 3 has a shared driveway. This listing and Spec Sheet may be changed without notice and are subject to errors and omissions. This lot is not in a subdivision and is on public, paved road. House almost finished!

    This property is not currently displayed as for sale or rent on Zillow. This may be different from what's on other websites or public sources.

    Zillow last checked:

    Listing updated:

    Listed by:

    Ellen Hayes,

    Hayes Real Estate Off:603-522-8207

    Bought with:

    Shelley Bushway

    BHG Masiello Hampton

    Source: PrimeMLS,MLS#: 4908288MLS Logo

    Facts & features

    Interior

    Bedrooms & bathrooms
    • Bedrooms: 3
    • Bathrooms: 3
    • Full bathrooms: 2
    • 1/2 bathrooms: 1
    Heating
    • Propane, Forced Air
    Cooling
    • Central Air
    Appliances
    • Included: Electric Water Heater
    • Laundry: 2nd Floor Laundry
    Features
    • Ceiling Fan(s), Dining Area, Kitchen Island, Kitchen/Dining, Kitchen/Living, Walk-In Closet(s)
    • Flooring: Carpet, Vinyl, Wood
    • Basement: Concrete Floor,Full,Interior Stairs,Walkout,Basement Stairs,Walk-Out Access
    Interior area
    • Total structure area: 1,743
    • Total interior livable area: 1,643 sqft
    • Finished area above ground: 1,543
    • Finished area below ground: 100

    Property

    Parking
    • Total spaces: 2
    • Parking features: Gravel, Auto Open, Underground
    • Garage spaces: 2
    Accessibility
    • Accessibility features: 1st Floor 1/2 Bathroom, Bathroom w/Tub
    Features
    • Levels: Two
    • Stories: 2
    • Exterior features: Deck
    • Frontage length: Road frontage: 200
    Lot
    • Size: 3.45 Acres
    • Features: Country Setting, Wooded, Near Country Club, Near Golf Course, Near Snowmobile Trails, Rural, Near ATV Trail
    Details
    • Zoning description: Res3

    Construction

    Type & style
    • Home type: SingleFamily
    • Architectural style: Cape
    • Property subtype: Single Family Residence
    Materials
    • Wood Frame, Vinyl Exterior, Vinyl Siding
    • Foundation: Concrete
    • Roof: Asphalt Shingle
    Condition
    • New construction: Yes
    • Year built: 2022

    Utilities & green energy

    • Electric: 200+ Amp Service
    • Sewer: Private Sewer, Septic Tank
    • Utilities for property: Propane

    Community & HOA

    Community
    • Subdivision: Pitch Pine
    Location
    • Region: Wakefield

    Financial & listing details

    • Price per square foot: $322/sqft
    • Date on market: 5/5/2022

    Price history

    DateEventPrice
    6/23/2022Sold$412,500+0.6%$251/sqft
    Source: PrimeMLS #4908288 Report a problem
    5/11/2022Contingent$409,900$249/sqft
    Source: PrimeMLS #4908288 Report a problem
    5/5/2022Listed for sale$409,900$249/sqft
    Source: PrimeMLS #4908288 Report a problem

    Public tax history

    Tax history is unavailable.

    Neighborhood: 03830

    Nearby schools

    GreatSchools rating
    Schools provided by the listing agent
    • Elementary: Paul School
    • Middle: Paul School
    • High: Spaulding High School
    • District: Wakefield

    Source: PrimeMLS. This data may not be complete. We recommend contacting the local school district to confirm school assignments for this home.

    Get pre-qualified for a loan
    At Zillow Home Loans, we can pre-qualify you in as little as 5 minutes with no impact to your credit score.

    An equal housing lender. NMLS #10287.