Skip main navigation
Closed
  • $479,000

    3582 Rawhide St, Las Vegas, NV 89120

    4beds
    2,106sqft
    Single Family Residence
    Built in 1978
    6,969.6 Square Feet Lot
    $475,800 Zestimate®
    $227/sqft
    $2,379 Estimated rent

    Home value

    $475,800

    $452,000 - $500,000

    $2,379/mo

    Zestimate® history
    Loading
    Loading...

    Owner options

    List your home for rent

    $2,379/mo

    Rent Zestimate®

    Find your next renter with Zillow Rental Manager. Plus, with online applications, you can quickly screen prospective tenants – for free.

    Learn more

    $2,379/mo

    Rent Zestimate®

    Refinance and save

    $2,765/mo

    Est. payment

    Refinancing to a lower rate could help reduce your monthly payments and save thousands over the life of the loan.

    See today's rates

    $2,765/mo

    Est. payment

    Explore your selling options

    Work with a Zillow partner agent

    Leverage their expertise and Zillow's premium Showcase listings to get your home seen by more buyers.

    Get started

    List with your own agent

    Get your home in front of millions of buyers by listing it on Zillow.

    Learn how to do it

    Sell it yourself

    Take full control of how buyers see your home on Zillow by listing For Sale by Owner (FSBO).

    List your home

    What's special

    Large family roomNew garage doorCovered patioNatural lightCustom tile showersGreat curb appearStainless refrigerator
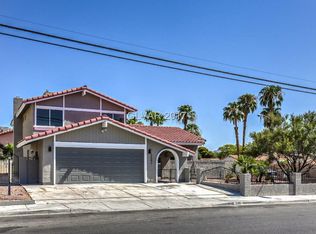
    This Spacious Tri-level layout offers plenty of room for relaxation and entertainment. Discover 4 large bedrooms, providing ample space for family members or guests. One bedroom located downstairs boasts a walk-in shower. The heart of the home is the large family room, where a rare wood-burning fireplace creates a cozy ambiance. Charming eat-in kitchen, featuring shaker cabinets, granite countertops, Stainless Refrigerator, New Stove with a stylish backsplash. Natural light accentuates the beauty of some of the brand-new windows. Interior/exterior freshly painted, Great Curb appeal with a NEW Garage DOOR! Discover the backyard with a covered patio, offering a serene retreat for outdoor activities and relaxation. Updates, include new doors, hardware, thermostats, wood laminate floors. Custom tile showers. New carpeting in the bedrooms. With its impressive features this home is sure to exceed your expectations and make you feel right at home from the moment you step inside.

    Zillow last checked:

    Listing updated:

    Listed by:

    Lisa L. Vaughn S.0038064 (702)595-9483,

    LIFE Realty District

    Bought with:

    John K. Kai, S.0183486

    Simply Vegas

    Source: LVR,MLS#: 2580436MLS LogoOriginating MLS: Greater Las Vegas Association of Realtors Inc

    Facts & features

    Interior

    Bedrooms & bathrooms
    • Bedrooms: 4
    • Bathrooms: 3
    • Full bathrooms: 2
    • 3/4 bathrooms: 1
    Primary bedroom
    • Description: Ceiling Fan,Ceiling Light,Closet,Mirrored Door,Upstairs
    • Dimensions: 17x13
    Bedroom 2
    • Description: Closet,Mirrored Door
    • Dimensions: 11x11
    Bedroom 3
    • Description: Closet,Mirrored Door
    • Dimensions: 11x11
    Bedroom 4
    • Description: Closet,Downstairs
    • Dimensions: 11x10
    Primary bathroom
    • Description: Double Sink,Make Up Table,Tub/Shower Combo
    Dining room
    • Description: Dining Area,Formal Dining Room,Living Room/Dining Combo
    • Dimensions: 12x10
    Family room
    • Description: Built-in Bookcases,Downstairs,Separate Family Room,Wet Bar
    • Dimensions: 21x15
    Kitchen
    • Description: Breakfast Nook/Eating Area,Granite Countertops,Man Made Woodor Laminate Flooring,Stainless Steel Appliances
    Living room
    • Description: Entry Foyer,Formal,Vaulted Ceiling
    • Dimensions: 24x14
    Heating
    • Gas, Multiple Heating Units
    Cooling
    • Central Air, Electric, 2 Units
    Appliances
    • Included: Dishwasher, Electric Range, Disposal, Microwave, Refrigerator
    • Laundry: Electric Dryer Hookup, Main Level, Laundry Room
    Features
    • Bedroom on Main Level, Ceiling Fan(s), Window Treatments, Programmable Thermostat
    • Flooring: Carpet, Laminate, Tile
    • Number of fireplaces: 1
    • Fireplace features: Family Room, Wood Burning
    Interior area
    • Total structure area: 2,106
    • Total interior livable area: 2,106 sqft

    Property

    Parking
    • Total spaces: 2
    • Parking features: Attached, Garage, Garage Door Opener
    • Attached garage spaces: 2
    Features
    • Stories: 2
    • Patio & porch: Covered, Patio, Porch
    • Exterior features: Porch, Patio, Private Yard
    • Fencing: Block,Back Yard
    Lot
    • Size: 6,969 sqft
    • Features: Desert Landscaping, Landscaped, < 1/4 Acre
    Details
    • Parcel number: 16130314051
    • Zoning description: Single Family
    • Horse amenities: None

    Construction

    Type & style
    • Home type: SingleFamily
    • Architectural style: Two Story
    • Property subtype: Single Family Residence
    Materials
    • Roof: Tile
    Condition
    • Good Condition,Resale
    • Year built: 1978

    Utilities & green energy

    • Electric: Photovoltaics None
    • Sewer: Public Sewer
    • Water: Public
    • Utilities for property: Underground Utilities

    Community & neighborhood

    Location
    • Region: Las Vegas
    • Subdivision: Braewood Valley

    HOA & financial

    HOA
    • Has HOA: No
    • Amenities included: None

    Other

    Other facts
    • Listing agreement: Exclusive Right To Sell
    • Listing terms: Cash,Conventional,FHA,VA Loan
    • Ownership: Single Family Residential

    Price history

    DateEventPrice
    6/11/2024Sold$479,000-2%$227/sqft
    Source: LVR #2580436 Report a problem
    5/14/2024Contingent$488,800$232/sqft
    Source: LVR #2580436 Report a problem
    5/3/2024Listed for sale$488,8000%$232/sqft
    Source: LVR #2580436 Report a problem
    5/3/2024Listing removed--
    Source: LVR #2557264 Report a problem
    4/3/2024Listed for sale$489,000$232/sqft
    Source: LVR #2557264 Report a problem
    4/1/2024Contingent$489,000$232/sqft
    Source: LVR #2557264 Report a problem
    3/8/2024Price change$489,000-1.8%$232/sqft
    Source: LVR #2557264 Report a problem
    3/6/2024Price change$498,000-0.2%$236/sqft
    Source: LVR #2557264 Report a problem
    2/12/2024Price change$499,000-2%$237/sqft
    Source: LVR #2557264 Report a problem
    2/2/2024Listed for sale$509,000+54.7%$242/sqft
    Source: LVR #2557264 Report a problem
    9/25/2023Sold$329,100+34.3%$156/sqft
    Source: Public Record Report a problem
    11/10/2016Sold$245,000-2%$116/sqft
    Source: LVR #1832130 Report a problem
    9/8/2016Listed for sale$250,000+66.7%$119/sqft
    Source: Realty ONE Group, Inc #1832130 Report a problem
    6/8/2016Sold$150,000$71/sqft
    Source: LVR #1608565 Report a problem
    2/17/2016Pending sale$150,000$71/sqft
    Source: RE/MAX Benchmark Realty #1608565 Report a problem
    2/17/2016Listed for sale$150,000-40%$71/sqft
    Source: RE/MAX Benchmark Realty #1608565 Report a problem
    11/19/2015Sold$250,000+35.1%$119/sqft
    Source: Public Record Report a problem
    7/24/2015Listing removed$185,000$88/sqft
    Source: Wardley Real Estate #1507718 Report a problem
    1/14/2015Listed for sale$185,000+65.1%$88/sqft
    Source: Wardley Real Estate #1507718 Report a problem
    9/5/2013Sold$112,057-72.2%$53/sqft
    Source: Public Record Report a problem
    6/22/2007Sold$403,000-1.7%$191/sqft
    Source: Public Record Report a problem
    10/20/2006Sold$410,000+35.5%$195/sqft
    Source: Public Record Report a problem
    12/12/2005Sold$302,500+143%$144/sqft
    Source: Public Record Report a problem
    5/12/1997Sold$124,500$59/sqft
    Source: Public Record Report a problem

    Public tax history

    YearProperty taxesTax assessment
    2026$1,955 -10.8%$72,156 -3.4%
    2025$2,192 -15.9%$74,688 +2.4%
    2024$2,606 +52.7%$72,954 +14.9%
    2023$1,707 -19.1%$63,516 +7.6%
    2022$2,110 +43.8%$59,015 +1.8%
    2021$1,467 +6.7%$57,995 +2.2%
    2020$1,374 +4.8%$56,758 +6.8%
    2019$1,312 +6.9%$53,147
    2018$1,227 $53,147 +0.1%
    2017$1,227 $53,103 +7.7%
    2016$1,227 -16.9%$49,297 +18.6%
    2015$1,476 +2.6%$41,574 +6%
    2014$1,438 $39,220
    2013-- $39,220 +3.8%
    2012-- $37,794 -15.2%
    2011-- $44,582 -0.2%
    2010-- $44,652 -23.5%
    2009-- $58,331
    2008-- $58,331 -25.5%
    2007-- $78,332 +11.1%
    2006-- $70,499 +41.8%
    2005-- $49,704 +14.8%
    2004-- $43,285 +1.5%
    2003-- $42,644 -3.8%
    2002-- $44,330 +14%
    2001-- $38,870

    Find assessor info on the county website

    Neighborhood: Paradise

    Nearby schools

    GreatSchools rating
    Schools provided by the listing agent
    • Elementary: French, Doris,French, Doris
    • Middle: Cannon Helen C.
    • High: Del Sol HS

    Source: LVR. This data may not be complete. We recommend contacting the local school district to confirm school assignments for this home.

    Get a cash offer in 3 minutes
    Find out how much your home could sell for in as little as 3 minutes with a no-obligation cash offer.
    Estimated market value
    $475,800
    Get a cash offer in 3 minutes
    Find out how much your home could sell for in as little as 3 minutes with a no-obligation cash offer.
    Estimated market value
    $475,800