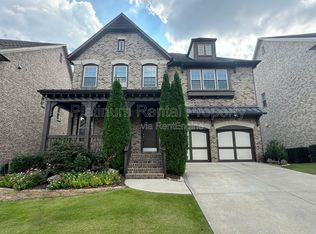
Welcome to 3582 Strath Drive! An impeccably maintained 5 bedroom, 4.5 bath home nestled in one of Alpharetta's most coveted neighborhoods, Eastgate, just steps from Alpharetta High School. Opportunities like this do not come by often! From the moment you step into the gracious foyer featuring rich hardwood floors, board and batten wainscoting, and plantation shutters you'll know this home is something special. The chef's kitchen is a showstopper, featuring white cabinetry with brass hardware, gleaming granite countertops, a statement island, gas cooktop, stainless steel appliances, and designer pendant lighting. The adjacent breakfast nook, flooded with natural light and opening to the deck, is the perfect place to start your day. A sophisticated main-level office provides the ideal work-from-home sanctuary, while the spacious formal dining room - appointed with a butler's pantry perfect for hosting and entertaining - sets the stage for unforgettable gatherings. Upstairs, the primary suite is a true retreat, complete with a spa-inspired bathroom and an extraordinary walk-in closet with custom built-ins offering storage for every wardrobe item. Four additional generously sized bedrooms and well-appointed bathrooms each finished with granite countertops and timeless tilework complete the upper levels. The spectacular finished basement is the jewel of this home, featuring a stunning wet bar with granite countertops, a marble subway tile backsplash, floating shelves, a beverage cooler, and a sink perfect for entertaining. Multiple bonus rooms provide endless flexibility for a home theater, gym, playroom, or guest suite with its own full bath. Step outside to enjoy the covered patio overlooking a lush, private backyard with mature trees and Arborvitae privacy screening - an outdoor oasis ready for summer gatherings. This gem is located in the heart of Alpharetta in a top-rated school system, close to parks, and all the dining and shopping that Alpharetta has to offer. This is the one you've been waiting for - truly move-in ready with nothing left to do but enjoy.
Closed
Zestimate®
$1,230,000
3582 Strath Dr, Alpharetta, GA 30005
5beds
4,511sqft
Single Family Residence
Built in 2015
7,013 Square Feet Lot
$1,230,000 Zestimate®
$273/sqft
$6,126 Estimated rent
Home value
$1,230,000
$1.16M - $1.30M
$6,126/mo
Zestimate® history
Owner options
List your home for rent
$6,126/mo
Rent Zestimate®
Find your next renter with Zillow Rental Manager. Plus, with online applications, you can quickly screen prospective tenants – for free.
$6,126/mo
Rent Zestimate®
Refinance and save
$9,058/mo
Est. payment
Refinancing to a lower rate could help reduce your monthly payments and save thousands over the life of the loan.
$9,058/mo
Est. payment
Explore your selling options
Work with a Zillow partner agent
Leverage their expertise and Zillow's premium Showcase listings to get your home seen by more buyers.
Get startedList with your own agent
Get your home in front of millions of buyers by listing it on Zillow.
Learn how to do itSell it yourself
Take full control of how buyers see your home on Zillow by listing For Sale by Owner (FSBO).
List your homeWhat's special
Statement islandRich hardwood floorsStainless steel appliancesSpacious formal dining roomPlantation shuttersGracious foyerCovered patio
Zillow last checked:
Listing updated:
Listed by:
Sara Archambeau 678-557-9956,
Keller Williams Realty Atl. Partners
Bought with:
Tammy Weaver, 391635
Ansley RE|Christie's Int'l RE
Source: GAMLS,MLS#: 10777530
Facts & features
Interior
Bedrooms & bathrooms
- Bedrooms: 5
- Bathrooms: 5
- Full bathrooms: 4
- 1/2 bathrooms: 1
Rooms
- Room types: Family Room, Laundry, Office
Dining room
- Features: Seats 12+
Kitchen
- Features: Breakfast Bar, Breakfast Room, Kitchen Island, Walk-in Pantry
Heating
- Central, Forced Air
Cooling
- Ceiling Fan(s), Central Air
Appliances
- Included: Dishwasher, Disposal, Gas Water Heater, Microwave, Refrigerator
- Laundry: Common Area
Features
- Bookcases, Double Vanity, Rear Stairs, Tray Ceiling(s), Vaulted Ceiling(s), Walk-In Closet(s)
- Flooring: Carpet, Hardwood
- Windows: Double Pane Windows
- Basement: Daylight,Exterior Entry,Finished,Full,Interior Entry
- Number of fireplaces: 1
- Fireplace features: Family Room, Gas Log, Gas Starter
- Common walls with other units/homes: No Common Walls
Interior area
- Total structure area: 4,511
- Total interior livable area: 4,511 sqft
- Finished area above ground: 3,449
- Finished area below ground: 1,062
Property
Parking
- Total spaces: 2
- Parking features: Garage
- Has garage: Yes
Features
- Levels: Three Or More
- Stories: 3
- Patio & porch: Porch
- Exterior features: Garden
- Body of water: None
Lot
- Size: 7,013 Square Feet
- Features: Level, Private
- Residential vegetation: Wooded
Details
- Parcel number: 21 550011790797
- Special conditions: Agent/Seller Relationship
Construction
Type & style
- Home type: SingleFamily
- Architectural style: Traditional
- Property subtype: Single Family Residence
Materials
- Brick, Concrete
- Foundation: Block
- Roof: Composition
Condition
- Resale
- New construction: No
- Year built: 2015
Utilities & green energy
- Electric: 220 Volts
- Sewer: Public Sewer
- Water: Public
- Utilities for property: Cable Available, Electricity Available, Natural Gas Available, Phone Available, Sewer Available, Underground Utilities, Water Available
Community & HOA
Community
- Features: Clubhouse, Gated, Pool, Sidewalks, Street Lights, Tennis Court(s), Near Public Transport, Walk To Schools, Near Shopping
- Security: Carbon Monoxide Detector(s)
- Subdivision: East Gate
HOA
- Has HOA: Yes
- Services included: Maintenance Grounds, Reserve Fund, Swimming, Tennis
- HOA fee: $1,580 annually
Location
- Region: Alpharetta
Financial & listing details
- Price per square foot: $273/sqft
- Tax assessed value: $737,700
- Annual tax amount: $4,868
- Date on market: 6/3/2026
- Cumulative days on market: 5 days
- Listing agreement: Exclusive Agency
- Electric utility on property: Yes
Price history
| Date | Event | Price |
|---|---|---|
| 7/20/2026 | Sold | $1,230,000+4.7%$273/sqft |
Source:  GAMLS #10777530 Report a problem GAMLS #10777530 Report a problem | ||
| 6/11/2026 | Pending sale | $1,175,000$260/sqft |
Source: GAMLS #10777530 Report a problem | ||
| 6/3/2026 | Listed for sale | $1,175,000$260/sqft |
Source:  FMLS GA #7780767 Report a problem FMLS GA #7780767 Report a problem | ||
Public tax history
| Year | Property taxes | Tax assessment |
|---|---|---|
| 2025 | $4,868 +3% | $295,080 |
| 2024 | $4,724 +14.5% | $295,080 |
| 2023 | $4,124 -7.8% | $295,080 |
| 2022 | $4,474 +0.2% | $295,080 +15.8% |
| 2021 | $4,465 -37.2% | $254,880 +1.2% |
| 2020 | $7,110 -1.5% | $251,880 +0.3% |
| 2019 | $7,217 | $251,160 +2.4% |
| 2018 | $7,217 | $245,320 +33.3% |
| 2017 | $7,217 +22.5% | $184,000 +20.8% |
| 2016 | $5,889 | $152,360 |
Find assessor info on the county website
Neighborhood: 30005
Nearby homes
- $987,6005 bd5 ba3.2k sqft3578 Strath Dr, Alpharetta, GA 30005Off Market
- $1,121,3005 bd4 ba3.6k sqft3586 Strath Dr, Alpharetta, GA 30005Off Market
- $687,200-- bd-- ba-- sqft3700 Strath Dr, Alpharetta, GA 30005Off Market
- $1,076,3006 bd5 ba3.5k sqft3574 Strath Dr, Alpharetta, GA 30005Off Market
- $934,8005 bd4 ba3.2k sqft3590 Strath Dr, Alpharetta, GA 30005Off Market
- $830,200-- bd-- ba-- sqft3502 Strath Dr, Alpharetta, GA 30005Off Market
- $761,900-- bd-- ba-- sqft3502 Strath Dr, Alpharetta, GA 30005Off Market
- $1,246,2006 bd5 ba5k sqft3570 Strath Dr, Alpharetta, GA 30005Off Market
Nearby schools
GreatSchools rating
- 9/10Creek View Elementary SchoolGrades: PK-5Distance: 0.7 mi
- 9/10Webb Bridge Middle SchoolGrades: 6-8Distance: 1.5 mi
- 10/10Alpharetta High SchoolGrades: 9-12Distance: 0.5 mi
Schools provided by the listing agent
- Elementary: Creek View
- Middle: Webb Bridge
- High: Alpharetta
Source: GAMLS. This data may not be complete. We recommend contacting the local school district to confirm school assignments for this home.
Get a cash offer in 3 minutes
Find out how much your home could sell for in as little as 3 minutes with a no-obligation cash offer.
Estimated market value
$1,230,000
Get a cash offer in 3 minutes
Find out how much your home could sell for in as little as 3 minutes with a no-obligation cash offer.
Estimated market value
$1,230,000
- Georgia
- Fulton County
- Alpharetta
- 30005
- 3582 Strath Dr
