Perched on a quiet & private lot in Southwest Denver, 3582 W Dartmouth Avenue embodies refined Colorado living. Surrounded by mature trees, mountain views, & set on a generous 9,900+ square foot lot, this exceptional home offers more than 4,000 square feet of thoughtfully designed space that balances comfort, scale, & timeless appeal. Double front doors open to a grand entry, flanked by an elegant formal living room & a sophisticated den ideal for a study or office. Sunlight fills the front rooms, creating a warm & inviting atmosphere. The formal dining room provides the perfect setting for both intimate dinners & larger gatherings. At the heart of the home, the kitchen features granite countertops, newer appliances, & a spacious layout that flows seamlessly into the breakfast nook & adjoining family room with a cozy fireplace. The main level’s generous proportions reflect quality craftsmanship & enduring design. Upstairs, four bedrooms include a serene primary suite with ample space & a well-appointed walk-in closet. A newly added upstairs laundry area enhances everyday convenience. One of the home’s standout features is the expansive covered composite deck, complete with built-in lighting, hot tub, & dedicated gas line. Designed for year-round enjoyment, this outdoor space is ideal for relaxing mornings, entertaining, or taking in Colorado’s beautiful evenings. The walk-out basement offers exceptional versatility with multiple flex rooms suited for a media room, fitness space, office, or creative studio, enhanced by newer flooring & abundant room to personalize. Recent upgrades include an efficient heat pump with AC upstairs, Acacia hardwood floors, newer siding, smart thermostats, sprinklers, & additional improvements for modern comfort.
Conveniently located near downtown Denver, the foothills, Highway 285, Santa Fe, light rail, & nearby Loretto Heights Park, this home provides easy access to both city amenities & outdoor recreation
Sold for $895,000
Street View
$895,000
3582 W Dartmouth Avenue, Denver, CO 80236
5beds
4,070sqft
Single Family Residence
Built in 1980
9,936 Square Feet Lot
$884,100 Zestimate®
$220/sqft
$4,631 Estimated rent
Home value
$884,100
$840,000 - $937,000
$4,631/mo
Zestimate® history
Owner options
List your home for rent
$4,631/mo
Rent Zestimate®
Find your next renter with Zillow Rental Manager. Plus, with online applications, you can quickly screen prospective tenants – for free.
$4,631/mo
Rent Zestimate®
Refinance and save
$5,207/mo
Est. payment
Refinancing to a lower rate could help reduce your monthly payments and save thousands over the life of the loan.
$5,207/mo
Est. payment
Explore your selling options
Work with a Zillow partner agent
Leverage their expertise and Zillow's premium Showcase listings to get your home seen by more buyers.
Get startedList with your own agent
Get your home in front of millions of buyers by listing it on Zillow.
Learn how to do itSell it yourself
Take full control of how buyers see your home on Zillow by listing For Sale by Owner (FSBO).
List your homeWhat's special
Zillow last checked:
Listing updated:
Listed by:
Andrea Bell 303-748-7299 andrea@kentwood.com,
Kentwood Real Estate Cherry Creek
Bought with:
Kevin Shelledy, 100057265
Compass - Denver
Source: REcolorado as distributed by MLS GRID,MLS#: 3616559
Facts & features
Interior
Bedrooms & bathrooms
- Bedrooms: 5
- Bathrooms: 4
- Full bathrooms: 3
- 1/2 bathrooms: 1
- Main level bathrooms: 1
Bedroom
- Level: Upper
Bedroom
- Level: Upper
Bedroom
- Features: Primary Suite
- Level: Upper
Bedroom
- Level: Basement
Bedroom
- Level: Upper
Bathroom
- Level: Main
Bathroom
- Level: Upper
Bathroom
- Level: Upper
Bathroom
- Level: Basement
Den
- Level: Main
Dining room
- Level: Main
Family room
- Level: Main
Game room
- Level: Basement
Kitchen
- Level: Main
Living room
- Level: Main
Mud room
- Level: Main
Utility room
- Level: Basement
Heating
- Forced Air
Cooling
- Attic Fan, Central Air
Appliances
- Included: Cooktop, Dishwasher, Disposal, Dryer, Gas Water Heater, Humidifier, Microwave, Oven, Refrigerator, Self Cleaning Oven, Washer
Features
- Built-in Features, Ceiling Fan(s), Eat-in Kitchen, Entrance Foyer, Five Piece Bath, Granite Counters, Primary Suite, Radon Mitigation System, Smart Thermostat, Smoke Free
- Flooring: Carpet, Laminate, Linoleum, Tile
- Windows: Window Coverings
- Basement: Exterior Entry,Finished,Full,Interior Entry,Walk-Out Access
- Number of fireplaces: 1
- Fireplace features: Family Room, Wood Burning
Interior area
- Total structure area: 4,070
- Total interior livable area: 4,070 sqft
- Finished area above ground: 2,658
- Finished area below ground: 1,340
Property
Parking
- Total spaces: 2
- Parking features: Concrete, Garage Door Opener, Storage
- Attached garage spaces: 2
Features
- Levels: Two
- Stories: 2
- Patio & porch: Deck, Front Porch, Patio
- Exterior features: Garden, Gas Valve, Private Yard, Rain Gutters, Smart Irrigation
- Fencing: Full
- Has view: Yes
- View description: Mountain(s)
Lot
- Size: 9,936 Square Feet
- Features: Level
Details
- Parcel number: 532214001
- Zoning: S-SU-F
- Special conditions: Standard
Construction
Type & style
- Home type: SingleFamily
- Architectural style: Traditional
- Property subtype: Single Family Residence
Materials
- Brick, Frame, Wood Siding
- Foundation: Slab
- Roof: Composition
Condition
- Updated/Remodeled
- Year built: 1980
Utilities & green energy
- Sewer: Public Sewer
Community & HOA
Community
- Security: Carbon Monoxide Detector(s), Smoke Detector(s)
- Subdivision: Dartmouth Heights
HOA
- Has HOA: Yes
- HOA fee: $45 annually
- HOA name: Dartmouth Heights
- HOA phone: 000-0000
Location
- Region: Denver
Financial & listing details
- Price per square foot: $220/sqft
- Tax assessed value: $1,013,200
- Annual tax amount: $4,850
- Date on market: 3/6/2026
- Listing terms: Cash,Conventional,VA Loan
- Exclusions: Personal Items
- Ownership: Individual
Price history
| Date | Event | Price |
|---|---|---|
| 4/22/2026 | Sold | $895,000$220/sqft |
Source:  REcolorado as distributed by MLS GRID #3616559 Report a problem REcolorado as distributed by MLS GRID #3616559 Report a problem | ||
| 3/16/2026 | Pending sale | $895,000$220/sqft |
Source: REcolorado as distributed by MLS GRID #3616559 Report a problem | ||
| 3/11/2026 | Price change | $895,000-8.2%$220/sqft |
Source: REcolorado as distributed by MLS GRID #3616559 Report a problem | ||
| 3/6/2026 | Listed for sale | $975,000+50.3%$240/sqft |
Source: REcolorado as distributed by MLS GRID #3616559 Report a problem | ||
| 4/16/2020 | Sold | $648,600-1.6%$159/sqft |
Source: Public Record Report a problem | ||
| 3/13/2020 | Pending sale | $659,000$162/sqft |
Source: LIV Sotheby's International Realty #7261102 Report a problem | ||
| 3/5/2020 | Price change | $659,000-0.9%$162/sqft |
Source: LIV Sotheby's International Realty #7261102 Report a problem | ||
| 2/25/2020 | Price change | $665,000-1.5%$163/sqft |
Source: LIV Sotheby's International Realty #7261102 Report a problem | ||
| 2/14/2020 | Listed for sale | $675,000+35.3%$166/sqft |
Source: LIV Sotheby's International Realty #7261102 Report a problem | ||
| 5/16/2016 | Sold | $499,000$123/sqft |
Source: Public Record Report a problem | ||
| 12/21/2015 | Listing removed | $499,000$123/sqft |
Source: Brokers Guild #8000982 Report a problem | ||
| 12/5/2015 | Listed for sale | $499,000+1.8%$123/sqft |
Source: Brokers Guild #8000982 Report a problem | ||
| 7/31/2015 | Listing removed | $490,000$120/sqft |
Source: TRELORA #4236475 Report a problem | ||
| 7/13/2015 | Price change | $490,000-2%$120/sqft |
Source: TRELORA #4236475 Report a problem | ||
| 5/21/2015 | Listed for sale | $500,000+13.6%$123/sqft |
Source: TRELORA #4236475 Report a problem | ||
| 8/26/2014 | Listing removed | $440,000$108/sqft |
Source: Keller Williams Advantage Realty #4990032 Report a problem | ||
| 7/10/2014 | Listed for sale | $440,000+7.1%$108/sqft |
Source: Keller Williams - Denver West #4990032 Report a problem | ||
| 5/25/2014 | Listing removed | $411,000$101/sqft |
Source: Leprino Home, Inc #2302077 Report a problem | ||
| 4/12/2014 | Price change | $411,000-4.4%$101/sqft |
Source: Leprino Home, Inc #2302077 Report a problem | ||
| 1/30/2014 | Price change | $429,900-4.4%$106/sqft |
Source: Leprino Home, Inc #2302077 Report a problem | ||
| 10/10/2013 | Price change | $449,900-5.3%$111/sqft |
Source: PorchLight Real Estate Group #1238770 Report a problem | ||
| 8/7/2013 | Price change | $475,000-1%$117/sqft |
Source: PorchLight Real Estate Group #1238770 Report a problem | ||
| 5/16/2013 | Price change | $479,900-4%$118/sqft |
Source: PorchLight Real Estate Group #1238770 Report a problem | ||
| 4/25/2013 | Listed for sale | $499,900$123/sqft |
Source: PorchLight Real Estate Group #1238770 Report a problem | ||
| 2/5/2009 | Listing removed | $499,900$123/sqft |
Source: Single Property Sites, Inc #672871 Report a problem | ||
| 1/22/2009 | Price change | $499,900+4.1%$123/sqft |
Source: Single Property Sites, Inc #672871 Report a problem | ||
| 11/9/2008 | Listed for sale | $480,000+57.9%$118/sqft |
Source: Listhub #672871 Report a problem | ||
| 10/5/1999 | Sold | $304,000$75/sqft |
Source: Public Record Report a problem | ||
Public tax history
| Year | Property taxes | Tax assessment |
|---|---|---|
| 2025 | $4,850 +2.2% | $71,430 +16.7% |
| 2024 | $4,744 +25.4% | $61,230 -5.1% |
| 2023 | $3,783 +3.6% | $64,530 +35.7% |
| 2022 | $3,652 +9.8% | $47,570 -2.8% |
| 2021 | $3,325 +2.9% | $48,940 +9.2% |
| 2020 | $3,232 +9.7% | $44,817 -0.7% |
| 2019 | $2,945 | $45,129 +18.5% |
| 2018 | $2,945 +0.3% | $38,070 |
| 2017 | $2,936 +16.3% | $38,070 +17.8% |
| 2016 | $2,524 +41.1% | $32,310 |
| 2015 | $1,789 0% | $32,310 +50% |
| 2014 | $1,790 -28.4% | $21,540 |
| 2013 | $2,500 +17.9% | $21,540 -27.6% |
| 2012 | $2,121 +3.2% | $29,740 +0% |
| 2011 | $2,056 +2.2% | $29,738 -3.7% |
| 2010 | $2,011 +3.7% | $30,870 |
| 2009 | $1,939 -0.2% | $30,870 +6.3% |
| 2008 | $1,942 +10.4% | $29,030 |
| 2007 | $1,759 +1.1% | $29,030 +10.5% |
| 2006 | $1,739 -9.7% | $26,270 |
| 2005 | $1,925 -6.8% | $26,270 -14.5% |
| 2003 | $2,064 +1.9% | $30,710 -11% |
| 2002 | $2,026 | $34,490 +31.8% |
| 2001 | -- | $26,170 |
Find assessor info on the county website
Neighborhood: Harvey Park South
Nearby homes
- $822,4004 bd4 ba3.6k sqft3542 W Dartmouth Ave, Denver, CO 80236Off Market

- $563,8004 bd3 ba2.5k sqft3100 S Lowell Blvd, Denver, CO 80236Off Market
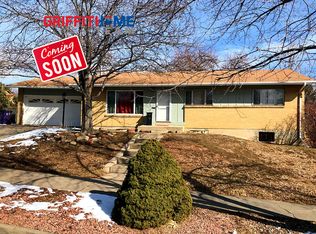
- $714,1003 bd3 ba2.2k sqft3103 S King Way, Denver, CO 80236Off Market
- $523,2005 bd2 ba2.2k sqft3110 S Lowell Blvd, Denver, CO 80236Off Market
- $809,1004 bd3 ba2.8k sqft3095 S Linley Ct, Denver, CO 80236Off Market
- $813,4005 bd5 ba3.2k sqft3502 W Dartmouth Ave, Denver, CO 80236Off Market
- $503,800-- bd-- ba210k sqft3500 W Dartmouth Ave, Denver, CO 80236Off Market
- $766,2004 bd3 ba2.6k sqft3123 S King Way, Denver, CO 80236Off Market
Nearby schools
GreatSchools rating
- 6/10Gust Elementary SchoolGrades: PK-5Distance: 0.4 mi
- 3/10Kunsmiller Creative Arts AcademyGrades: 1-12Distance: 1 mi
- 5/10Bear Valley International SchoolGrades: 6-8Distance: 1.3 mi
Schools provided by the listing agent
- Elementary: Gust
- Middle: Strive Federal
- High: John F. Kennedy
- District: Denver 1
Source: REcolorado as distributed by MLS GRID. This data may not be complete. We recommend contacting the local school district to confirm school assignments for this home.
Get a cash offer in 3 minutes
Find out how much your home could sell for in as little as 3 minutes with a no-obligation cash offer.
Estimated market value
$884,100
Get a cash offer in 3 minutes
Find out how much your home could sell for in as little as 3 minutes with a no-obligation cash offer.
Estimated market value
$884,100
- Colorado
- Denver County
- Denver
- 80236
- Harvey Park South
- 3582 W Dartmouth Avenue
Nearby cities
Nearby neighborhoods
Nearby zip codes
Other Denver Topics
