Don't miss this one! Rare opportunity to own a completely remodeled unit in Kenmare Commons! No skimping on the extras and details here folks! Tucked away on a quiet cul-de-sac, this 3/2 home features a flexible floorplan complete with a fabulous kitchen with breakfast bar and open concept dining area. All stainless-steel appliances, gas stove, granite counters, new cabinets and soft close drawers. Unwind in the extra spacious family room with vaulted ceilings perhaps by the cozy stone, gas fireplace! The master bedroom is large and has a custom designed walk-in closet and beautiful ensuite with double sinks and shower/tub combo. The other 2 bedrooms are split between a full bathroom and always needed extra closet space. Don't forget to step out back and pick a Satsuma in your lovely fenced in backyard. Extras include insulated soundproof walls shared with connected unit and attic flooring installed for additional storage space. You will love this ultra-convenient location with friendly neighbors, in the sought-after “A” school zone, Gilchrist Elementary and Montford Middle.
Sold for $325,000
$325,000
3582 Wexford Ct #2, Tallahassee, FL 32309
3beds
1,338sqft
Townhouse
Built in 1993
4,356 Square Feet Lot
$331,800 Zestimate®
$243/sqft
$1,724 Estimated rent
Home value
$331,800
$315,000 - $348,000
$1,724/mo
Zestimate® history
Owner options
List your home for rent
$1,724/mo
Rent Zestimate®
Find your next renter with Zillow Rental Manager. Plus, with online applications, you can quickly screen prospective tenants – for free.
$1,724/mo
Rent Zestimate®
Refinance and save
$2,899/mo
Est. payment
Refinancing to a lower rate could help reduce your monthly payments and save thousands over the life of the loan.
$2,899/mo
Est. payment
Explore your selling options
Work with a Zillow partner agent
Leverage their expertise and Zillow's premium Showcase listings to get your home seen by more buyers.
Get startedList with your own agent
Get your home in front of millions of buyers by listing it on Zillow.
Learn how to do itSell it yourself
Take full control of how buyers see your home on Zillow by listing For Sale by Owner (FSBO).
List your homeWhat's special
Gas fireplaceCompletely remodeled unitGranite countersBreakfast barGas stoveExtra spacious family roomAdditional storage space
Zillow last checked:
Listing updated:
Listed by:
Lauralyn Hudgins 321-863-8292,
Keller Williams Town & Country
Bought with:
Jules Straker, 3555115
The Broker House, LLC
Source: TBR,MLS#: 370847
Facts & features
Interior
Bedrooms & bathrooms
- Bedrooms: 3
- Bathrooms: 2
- Full bathrooms: 2
Rooms
- Room types: Foyer, Other, Pantry
Primary bedroom
- Dimensions: 12x13
Bedroom 2
- Dimensions: 10x10
Bedroom 3
- Dimensions: 10x10
Dining room
- Dimensions: -
Family room
- Dimensions: -
Kitchen
- Dimensions: 15x12
Living room
- Dimensions: 15x33
Heating
- Central, Electric, Fireplace(s)
Cooling
- Central Air, Ceiling Fan(s), Electric
Appliances
- Included: Dryer, Dishwasher, Disposal, Ice Maker, Microwave, Oven, Refrigerator, Stove, Washer
Features
- Entrance Foyer, Pantry, Split Bedrooms, Walk-In Closet(s)
- Flooring: Laminate, Tile
- Has fireplace: Yes
- Fireplace features: Gas
- Common walls with other units/homes: End Unit
Interior area
- Total structure area: 1,338
- Total interior livable area: 1,338 sqft
Property
Parking
- Total spaces: 1
- Parking features: Garage, One Car Garage
- Garage spaces: 1
Features
- Stories: 1
- Exterior features: Fully Fenced
- Fencing: Fenced
- Has view: Yes
- View description: None
Lot
- Size: 4,356 Square Feet
- Dimensions: 20 x 30 x 110 x 40 x 100
Details
- Parcel number: 120731103440000090
- Special conditions: Standard
Construction
Type & style
- Home type: Townhouse
- Architectural style: Contemporary/Modern,One Story
- Property subtype: Townhouse
- Attached to another structure: Yes
Materials
- Brick, Fiber Cement
Condition
- Year built: 1993
Community & HOA
Community
- Features: Curbs, Gutter(s), Street Lights
- Subdivision: Kenmare Commons
HOA
- Has HOA: Yes
- Services included: Maintenance Structure
- HOA fee: $650 annually
Location
- Region: Tallahassee
Financial & listing details
- Price per square foot: $243/sqft
- Date on market: 4/11/2024
- Cumulative days on market: 43 days
- Listing terms: Conventional,FHA,VA Loan
Price history
| Date | Event | Price |
|---|---|---|
| 5/31/2024 | Sold | $325,000$243/sqft |
Source:  TBR #370847 Report a problem TBR #370847 Report a problem | ||
| 4/15/2024 | Contingent | $325,000$243/sqft |
Source: TBR #370847 Report a problem | ||
| 4/13/2024 | Listed for sale | $325,000$243/sqft |
Source: TBR #370847 Report a problem | ||
Public tax history
Tax history is unavailable.
Neighborhood: 32309
Nearby homes
- $325,0003 bd2 ba1.3k sqft3582 Wexford Ct, Tallahassee, FL 32309Sold
- $276,1002 bd2 ba1.3k sqft3584 Wexford Ct, Tallahassee, FL 32309Off Market

- $284,3003 bd2 ba1.3k sqft3586 Wexford Ct, Tallahassee, FL 32309Off Market

- $274,4003 bd2 ba1.3k sqft3562 Killarney Plaza Dr, Tallahassee, FL 32309Off Market
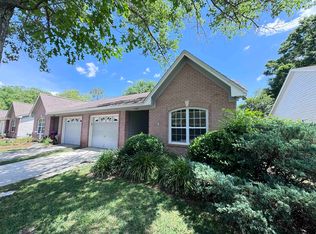
- $272,4003 bd2 ba1.3k sqft3556 Killarney Plaza Dr, Tallahassee, FL 32309Off Market
- $268,8003 bd2 ba1.3k sqft3574 Killarney Plaza Dr, Tallahassee, FL 32309Off Market
- $272,2003 bd2 ba1.3k sqft3588 Wexford Ct, Tallahassee, FL 32309Off Market
- $277,1003 bd2 ba1.3k sqft3550 Killarney Plaza Dr, Tallahassee, FL 32309Off Market
Nearby schools
GreatSchools rating
- 8/10Gilchrist Elementary SchoolGrades: PK-5Distance: 2.1 mi
- 9/10William J Montford Iii Middle SchoolGrades: 6-8Distance: 3 mi
- 5/10Lincoln High SchoolGrades: 9-12Distance: 5.4 mi
Schools provided by the listing agent
- Elementary: GILCHRIST
- Middle: William J. Montford Middle Schoo
- High: LINCOLN
Source: TBR. This data may not be complete. We recommend contacting the local school district to confirm school assignments for this home.


Get pre-qualified for a loan
At Zillow Home Loans, we can pre-qualify you in as little as 5 minutes with no impact to your credit score.An equal housing lender. NMLS #10287.
Sell for more on Zillow
Get a Zillow Showcase℠ listing at no additional cost and you could sell for .
$331,800
2% more
+$6,636
With Zillow Showcase(estimated)
$338,436
- Florida
- Leon County
- Tallahassee
- 32309
- 3582 Wexford Ct Unit 2
Nearby cities
Nearby neighborhoods
Nearby zip codes
Other Tallahassee Topics
