Skip main navigation
Sold for $795,000
  • $795,000

    3582 Woodcrest Lane, Southport, NC 28461

    4beds
    2,639sqft
    Single Family Residence
    Built in 2023
    0.44 Acres Lot
    $794,900 Zestimate®
    $301/sqft
    $3,452 Estimated rent

    Home value

    $794,900

    $755,000 - $835,000

    $3,452/mo

    Zestimate® history
    Loading
    Loading...

    Owner options

    List your home for rent

    $3,452/mo

    Rent Zestimate®

    Find your next renter with Zillow Rental Manager. Plus, with online applications, you can quickly screen prospective tenants – for free.

    Learn more

    $3,452/mo

    Rent Zestimate®

    Refinance and save

    $5,585/mo

    Est. payment

    Refinancing to a lower rate could help reduce your monthly payments and save thousands over the life of the loan.

    See today's rates

    $5,585/mo

    Est. payment

    Explore your selling options

    Work with a Zillow partner agent

    Leverage their expertise and Zillow's premium Showcase listings to get your home seen by more buyers.

    Get started

    List with your own agent

    Get your home in front of millions of buyers by listing it on Zillow.

    Learn how to do it

    Sell it yourself

    Take full control of how buyers see your home on Zillow by listing For Sale by Owner (FSBO).

    List your home

    What's special

    Tucked away within the highly desirable Woodlands Park community of St. James Plantation, is this stunning Hagood Builders home. The Point Harbor plan combines coastal touches with craftsman-inspired design for both comfort and elegance. Built in 2023 and presented as truly ''better than new,'' this 4-bedroom, 3.5-bath residence reflects thoughtful craftsmanship and meticulous attention to detail at every turn. From the moment you step inside, the home's defining features--soaring ceilings, extensive heavy millwork, and a seamless blend of coastal style with craftsman flair--create an inviting yet refined atmosphere. The open-concept design is ideal for both everyday living and entertaining, with a bright, airy flow connecting the kitchen, dining, and great room spaces. Oversized windows and elevated ceiling heights enhance natural light throughout, while carefully curated finishes and architectural details give the home a custom, high-end feel that stands apart from typical new construction. The Pointe Harbor plan is known for its livability, offering a well-balanced layout with a luxurious primary suite, spacious guest accommodations, and flexible living areas perfect for hosting family and friends. Outdoor living is equally impressive, designed to embrace the coastal Carolina lifestyle with spaces that extend the home's entertaining potential. Beyond the home itself, residents enjoy access to one of the Southeast's most amenity-rich communities. St. James Plantation offers an unmatched lifestyle with 81 holes of championship golf, a full-service marina, five restaurants, multiple fitness centers, indoor and outdoor pools, nationally recognized tennis, pickleball, and 24-hour gated security. The private beach club provides effortless access to the shores of nearby Oak Island, completing the coastal living experience. This is a rare opportunity to own a nearly new, expertly crafted home in one of St. James Plantation's most sought-after neighborhoods--without the wait of new construction. A true standout for buyers seeking quality, design, and lifestyle all in one.

    Zillow last checked:

    Listing updated:

    Listed by:

    Dave Poletti 910-294-3275,

    St James Properties LLC

    Bought with:

    Chris S Luther, 280267

    Coldwell Banker Sea Coast Advantage

    Source: Hive MLS,MLS#: 100564943MLS LogoOriginating MLS: Brunswick County Association of Realtors

    Facts & features

    Interior

    Bedrooms & bathrooms
    • Bedrooms: 4
    • Bathrooms: 4
    • Full bathrooms: 3
    • 1/2 bathrooms: 1
    Rooms
    • Room types: Master Bedroom, Bedroom 2, Bedroom 3, Bonus Room, Living Room, Dining Room, Laundry, Breakfast Nook
    Heating
    • Heat Pump, Electric
    Cooling
    • Heat Pump
    Features
    • Sound System, Master Downstairs, Walk-in Closet(s), High Ceilings, Entrance Foyer, Solid Surface, Kitchen Island, Ceiling Fan(s), Pantry, Blinds/Shades, Walk-In Closet(s)
    • Basement: None
    • Attic: Floored,Walk-In
    • Number of fireplaces: 1
    Interior area
    • Total structure area: 2,639
    • Total interior livable area: 2,639 sqft

    Property

    Parking
    • Total spaces: 2
    • Parking features: Concrete, Garage Door Opener, Lighted, Garage
    • Attached garage spaces: 2
    Features
    • Levels: Two
    • Patio & porch: Patio
    • Exterior features: Irrigation System
    • Pool features: None
    • Fencing: None
    • View description: None
    • Frontage type: See Remarks
    Lot
    • Size: 0.44 Acres
    • Dimensions: 1436 x 193 x 0 x 97
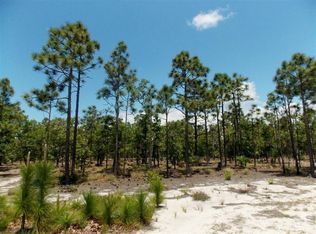
    • Features: Wooded
    Details
    • Parcel number: 219od004
    • Zoning: Sj-Epud
    • Special conditions: Standard

    Construction

    Type & style
    • Home type: SingleFamily
    • Property subtype: Single Family Residence
    Materials
    • Fiber Cement, Wood Frame
    • Foundation: Block
    • Roof: Architectural Shingle
    Condition
    • New construction: No
    • Year built: 2023

    Utilities & green energy

    • Utilities for property: Sewer Connected, Water Connected
    Green energy
    • Energy efficient items: Thermostat

    Community & HOA

    Community
    • Subdivision: Woodlands Park
    HOA
    • Has HOA: Yes
    • Amenities included: Boat Dock, Boat Slip, Clubhouse, Fitness Center, Golf Course, Maintenance Grounds, Marina, Playground, Restaurant, Security, Tennis Court(s)
    • HOA fee: $712 annually
    • HOA name: St James POA
    • HOA phone: 910-253-4805
    Location
    • Region: Southport

    Financial & listing details

    • Price per square foot: $301/sqft
    • Tax assessed value: $705,890
    • Annual tax amount: $2,836
    • Date on market: 7/4/2026
    • Cumulative days on market: 111 days
    • Listing agreement: Exclusive Right To Sell
    • Listing terms: Cash,Conventional
    • Road surface type: Paved

    Price history

    DateEventPrice
    9/28/2026Sold$795,000-0.5%$301/sqft
    Source: Hive MLS #100564943 Report a problem
    7/23/2026Contingent$799,000$303/sqft
    Source: Hive MLS #100564943 Report a problem
    7/16/2026Price change$799,000-5.9%$303/sqft
    Source: Hive MLS #100564943 Report a problem
    7/4/2026Listed for sale$849,000$322/sqft
    Source: Hive MLS #100564943 Report a problem
    6/20/2026Listing removed$849,000$322/sqft
    Source: Hive MLS #100564943 Report a problem
    5/19/2026Price change$849,000-3.4%$322/sqft
    Source: Hive MLS #100564943 Report a problem
    5/1/2026Price change$879,000-4.4%$333/sqft
    Source: Hive MLS #100564943 Report a problem
    4/27/2026Price change$919,000-3.2%$348/sqft
    Source: Hive MLS #100564943 Report a problem
    4/24/2026Price change$949,000+6%$360/sqft
    Source: Hive MLS #100564943 Report a problem
    4/22/2026Price change$895,000-5.7%$339/sqft
    Source: Hive MLS #100564943 Report a problem
    4/4/2026Listed for sale$949,000$360/sqft
    Source: Hive MLS #100564943 Report a problem

    Public tax history

    Tax history is unavailable.

    Neighborhood: Saint James

    Nearby schools

    GreatSchools rating
    Schools provided by the listing agent
    • Elementary: Virginia Williamson
    • Middle: South Brunswick
    • High: South Brunswick

    Source: Hive MLS. This data may not be complete. We recommend contacting the local school district to confirm school assignments for this home.

    Get a cash offer in 3 minutes
    Find out how much your home could sell for in as little as 3 minutes with a no-obligation cash offer.
    Estimated market value
    $794,900
    Get a cash offer in 3 minutes
    Find out how much your home could sell for in as little as 3 minutes with a no-obligation cash offer.
    Estimated market value
    $794,900