Skip main navigation
Sold
  • Price Unknown

    35824 Cane Market Rd, Denham Springs, LA 70706

    3beds
    3,061sqft
    Single Family Residence
    Built in 1970
    1 Acres Lot
    $314,500 Zestimate®
    $--/sqft
    $2,261 Estimated rent

    Home value

    $314,500

    $280,000 - $352,000

    $2,261/mo

    Zestimate® history
    Loading
    Loading...

    Owner options

    List your home for rent

    $2,261/mo

    Rent Zestimate®

    Find your next renter with Zillow Rental Manager. Plus, with online applications, you can quickly screen prospective tenants – for free.

    Learn more

    $2,261/mo

    Rent Zestimate®

    Refinance and save

    Refinancing to a lower rate could help reduce your monthly payments and save thousands over the life of the loan.

    See today's rates

    Explore your selling options

    Work with a Zillow partner agent

    Leverage their expertise and Zillow's premium Showcase listings to get your home seen by more buyers.

    Get started

    List with your own agent

    Get your home in front of millions of buyers by listing it on Zillow.

    Learn how to do it

    Sell it yourself

    Take full control of how buyers see your home on Zillow by listing For Sale by Owner (FSBO).

    List your home

    What's special

    Double doorsSerene private porchPrimary suiteMajestic oak treesVersatile sunroomConvenient half bathCommercial windows
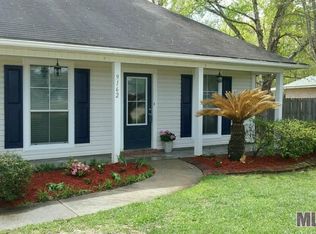
    Located in live oak community. Nestled on 1 acre adorned with majestic oak trees, this spacious 3-bedroom, 2.5-bath home offers 3,081 square feet of living space designed for comfort and versatility. The home’s layout provides ample room for relaxation and entertainment. A generous living room flows into the kitchen. The breakfast nook creates a cozy spot for casual meals. Adjacent to the breakfast area, a versatile sunroom with a private entrance can be transformed into an office, playroom, or additional storage space. The expansive recreation room is a standout feature, boasting a wide-open layout, a bar area perfect for serving food and drinks, a convenient half bath, and commercial windows and double doors that fill the space with natural light and offer easy access to the backyard. The primary suite is a private retreat, complete with an en-suite bath and a serene private porch—perfect for starting your day with a peaceful sunrise. Practicality meets convenience with abundant parking options, including a rear carport, making this property ideal for hosting guests or accommodating a home-based business. With its blend of space, functionality, and natural beauty, this property is a rare find. Schedule your showing today and envision the possibilities! (ADDITIONAL ONE ACRE AVAILABLE NOT INCLUDED IN THE LISTING)*Structure square footage nor lot dimensions warranted by Realtor.

    Zillow last checked:

    Listing updated:

    Listed by:

    Barry Franklin,

    Covington & Associates Real Estate, LLC,

    Crystal Holland Aguillard,

    Covington & Associates Real Estate, LLC

    Bought with:

    Barry Franklin, 0000040784

    Covington & Associates Real Estate, LLC

    Crystal Holland Aguillard, 0000069115

    Covington & Associates Real Estate, LLC

    Source: ROAM MLS,MLS#: 2025000134MLS Logo

    Facts & features

    Interior

    Bedrooms & bathrooms
    • Bedrooms: 3
    • Bathrooms: 3
    • Full bathrooms: 2
    • 1/2 bathrooms: 1
    Primary bedroom
    • Level: First
    • Area: 233.28 Square Feet
    • Dimensions: 16.2x14.4
    Bedroom
    • Level: First
    • Area: 164.64 Square Feet
    • Dimensions: 14.7x11.2
    Bedroom
    • Level: First
    • Area: 124 Square Feet
    • Dimensions: 12.4x10
    Bonus room
    • Level: First
    • Area: 884.8 Square Feet
    • Dimensions: 31.6x28
    Breakfast
    • Level: First
    • Area: 155 Square Feet
    • Dimensions: 12.4x12.5
    Dining room
    • Level: First
    • Area: 286.8 Square Feet
    • Dimensions: 23.9x12
    Foyer
    • Level: First
    • Area: 62 Square Feet
    • Dimensions: 12.4x5
    Kitchen
    • Level: First
    • Area: 194.68 Square Feet
    • Dimensions: 15.7x12.4
    Living room
    • Level: First
    • Area: 396.72 Square Feet
    • Dimensions: 15.2x26.1
    Heating
    • Central, Natural Gas, Multiple Units
    Cooling
    • Central Air, Ceiling Fan(s), Multi Units
    Appliances
    • Included: Double Oven, Dishwasher, Electric Cooktop, Gas Cooktop, Refrigerator, Gas Water Heater, Oven, Electric Stove Connection, Self Cleaning Oven
    • Laundry: Washer Hookup, Inside
    Features
    • Wet Bar, Walk-In Closet(s), Varied Ceiling Heights, Cathedral Ceiling(s), Beamed Ceilings, Dressing Area, En Suite
    • Flooring: Carpet, Vinyl
    • Windows: Window Treatments
    • Fireplace features: Wood Burning
    Interior area
    • Total structure area: 5,315
    • Total interior livable area: 3,061 sqft

    Property

    Parking
    • Parking features: Covered
    • Has carport: Yes
    Features
    • Levels: One
    • Stories: 1
    • Exterior features: Lighting, Rain Gutters
    • Fencing: Partial,Wood
    Lot
    • Size: 1 Acres
    • Dimensions: 197.3 x 207 x 200 x 235.5
    • Features: Landscaped, Level, Shade Tree(s)
    Details
    • Parcel number: 0021998

    Construction

    Type & style
    • Home type: SingleFamily
    • Architectural style: Traditional
    • Property subtype: Single Family Residence
    Materials
    • Frame, Wood Siding
    • Foundation: Slab
    • Roof: Shingle
    Condition
    • Year built: 1970

    Utilities & green energy

    • Sewer: Septic Tank
    • Water: Public

    Community & HOA

    Community
    • Security: Smoke Detector(s)
    HOA
    • Has HOA: No
    Location
    • Region: Denham Springs

    Financial & listing details

    • Tax assessed value: $399,430
    • Annual tax amount: $4,767
    • Date on market: 1/2/2025
    • Listing terms: Cash,Conventional,FHA,USDA Loan,VA Loan

    Price history

    DateEventPrice
    8/29/2025Sold--
    Source: ROAM MLS #2025000134 Report a problem
    8/1/2025Pending sale$299,000$98/sqft
    Source: ROAM MLS #2025000134 Report a problem
    6/18/2025Price change$299,000-13.3%$98/sqft
    Source: ROAM MLS #2025000134 Report a problem
    4/30/2025Price change$345,000-6.5%$113/sqft
    Source: ROAM MLS #2025000134 Report a problem
    4/11/2025Pending sale$369,000$121/sqft
    Source: ROAM MLS #2025000134 Report a problem
    1/2/2025Listed for sale$369,000$121/sqft
    Source: ROAM MLS #2025000134 Report a problem

    Public tax history

    YearProperty taxesTax assessment
    2025$4,767 +2357.5%$39,943 +346.3%
    2024$194 -10.9%$8,950
    2023$218 -0.6%$8,950
    2022$219 +10.7%$8,950
    2021$198 +0.4%$8,950
    2020$197 -26.5%$8,950 -5.9%
    2019$268 -2.9%$9,510
    2017$276 -1%$9,510
    2015$279 $9,510
    2014$279 -4.7%$9,510
    2013$292 +1.5%$9,510
    2012$288 -27.8%$9,510 -8.1%
    2011$399 +0.7%$10,350
    2010$396 -0.2%$10,350 -90%
    2009$397 +0.7%$103,500
    2008$394 +644.8%$103,500 +35.3%
    2007$53 -0.1%$76,500
    2006$53 0%$76,500 +900%
    2005$53 +0.9%$7,650
    2004$52 +63.9%$7,650 +8.2%
    2003$32 $7,070
    2002$32 $7,070
    2001$32 $7,070
    Find assessor info on the county website

    Neighborhood: 70706

    Nearby schools

    GreatSchools rating
    Get a cash offer in 3 minutes
    Find out how much your home could sell for in as little as 3 minutes with a no-obligation cash offer.
    Estimated market value

    $314,500

    Get a cash offer in 3 minutes
    Find out how much your home could sell for in as little as 3 minutes with a no-obligation cash offer.
    Estimated market value

    $314,500