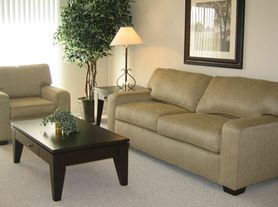
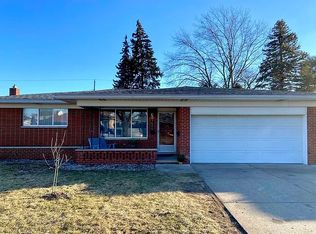
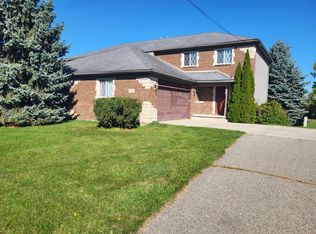
Welcome to Sterling Heights! This beautifully maintained 4-bedroom, 2-bath split-level home offers approximately 2,069 square feet of comfortable living space in a highly desirable neighborhood. From the moment you enter, you'll be greeted by a spacious foyer highlighted by an elegant chandelier that sets the tone for the rest of the home.The main level features a bright and inviting living room, formal dining area, and an updated kitchen designed to impress, complete with granite countertops, marble backsplash, stainless steel appliances, and ample cabinet space. Upstairs, you'll find three generously sized bedrooms and a beautifully updated full bathroom.
The lower level offers a large family room with a cozy fireplace, a fourth bedroom, and an additional full bathroom, providing the perfect space for guests, extended family, or a private home office. The unfinished, dry basement offers abundant storage and endless possibilities for future finishing.Step outside to enjoy the oversized backyard deck with pergola, ideal for entertaining, relaxing, or enjoying summer evenings. Additional features include a 2-car attached garage, newer mechanicals and electrical updates, and plenty of storage throughout.
Conveniently located near Freedom Hill, parks, shopping, dining, and top-rated schools, this home combines space, comfort, and location. Property is currently non-homestead; property taxes may be reduced when converted to a primary residence by the new owner. Don't miss this incredible opportunity to make this beautiful Sterling Heights home your own!
For sale
$379,900
35826 Foothill Dr, Sterling Heights, MI 48312
4beds
2,069sqft
Single Family Residence
Built in 1981
7,405 Square Feet Lot
$375,700 Zestimate®
$184/sqft
$-- HOA
What's special
- 34 days |
- 2,368 |
- 152 |
Zillow last checked:
Listing updated:
Listed by:
Emad Islam 833-264-6832,
Amin Realty 833-264-6832,
Fahad Hussain 313-729-0097,
Amin Realty
Source: Realcomp II,MLS#: 20261042129
Loading...
Facts & features
Interior
Bedrooms & bathrooms
- Bedrooms: 4
- Bathrooms: 2
- Full bathrooms: 2
Bedroom
- Level: Upper
- Area: 195
- Dimensions: 13 X 15
Bedroom
- Level: Lower
- Area: 144
- Dimensions: 12 X 12
Bedroom
- Level: Upper
- Area: 168
- Dimensions: 12 X 14
Bedroom
- Level: Upper
- Area: 168
- Dimensions: 12 X 14
Other
- Level: Upper
- Area: 64
- Dimensions: 8 X 8
Other
- Level: Lower
- Area: 64
- Dimensions: 8 X 8
Family room
- Level: Lower
- Area: 315
- Dimensions: 15 X 21
Kitchen
- Level: Upper
- Area: 198
- Dimensions: 11 X 18
Living room
- Level: Upper
- Area: 234
- Dimensions: 13 X 18
Heating
- Forced Air, Natural Gas
Cooling
- Ceiling Fans, Central Air
Appliances
- Included: Dishwasher, Free Standing Refrigerator, Microwave
Features
- Basement: Unfinished
- Has fireplace: No
Interior area
- Total interior livable area: 2,069 sqft
- Finished area above ground: 2,069
Property
Parking
- Total spaces: 2
- Parking features: Two Car Garage, Attached
- Attached garage spaces: 2
Features
- Levels: Quad Level
- Entry location: GroundLevelwSteps
- Pool features: None
- Fencing: Fenced
Lot
- Size: 7,405 Square Feet
- Dimensions: 62 x 120
Details
- Parcel number: 1025310011
- Special conditions: Short Sale No,Standard
Construction
Type & style
- Home type: SingleFamily
- Architectural style: Split Level
- Property subtype: Single Family Residence
Materials
- Brick, Vinyl Siding
- Foundation: Basement, Poured
Condition
- New construction: No
- Year built: 1981
Utilities & green energy
- Sewer: Public Sewer
- Water: Public
Community & HOA
Community
- Subdivision: CANDLEWOOD VILLAGE SUB 2
HOA
- Has HOA: No
Location
- Region: Sterling Heights
Financial & listing details
- Price per square foot: $184/sqft
- Tax assessed value: $170,400
- Annual tax amount: $10,018
- Date on market: 6/11/2026
- Cumulative days on market: 34 days
- Listing agreement: Exclusive Right To Sell
- Listing terms: Cash,Conventional,FHA,Va Loan
- Exclusions: Exclusion(s) Do Not Exist
Estimated market value
Zestimate®
$375,700
Estimated sales range
$357,000 - $394,000
Rent Zestimate®
$2,622/mo
Price history
| Date | Event | Price |
|---|---|---|
| 6/11/2026 | Listed for sale | $379,900+2.7%$184/sqft |
Source: | ||
| 5/4/2026 | Listing removed | $369,900$179/sqft |
Source: | ||
| 3/6/2026 | Listed for sale | $369,900+2.8%$179/sqft |
Source: | ||
| 12/23/2024 | Sold | $360,000+0%$174/sqft |
Source: | ||
| 12/21/2024 | Pending sale | $359,900$174/sqft |
Source: | ||
| 11/29/2024 | Listed for sale | $359,900$174/sqft |
Source: | ||
| 10/5/2024 | Pending sale | $359,900$174/sqft |
Source: | ||
| 9/26/2024 | Listed for sale | $359,900+176.8%$174/sqft |
Source: | ||
| 9/29/2010 | Sold | $130,000-13.3%$63/sqft |
Source: | ||
| 9/8/2010 | Listed for sale | $149,900+12.8%$72/sqft |
Source: RE/MAX Metropolitan, Inc. Report a problem | ||
| 6/28/2010 | Listing removed | $132,900$64/sqft |
Source: RE/MAX METROPOLITAN, INC #29141531 Report a problem | ||
| 6/19/2010 | Listed for sale | $132,900-14.3%$64/sqft |
Source: RE/MAX METROPOLITAN, INC #29141531 Report a problem | ||
| 11/4/1998 | Sold | $155,000$75/sqft |
Source: Public Record Report a problem | ||
Public tax history
| Year | Property taxes | Tax assessment |
|---|---|---|
| 2025 | $3,905 +5.1% | $170,400 +6.3% |
| 2024 | $3,715 +7.1% | $160,300 +15.2% |
| 2023 | $3,467 -3.2% | $139,100 +11.2% |
| 2022 | $3,584 | $125,100 +4.2% |
| 2021 | -- | $120,100 +2.8% |
| 2020 | -- | $116,800 +8.6% |
| 2019 | -- | $107,600 +9.2% |
| 2018 | $3,267 | $98,500 +5.1% |
| 2017 | -- | $93,700 |
| 2016 | -- | $93,700 +6% |
| 2015 | -- | $88,400 +19.6% |
| 2014 | -- | $73,900 |
| 2012 | -- | -- |
| 2009 | -- | -- |
| 2001 | $2,854 +7.5% | $80,900 +3.2% |
| 2000 | $2,656 | $78,400 |
Find assessor info on the county website
Monthly payment
Est. payment$--/mo
Payment breakdown
Explore the cost of this home by adjusting the details. Changes won't be saved.Principal & interest
$1,547Mortgage insurance
$0Property taxes
$170Home insurance
$105HOA fees
$0Utilities
Not includedAll calculations are estimates and provided by Zillow, Inc. for informational purposes only. Actual amounts may vary.
HOA fees may include property taxes on listings classified as Co-Ops. Contact the listing agent and/or owner for fee details.
Mortgage interest rates are dependent on a number of factors, including credit score, down payment, and repayment length. Interest rate data provided by Zillow Group Marketplace, Inc. as of 1/1/1970 from various mortgage lenders with which we have lead or other similar arrangements; the Estimated Payment is an average of those rates.
See how much you could borrow to make a competitive offer.
Climate risks
Neighborhood: 48312
Nearby schools
GreatSchools rating
- 4/10Willow Woods Elementary SchoolGrades: PK-5Distance: 1.7 mi
- 5/10Carleton Middle SchoolGrades: 6-8Distance: 1.9 mi
- 6/10Sterling Heights Senior High SchoolGrades: 9-12Distance: 0.7 mi
- $342,6003 bd2 ba1.6k sqft35814 Foothill Dr, Sterling Heights, MI 48312Off Market
Save - $367,7004 bd2 ba1.9k sqft35838 Foothill Dr, Sterling Heights, MI 48312Off Market
Save - $334,6003 bd2 ba2k sqft35768 Foothill Dr, Sterling Heights, MI 48312Off Market
Save - $353,9004 bd2 ba2k sqft35850 Foothill Dr, Sterling Heights, MI 48312Off Market
Save - $319,5003 bd2 ba1.4k sqft35821 Collingwood Dr, Sterling Heights, MI 48312Off Market
Save - $348,0003 bd2 ba2.1k sqft13870 Harbour Ct, Sterling Heights, MI 48312Off Market
Save - $322,7003 bd2 ba1.4k sqft35833 Collingwood Dr, Sterling Heights, MI 48312Off Market
Save - $323,2003 bd2 ba1.4k sqft35809 Collingwood Dr, Sterling Heights, MI 48312Off Market
Save
A local agent can set up tours, give advice and negotiate with sellers.
Similar homes
- $355,0004 bd3 ba2.3k sqft37653 Longacre Dr, Sterling Heights, MI 48312For Sale
Save 
MLS ID #20261042376, Timothy A Francisco Jr, Real Estate One-Sterling Heights. Realcomp II - $399,0004 bd2 ba2k sqft4788 Bloomfield Dr, Sterling Heights, MI 48310For Sale
Save 
MLS ID #20261045891, Justin Smith, Market Elite Inc. Realcomp II - $385,0005 bd3 ba2.2k sqft36521 Gloucester Dr, Clinton Township, MI 48035For Sale
Save 
MLS ID #20261042212, Camille Edwards, Berkshire Hathaway HomeServices Kee Realty Bham. Realcomp II - $389,9004 bd2 ba2.1k sqft3528 Byrd Dr, Sterling Heights, MI 48310For Sale
Save 
MLS ID #20261042049, Masum Ahmed, NPG Real Estate. Realcomp II - $374,9003 bd2 ba1.9k sqft37257 Dundee St, Sterling Heights, MI 48310For Sale
Save
MLS ID #20261038370, Anthony Djon, Anthony Djon Luxury Real Estate. Realcomp II - $359,9003 bd2 ba1.6k sqft3461 Lancaster Dr, Sterling Heights, MI 48310For Sale
Save
MLS ID #20261040288, Hadeer Emmanuel, Berkshire Hathaway HomeServices Kee Realty Clinton. Realcomp II - $454,9003 bd3 ba1.7k sqft5558 Bedell Rd, Sterling Heights, MI 48310For Sale
Save
MLS ID #20261049059, John Graham, John Graham Realty, LLC. Realcomp II - $399,9003 bd2 ba1.6k sqft5997 Marble Dr, Troy, MI 48085For Sale
Save
MLS ID #20261042686, Michael DeLorenzo, Arterra Realty Michigan LLC. Realcomp II - $395,0003 bd2 ba2.7k sqft46362 Springhill Dr, Shelby Township, MI 48317For Sale
Save
MLS ID #20261045283, Ian Olson, Keller Williams Premier. Realcomp II - $280,0003 bd2 ba2.4k sqft32354 Beechwood Dr, Warren, MI 48088For Sale
Save
MLS ID #20261047661, Timothy A Francisco Jr, Real Estate One-Sterling Heights. Realcomp II - $349,9004 bd3 ba2.7k sqft21301 Violet St, Saint Clair Shores, MI 48082For Sale
Save
MLS ID #20261023137, Christina Lutey, Lambrecht Realty LLC. Realcomp II - $310,0003 bd2 ba2.4k sqft15720 Bono Dr, Clinton Township, MI 48038For Sale
Save
MLS ID #20261042890, Ian Olson, Keller Williams Premier. Realcomp II - $359,9004 bd2 ba1.9k sqft2075 Gulliver Dr, Troy, MI 48085For Sale
Save
MLS ID #20261041356, Gabriel J Gabriel, Strathmore Realty. Realcomp II - $480,0004 bd2 ba2.6k sqft12650 22 Mile Rd, Utica, MI 48315For Sale
Save
MLS ID #20261039515, Andrew Karam, @properties Christie's Int'l R E Rochester. Realcomp II - $375,0003 bd1 ba1.1k sqft29067 Milton Ave, Madison Heights, MI 48071For Sale
Save
MLS ID #20261047598, Timothy A Francisco Jr, Real Estate One-Sterling Heights. Realcomp II - $195,0003 bd3 ba1.7k sqft8948 Shawn Dr, Sterling Heights, MI 48312For Sale
Save
MLS ID #20261050761, Stephanie Janiga, Keller Williams Advantage. Realcomp II - $425,0003 bd2 ba2.3k sqft45925 Ashwood Ln, Macomb, MI 48044For Sale
Save
MLS ID #20261042157, George Idicula, Fathom Realty MI LLC. Realcomp II - $385,0003 bd2 ba2k sqft1955 Catalpa Dr, Berkley, MI 48072For Sale
Save
MLS ID #20261045529, Mirza Pasovic, Showtime Realty. Realcomp II - $270,0003 bd2 ba2.4k sqft28445 Bradner Dr, Warren, MI 48088For Sale
Save
MLS ID #20261049827, Md Nahidur Rahman, American Realtors. Realcomp II - $279,9004 bd3 ba1.6k sqft26826 Palomino Ave, Warren, MI 48089For Sale
Save
MLS ID #20261046873, Sohel Alam, R2M Realty. Realcomp II
- Request a tour
as early as today at 5:00 pm
Contact agent
- Michigan
- Macomb County
- Sterling Heights
- 48312
- 35826 Foothill Dr
Nearby cities
Nearby zip codes
Other Sterling Heights Topics
- Apartments for Rent in 48312
- Houses for Sale in 48312
- Houses for Rent in 48312
- 48312 Real Estate
- Sterling Heights Condos
- Houses for Sale in Sterling Heights
- Newest Listings in Sterling Heights
- Sterling Heights Home Values
- Sterling Heights Real Estate Agents
- Sterling Heights Refinance
- Sterling Heights Mortgage Rates