Skip main navigation
Sold for $155,000
  • $155,000

    35827 Verda Dr, Zephyrhills, FL 33541

    2beds
    888sqft
    Mobile Home
    Built in 1983
    5,268 Square Feet Lot
    $150,700 Zestimate®
    $175/sqft
    $1,590 Estimated rent

    Home value

    $150,700

    $136,000 - $167,000

    $1,590/mo

    Zestimate® history
    Loading
    Loading...

    Owner options

    List your home for rent

    $1,590/mo

    Rent Zestimate®

    Find your next renter with Zillow Rental Manager. Plus, with online applications, you can quickly screen prospective tenants – for free.

    Learn more

    $1,590/mo

    Rent Zestimate®

    Refinance and save

    $1,166/mo

    Est. payment

    Refinancing to a lower rate could help reduce your monthly payments and save thousands over the life of the loan.

    See today's rates

    $1,166/mo

    Est. payment

    Explore your selling options

    Work with a Zillow partner agent

    Leverage their expertise and Zillow's premium Showcase listings to get your home seen by more buyers.

    Get started

    List with your own agent

    Get your home in front of millions of buyers by listing it on Zillow.

    Learn how to do it

    Sell it yourself

    Take full control of how buyers see your home on Zillow by listing For Sale by Owner (FSBO).

    List your home

    What's special

    Corner windowsMetal roofOpen porchEnsuite bathroomFlorida roomBuilt-in china cabinetStunning gardens
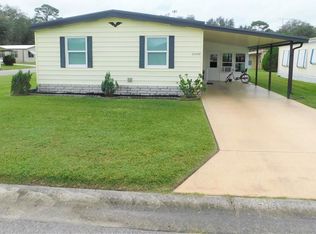
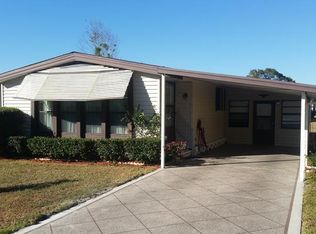
    Experience the comfort and serenity of this well-maintained home in Casa del Sol; an active 55+ community in Zephyrhills! Nestled on a desirable corner lot, this inviting retreat offers both relaxation, style and tasteful modern touches. As you step inside, you’re welcomed into the kitchen, a chef's delight featuring white cabinetry with a custom tile backsplash and a newer stainless steel range and microwave, ensuring both functionality and up-to-date appeal. Plus, the kitchen has a closet pantry and upper shelves to showcase your favorite décor. Adjacent to the kitchen is the dining room, complete with a built-in china cabinet and small buffet counter, perfect for entertaining or displaying treasured items. The spacious 18' x 12' living room offers the ideal spot to relax or gather with guests. Throughout the home you will find beautiful laminate flooring which ties the space together with a polished touch. The primary bedroom boasts a walk-in closet and an ensuite bathroom with a modern, tasteful design. The second bedroom is generously sized, has corner windows and is conveniently located near the updated guest/hall bathroom. Relaxation awaits in the Florida room at the front of the home, accessible through sliders off the living room. With its wall AC, it’s the perfect spot to enjoy a peaceful moment or host friends. Outside, the home’s stunning gardens are a gardener’s dream, offering vibrant blooms and lush greenery. An open porch provides a serene place to sip your morning coffee, while the utility room at the end of the carport houses the washer and dryer and storage for added convenience. This home boasts upgraded vinyl double-pane windows, designed to improve energy efficiency and help lower utility costs, along with a durable metal roof and vinyl siding for long-lasting protection. Casa del Sol is a welcoming community with a clubhouse, pool, and shuffleboard courts. It also has an extremely low HOA fee of just $485 a year. This home offers a relaxed and affordable lifestyle ideal for a retiree that you truly do not want to miss. Call today to schedule your tour and experience the tranquility of 35827 Verda Drive for yourself! You won't be disappointed!!

    Zillow last checked:

    Listing updated:

    Listed by:

    Suzanne Melhorn 603-944-0186,

    KELLER WILLIAMS RLTY NEW TAMPA 813-994-4422,

    Troy Duprey 304-433-2237,

    KELLER WILLIAMS RLTY NEW TAMPA

    Bought with:

    Stephanie Velandia, 3540297

    REAL BROKER, LLC

    Source: Stellar MLS,MLS#: TB8335048MLS LogoOriginating MLS: Suncoast Tampa

    Facts & features

    Interior

    Bedrooms & bathrooms
    • Bedrooms: 2
    • Bathrooms: 2
    • Full bathrooms: 2
    Primary bedroom
    • Features: Ceiling Fan(s), En Suite Bathroom, Walk-In Closet(s)
    • Level: First
    • Area: 143 Square Feet
    • Dimensions: 13x11
    Bedroom 2
    • Features: Ceiling Fan(s), Built-in Closet
    • Level: First
    • Area: 90 Square Feet
    • Dimensions: 10x9
    Florida room
    • Level: First
    • Area: 96 Square Feet
    • Dimensions: 12x8
    Kitchen
    • Level: First
    • Area: 110 Square Feet
    • Dimensions: 11x10
    Living room
    • Level: First
    • Area: 216 Square Feet
    • Dimensions: 18x12
    Heating
    • Central, Electric
    Cooling
    • Central Air
    Appliances
    • Included: Dishwasher, Dryer, Electric Water Heater, Microwave, Refrigerator, Washer
    • Laundry: In Garage, Outside
    Features
    • Cathedral Ceiling(s), Ceiling Fan(s), Living Room/Dining Room Combo, Primary Bedroom Main Floor
    • Flooring: Laminate
    • Windows: Double Pane Windows
    • Has fireplace: No
    • Common walls with other units/homes: Corner Unit
    Interior area
    • Total structure area: 1,620
    • Total interior livable area: 888 sqft

    Property

    Parking
    • Total spaces: 1
    • Parking features: Carport
    • Carport spaces: 1
    Features
    • Levels: One
    • Stories: 1
    • Patio & porch: Covered, Enclosed, Porch
    • Exterior features: Garden, Private Mailbox, Rain Gutters
    Lot
    • Size: 5,268 Square Feet
    • Features: Corner Lot, Landscaped, Level
    Details
    • Parcel number: 172621004A000000900
    • Zoning: RMH
    • Special conditions: None

    Construction

    Type & style
    • Home type: MobileManufactured
    • Property subtype: Mobile Home
    Materials
    • Metal Siding
    • Foundation: Crawlspace
    • Roof: Metal
    Condition
    • Completed
    • New construction: No
    • Year built: 1983

    Utilities & green energy

    • Sewer: Public Sewer
    • Water: Public
    • Utilities for property: Cable Available, Electricity Connected, Phone Available, Public, Sewer Connected, Water Connected

    Community & HOA

    Community
    • Features: Clubhouse, Deed Restrictions, Golf Carts OK, Pool
    • Pet fee: $0 monthly
    • Senior community: Yes
    • Subdivision: CASA DEL SOL
    HOA
    • Has HOA: Yes
    • Amenities included: Clubhouse, Pool, Shuffleboard Court
    • Services included: Common Area Taxes, Community Pool, Pool Maintenance
    • HOA fee: $40 monthly
    • HOA name: Jim Johnson
    • HOA phone: 813-780-3164
    Location
    • Region: Zephyrhills

    Financial & listing details

    • Price per square foot: $175/sqft
    • Tax assessed value: $96,325
    • Annual tax amount: $1,466
    • Date on market: 1/9/2025
    • Cumulative days on market: 46 days
    • Listing terms: Cash,Conventional,FHA,VA Loan
    • Ownership: Fee Simple
    • Total actual rent: 0
    • Electric utility on property: Yes
    • Road surface type: Asphalt
    • Body type: Double Wide

    Price history

    DateEventPrice
    4/7/2025Sold$155,000-3.1%$175/sqft
    Source: Stellar MLS #TB8335048 Report a problem
    2/25/2025Pending sale$159,900$180/sqft
    Source: Stellar MLS #TB8335048 Report a problem
    1/9/2025Listed for sale$159,900+61.5%$180/sqft
    Source: Stellar MLS #TB8335048 Report a problem
    12/17/2024Listing removed$99,000+4.2%$111/sqft
    Source: Stellar MLS #T3338645 Report a problem
    1/6/2022Sold$95,000-4%$107/sqft
    Source: Public Record Report a problem
    11/16/2021Pending sale$99,000$111/sqft
    Source: Stellar MLS #T3338645 Report a problem
    11/10/2021Listed for sale$99,000$111/sqft
    Source: Stellar MLS #T3338645 Report a problem
    11/2/2021Pending sale$99,000$111/sqft
    Source: Stellar MLS #T3338645 Report a problem
    11/1/2021Listed for sale$99,000+59.7%$111/sqft
    Source: Stellar MLS #T3338645 Report a problem
    10/2/2017Sold$62,000-4.5%$70/sqft
    Source: Public Record Report a problem
    8/22/2017Pending sale$64,900$73/sqft
    Source: CENTURY 21 Bill Nye Realty, Inc. #E2204369 Report a problem
    3/31/2017Price change$64,900-5.8%$73/sqft
    Source: CENTURY 21 Bill Nye Realty, Inc. #E2204369 Report a problem
    3/10/2017Listed for sale$68,900-1.4%$78/sqft
    Source: CENTURY 21 Bill Nye Realty, Inc. #E2204369 Report a problem
    8/5/2011Listing removed$69,900$79/sqft
    Source: Bill Nye Realty, Inc. #T2431806 Report a problem
    2/6/2011Price change$69,900-4.1%$79/sqft
    Source: CENTURY 21 Bill Nye Realty, Inc. #T2431806 Report a problem
    12/14/2010Price change$72,900-6.4%$82/sqft
    Source: CENTURY 21 Bill Nye Realty, Inc. #T2431806 Report a problem
    8/7/2010Listed for sale$77,900+2.5%$88/sqft
    Source: CENTURY 21 BILL NYE REALTY,INC #T2431806 Report a problem
    8/1/2006Sold$76,000$86/sqft
    Source: Public Record Report a problem

    Public tax history

    YearProperty taxesTax assessment
    2024$1,673 +14.1%$96,325 +23.7%
    2023$1,466 +18.2%$77,870 +16.1%
    2022$1,240 +9.5%$67,063 +12.3%
    2021$1,133 +8.8%$59,727 +9.8%
    2020$1,042 +2.2%$54,384 +2.9%
    2019$1,019 $52,850 +6.4%
    2018$1,019 +5.7%$49,689 +8.5%
    2017$964 +5.3%$45,810 +1.3%
    2016$916 +9.7%$45,231 +8.1%
    2015$835 +1.8%$41,859 -1.1%
    2014$820 $42,307 -0.8%
    2013-- $42,659 -5.1%
    2012-- $44,955 -7.4%
    2011-- $48,556 -2.3%
    2010-- $49,675 +0.6%
    2009-- $49,383 -3.7%
    2008-- $51,267 -8%
    2007-- $55,697 +2.1%
    2006-- $54,568 +24.5%
    2005-- $43,826 +2.1%
    2004-- $42,905 +18.6%
    2003-- $36,191 +1.2%
    2002-- $35,751 +10.1%
    2000-- $32,485
    1999-- $32,485
    Find assessor info on the county website

    Neighborhood: Zephyrhills West

    Nearby schools

    GreatSchools rating
    Get a cash offer in 3 minutes
    Find out how much your home could sell for in as little as 3 minutes with a no-obligation cash offer.
    Estimated market value
    $150,700
    Get a cash offer in 3 minutes
    Find out how much your home could sell for in as little as 3 minutes with a no-obligation cash offer.
    Estimated market value
    $150,700