BEAUTIFUL VIEWS! Set at the top of a hill on a quiet cul-de-sac in the Promontory neighborhood of Horse Creek Ridge, 35828 Blue Breton Dr offers a rare combination of privacy, modern design, and sweeping sunset views. Built in 2021, this four-bedroom, three-and-a-half-bath home brings a refined, contemporary feel with an open, light-filled layout and clean, cohesive finishes throughout. The main level includes a private bedroom with a full bath, ideal for guests or multi-generational living, along with two additional flexible rooms that can serve as a formal dining room, office, playroom, or extra bedroom. Upstairs, a spacious loft provides another comfortable living space, with the laundry room conveniently close by. Laminate wood flooring runs throughout the home, giving it a warm, streamlined look. The kitchen features a new double oven, instant hot water, and a large island that anchors the space and makes hosting effortless. The primary suite includes a private balcony overlooking the hills — a quiet place to unwind at the end of the day. The backyard is designed for low-maintenance living with turf, a fire pit, and string lighting that creates an inviting evening atmosphere. Additional features include a 240-volt Tesla charger, solar panels, plantation shutters, smart outdoor lighting, a security system, tankless water heater, and dual-zoned A/C. Move-in ready and beautifully positioned, this home offers a luxury living experience with standout views and a prime cul-de-sac location. The Promontory at Horse Creek Ridge community offers a wealth of amenities including its resort-style clubhouse, sparkling pools, soothing spas, playgrounds for the kiddos, and lush parks. Perfectly positioned just 35 minutes from Marine Corps Base Camp Pendleton, 20 minutes from the vibrant Temecula wine country, and a mere 5-minute jaunt to the 15 freeway, this home offers the best of both worlds—peaceful retreat and timeless style! Discover your dream home, where every detail sparkles with possibility. Schedule your private tour today and let 35828 Blue Breton Dr steal your heart!
Sold for $1,145,000
Zillow last checked:
Listing updated:
Bought with:
Heather Caden, DRE #01807380
Coastal Premier Properties
Amy Green, DRE #01350609
Coastal Premier Properties
Source: SDMLS,MLS#: 260003737 Originating MLS: SDMLS
Originating MLS: SDMLSPrice history
| Date | Event | Price |
|---|---|---|
| 4/15/2026 | Sold | $1,145,000-0.3%$308/sqft |
Source:  SDMLS #260003737 Report a problem SDMLS #260003737 Report a problem | ||
| 3/11/2026 | Pending sale | $1,149,000$309/sqft |
Source: SDMLS #260003737 Report a problem | ||
| 2/16/2026 | Listed for sale | $1,149,000$309/sqft |
Source: SDMLS #260003737 Report a problem | ||
| 10/27/2025 | Listing removed | $1,149,000$309/sqft |
Source: SDMLS #250036627 Report a problem | ||
| 8/19/2025 | Listed for sale | $1,149,000+5.4%$309/sqft |
Source: SDMLS #250036627 Report a problem | ||
| 6/11/2024 | Sold | $1,090,000-0.8%$293/sqft |
Source:  CRMLS #SW24078484 Report a problem CRMLS #SW24078484 Report a problem | ||
| 5/23/2024 | Pending sale | $1,099,000$296/sqft |
Source: CRMLS #SW24078484 Report a problem | ||
| 4/23/2024 | Listed for sale | $1,099,000+35.7%$296/sqft |
Source: CRMLS #SW24078484 Report a problem | ||
| 3/26/2021 | Sold | $810,000$218/sqft |
Source: Public Record Report a problem | ||
Nearby homes
- $1,040,9004 bd4 ba3.8k sqft35834 Blue Breton Dr, Fallbrook, CA 92028Off Market
- $1,060,4004 bd2 ba2k sqft35822 Blue Breton Dr, Fallbrook, CA 92028Off Market
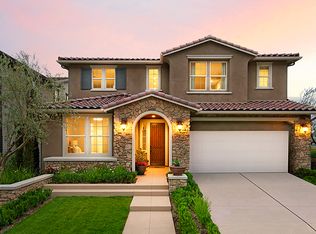
- $1,160,0005 bd5 ba3.3k sqft35840 Blue Breton Dr, Fallbrook, CA 92028Sold

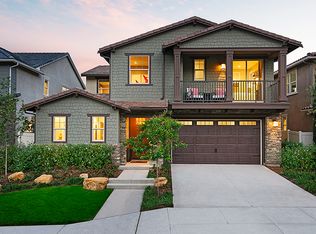
- $1,185,9005 bd6 ba3.8k sqft35816 Blue Breton Dr, Fallbrook, CA 92028Off Market
Get a cash offer in 3 minutes
Find out how much your home could sell for in as little as 3 minutes with a no-obligation cash offer.
Estimated market value
$1,134,100
