The LAKE LIFE you’ve been dreaming of is now easier to call home! ON THE LAKE in The Bluffs at Sleeter Lake in Round Hill, Virginia. ** MAIN LEVEL Primary Bedroom ** Wake to the sun as it spills brilliant colors across the sky, its light dancing across the sparkling water just beyond your backyard. With a warm cup of coffee in hand, watch a bald eagle glide from the tall tree along the shoreline, swooping gracefully to the lake below to claim its morning catch. Swans drift across the shimmering surface even in February, while deer wander quietly through the surrounding open fields and wooded common spaces. Spend a lazy spring afternoon on the custom three-season screened porch with a good book as birds fill the air with cheerful songs. As evening settles in, the bullfrogs begin their chorus, their voices rising gently from the water’s edge. Here, in your own peaceful lakeside haven, time softens, the world grows quiet, and each day offers a small, perfect slice of heaven. Perfectly positioned to capture these breathtaking views, this beautiful home offers a thoughtfully designed floor plan and exceptional indoor-outdoor living. The main-level primary suite provides convenience and comfort, creating a private retreat with serene lake views. The upper level features three spacious bedrooms, a full bath, and a versatile loft area ideal for a reading nook, home office, or additional gathering space. The fully finished lower level expands the home’s living space with a large recreation room, fifth bedroom, full bath, and generous storage area—perfect for guests, hobbies, or multigenerational living. Outdoor living shines with a custom three-season porch, a spacious deck for entertaining, and a fenced backyard that opens to the beauty of Sleeter Lake. Whether enjoying morning coffee, hosting friends at sunset, or simply taking in the peaceful lakefront setting, this home offers a rare opportunity to experience waterfront living in one of western Loudoun County’s most desirable communities. 5 Bedrooms 4.5 Baths Main Level Primary Bedroom Main Level Primary Luxury Bath Upper Level Loft 3 Bedrooms & Ensuite 2 Full Baths on Upper Level Custom 3 Season Porch Custom Deck Custom Patio Finished, Walk Out Lower Level with 5th Bedroom Recreation Room Full Bath Walkout Lower Level with Windows for Added Light Office & Large Storage Area Improvements // Custom Screened Porch ($40K), Patio ($25K), Fenced Rear Yard, Gas Furnace (2025). FIOS is available . 500 Gallon Propane Tank is Leased. Enjoy the Community access to lake launches * Community Walking Paths * Experience nature at its finest!
Sold for $1,150,000
Zestimate®
$1,150,000
35829 Peninsula Ct, Purcellville, VA 20141
5beds
4,673sqft
Single Family Residence
Built in 2018
0.36 Acres Lot
$1,150,000 Zestimate®
$246/sqft
$5,029 Estimated rent
Home value
$1,150,000
$1.09M - $1.21M
$5,029/mo
Zestimate® history
Owner options
List your home for rent
$5,029/mo
Rent Zestimate®
Find your next renter with Zillow Rental Manager. Plus, with online applications, you can quickly screen prospective tenants – for free.
$5,029/mo
Rent Zestimate®
Refinance and save
$7,007/mo
Est. payment
Refinancing to a lower rate could help reduce your monthly payments and save thousands over the life of the loan.
$7,007/mo
Est. payment
Explore your selling options
Work with a Zillow partner agent
Leverage their expertise and Zillow's premium Showcase listings to get your home seen by more buyers.
Get startedList with your own agent
Get your home in front of millions of buyers by listing it on Zillow.
Learn how to do itSell it yourself
Take full control of how buyers see your home on Zillow by listing For Sale by Owner (FSBO).
List your homeWhat's special
Lakefront settingBreathtaking viewsFully finished lower levelMain-level primary suiteThoughtfully designed floor planLarge storage areaCustom patio
Zillow last checked:
Listing updated:
Listed by:
Sue Smith 703-928-7860,
Compass,
Listing Team: Sue Smith Team
Bought with:
Carolyn Young, WV0022361
Samson Properties
Hans Schenk, WVA24004086
Samson Properties
Source: Bright MLS,MLS#: VALO2117530
Facts & features
Interior
Bedrooms & bathrooms
- Bedrooms: 5
- Bathrooms: 5
- Full bathrooms: 4
- 1/2 bathrooms: 1
- Main level bathrooms: 2
- Main level bedrooms: 1
Rooms
- Room types: Dining Room, Primary Bedroom, Bedroom 2, Bedroom 3, Bedroom 4, Bedroom 5, Kitchen, Family Room, Foyer, Breakfast Room, Loft, Office, Recreation Room, Storage Room, Bathroom 1, Primary Bathroom, Full Bath
Primary bedroom
- Features: Flooring - Carpet, Ceiling Fan(s), Walk-In Closet(s)
- Level: Main
- Area: 266 Square Feet
- Dimensions: 14 X 19
Bedroom 2
- Features: Attached Bathroom
- Level: Upper
- Area: 187 Square Feet
- Dimensions: 11 X 17
Bedroom 3
- Features: Flooring - Carpet, Walk-In Closet(s)
- Level: Upper
- Area: 182 Square Feet
- Dimensions: 13 X 14
Bedroom 4
- Features: Flooring - Carpet
- Level: Upper
- Area: 196 Square Feet
- Dimensions: 14 X 14
Bedroom 5
- Features: Flooring - Carpet
- Level: Lower
- Area: 285 Square Feet
- Dimensions: 15 X 19
Primary bathroom
- Features: Flooring - Tile/Brick, Recessed Lighting, Double Sink, Bathroom - Walk-In Shower, Soaking Tub
- Level: Main
- Area: 225 Square Feet
- Dimensions: 15 X 15
Bathroom 1
- Level: Upper
Breakfast room
- Features: Flooring - Luxury Vinyl Plank
- Level: Main
- Area: 121 Square Feet
- Dimensions: 11 X 11
Dining room
- Level: Main
Family room
- Features: Cathedral/Vaulted Ceiling, Fireplace - Gas, Flooring - Carpet
- Level: Main
- Area: 255 Square Feet
- Dimensions: 15 X 17
Foyer
- Features: Flooring - Luxury Vinyl Plank
- Level: Main
- Area: 96 Square Feet
- Dimensions: 8 X 12
Other
- Level: Upper
Other
- Level: Lower
- Area: 54 Square Feet
- Dimensions: 6 X 9
Kitchen
- Features: Cathedral/Vaulted Ceiling, Granite Counters, Flooring - Luxury Vinyl Tile
- Level: Main
- Area: 126 Square Feet
- Dimensions: 9 X 14
Loft
- Features: Flooring - Carpet, Recessed Lighting
- Level: Upper
- Area: 187 Square Feet
- Dimensions: 11 X 17
Office
- Features: Flooring - Carpet
- Level: Main
- Area: 121 Square Feet
- Dimensions: 11 X 11
Office
- Features: Flooring - Carpet
- Level: Lower
- Area: 170 Square Feet
- Dimensions: 10 X 17
Recreation room
- Features: Flooring - Carpet
- Level: Lower
- Area: 903 Square Feet
- Dimensions: 21 X 43
Screened porch
- Level: Main
- Area: 252 Square Feet
- Dimensions: 12 X 21
Storage room
- Level: Lower
- Area: 231 Square Feet
- Dimensions: 11 X 21
Heating
- Forced Air, Propane
Cooling
- Ceiling Fan(s), Central Air, Electric
Appliances
- Included: Microwave, Cooktop, Down Draft, Dishwasher, Disposal, Dryer, Ice Maker, Oven, Refrigerator, Washer, Water Heater
- Laundry: Main Level
Features
- Soaking Tub, Bathroom - Walk-In Shower, Breakfast Area, Ceiling Fan(s), Dining Area, Entry Level Bedroom, Family Room Off Kitchen, Open Floorplan, Formal/Separate Dining Room, Eat-in Kitchen, Kitchen - Gourmet, Kitchen Island, Kitchen - Table Space, Pantry, Primary Bath(s), Recessed Lighting, Upgraded Countertops, Walk-In Closet(s), 2 Story Ceilings, 9'+ Ceilings, Cathedral Ceiling(s), Vaulted Ceiling(s)
- Flooring: Carpet, Engineered Wood, Tile/Brick
- Doors: Six Panel
- Windows: Screens
- Basement: Full,Finished,Exterior Entry,Walk-Out Access
- Number of fireplaces: 1
- Fireplace features: Gas/Propane, Stone
Interior area
- Total structure area: 4,673
- Total interior livable area: 4,673 sqft
- Finished area above ground: 2,997
- Finished area below ground: 1,676
Property
Parking
- Total spaces: 2
- Parking features: Garage Faces Front, Asphalt, Attached
- Attached garage spaces: 2
- Has uncovered spaces: Yes
Accessibility
- Accessibility features: Accessible Entrance
Features
- Levels: Three
- Stories: 3
- Patio & porch: Deck, Enclosed, Patio, Porch, Screened, Terrace, Screened Porch
- Exterior features: Bump-outs, Sidewalks
- Pool features: None
- Fencing: Board,Back Yard
- Has view: Yes
- View description: Lake, Panoramic, Scenic Vista
- Has water view: Yes
- Water view: Lake
- Waterfront features: Lake
- Body of water: Sleeter Lake
Lot
- Size: 0.36 Acres
- Features: Cul-De-Sac, Landscaped, Backs - Open Common Area, Premium
Details
- Additional structures: Above Grade, Below Grade
- Parcel number: 557354207000
- Zoning: PDH3
- Special conditions: Standard
Construction
Type & style
- Home type: SingleFamily
- Architectural style: Colonial,Craftsman
- Property subtype: Single Family Residence
Materials
- Vinyl Siding
- Foundation: Concrete Perimeter
- Roof: Architectural Shingle
Condition
- Excellent
- New construction: No
- Year built: 2018
Details
- Builder model: Creswell
- Builder name: Brookfield Homes
Utilities & green energy
- Sewer: Public Sewer
- Water: Public
- Utilities for property: Underground Utilities, Propane, Broadband
Community & HOA
Community
- Subdivision: The Bluffs At Sleeter Lake
HOA
- Has HOA: Yes
- Amenities included: Common Grounds
- Services included: Common Area Maintenance, Management, Trash
- HOA fee: $98 monthly
- HOA name: THE BLUFFS AT SLEETER LAKE HOA
Location
- Region: Purcellville
Financial & listing details
- Price per square foot: $246/sqft
- Tax assessed value: $1,019,670
- Annual tax amount: $7,956
- Date on market: 4/18/2026
- Listing agreement: Exclusive Right To Sell
- Listing terms: Cash,Conventional,FHA,Negotiable,VA Loan
- Inclusions: Radon Remediation System
- Ownership: Fee Simple
Price history
| Date | Event | Price |
|---|---|---|
| 7/10/2026 | Sold | $1,150,000$246/sqft |
Source:  Bright MLS #VALO2117530 Report a problem Bright MLS #VALO2117530 Report a problem | ||
| 7/3/2026 | Pending sale | $1,150,000$246/sqft |
Source: Bright MLS #VALO2117530 Report a problem | ||
| 6/6/2026 | Contingent | $1,150,000$246/sqft |
Source: Bright MLS #VALO2117530 Report a problem | ||
| 5/5/2026 | Price change | $1,150,000-4.2%$246/sqft |
Source: Bright MLS #VALO2117530 Report a problem | ||
| 4/18/2026 | Listed for sale | $1,200,000+68.2%$257/sqft |
Source: Bright MLS #VALO2117530 Report a problem | ||
| 7/30/2018 | Sold | $713,357$153/sqft |
Source: Public Record Report a problem | ||
Public tax history
| Year | Property taxes | Tax assessment |
|---|---|---|
| 2025 | $7,956 +5.6% | $988,330 +13.5% |
| 2024 | $7,533 +0.1% | $870,910 +1.3% |
| 2023 | $7,526 +11.7% | $860,060 +13.6% |
| 2022 | $6,737 +7.7% | $757,010 +18.6% |
| 2021 | $6,253 -15.8% | $638,070 -11.1% |
| 2020 | $7,430 +0% | $717,850 +3.4% |
| 2019 | $7,430 +489.8% | $694,260 +27.8% |
| 2018 | $1,260 -3.6% | $543,410 +368.1% |
| 2017 | $1,306 -0.9% | $116,100 |
| 2016 | $1,318 | $116,100 |
| 2015 | $1,318 | -- |
Find assessor info on the county website
Neighborhood: 20141
Nearby homes
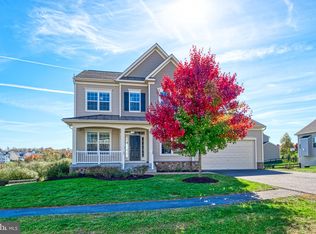
- $1,020,0005 bd4 ba4.5k sqft35825 Peninsula Ct, Round Hill, VA 20141Sold
- $1,042,6004 bd2 ba2.9k sqft35828 Peninsula Ct, Purcellville, VA 20141Off Market
- $1,083,7005 bd5 ba4.1k sqft35824 Peninsula Ct, Round Hill, VA 20141Off Market
- $940,0005 bd5 ba3.6k sqft18140 Ridgewood Pl, Round Hill, VA 20141Sold
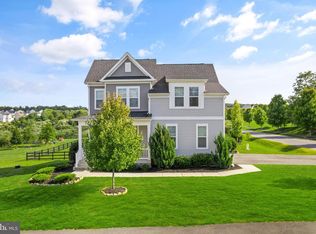
- $1,027,5004 bd4 ba3.2k sqft35820 Peninsula Ct, Round Hill, VA 20141Off Market
- $850,0004 bd3 ba2.6k sqft35833 Peninsula Ct, Round Hill, VA 20141Sold
- $987,0004 bd4 ba3.3k sqft18144 Ridgewood Pl, Round Hill, VA 20141Off Market
- $1,067,7005 bd4 ba4.4k sqft18128 Ridgewood Pl, Purcellville, VA 20141Off Market
Nearby schools
GreatSchools rating
- 9/10Woodgrove High SchoolGrades: PK-12Distance: 3.4 mi
- 6/10Mountain View Elementary SchoolGrades: PK-5Distance: 3.4 mi
- 8/10Harmony Middle SchoolGrades: 6-8Distance: 4.6 mi
Schools provided by the listing agent
- Elementary: Mountain View
- Middle: Harmony
- High: Woodgrove
- District: Loudoun County Public Schools
Source: Bright MLS. This data may not be complete. We recommend contacting the local school district to confirm school assignments for this home.
Get a cash offer in 3 minutes
Find out how much your home could sell for in as little as 3 minutes with a no-obligation cash offer.
Estimated market value
$1,150,000
Get a cash offer in 3 minutes
Find out how much your home could sell for in as little as 3 minutes with a no-obligation cash offer.
Estimated market value
$1,150,000
- Virginia
- Loudoun County
- Round Hill
- 20141
- 35829 Peninsula Ct
Nearby cities
Nearby zip codes
Other Round Hill Topics
