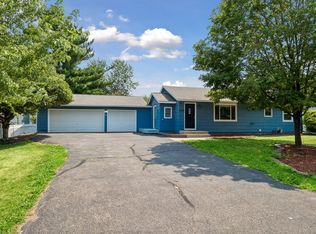
Well-maintained split-level home in a quiet Rosemount neighborhood, freshly painted throughout with brand new carpet in the lower level and basement stairs — move-in ready with a clean, neutral palette. New washer/dryer to be installed prior to closing. The finished lower level offers great bonus living space with a spacious rec room and updated bath featuring a granite vanity and tiled tub surround. Spacious eat-in kitchen with ample cabinetry. Enjoy the large, fully fenced backyard — mature shade trees, a fire pit, storage shed, and plenty of room to entertain or play. Attached 2-car garage. Deep cleaned and ready to show — a great opportunity in a convenient Rosemount location close to schools, parks, and shopping!
Active
Price cut: $8K (9/27)
$339,500
3583 155th St W, Rosemount, MN 55068
3beds
1,426sqft
Single Family
Built in 1984
10,367 Square Feet Lot
$340,000 Zestimate®
$238/sqft
$-- HOA
What's special
Storage shedLarge fully fenced backyardWell-maintained split-level homeFire pitMature shade treesFreshly painted throughoutTiled tub surround
- 44 days
- 924
- 70
Likely to sell faster than
Zillow last checked:
Listing updated:
Listed by:
Sam Pinzari 612-707-3670,
Minnesota Home Venture, Inc.
Source: NorthstarMLS as distributed by MLS GRID,MLS#: 7133333
Facts & features
Interior
Bedrooms & bathrooms
- Bedrooms: 3
- Bathrooms: 2
- Full bathrooms: 2
Bedroom
- Level: Upper
- Area: 150 Square Feet
- Dimensions: 15x10
Bedroom 2
- Level: Upper
- Area: 108 Square Feet
- Dimensions: 12x9
Bedroom 3
- Level: Upper
- Area: 99 Square Feet
- Dimensions: 11x9
Dining room
- Level: Main
- Area: 72 Square Feet
- Dimensions: 9x8
Family room
- Level: Lower
- Area: 440 Square Feet
- Dimensions: 22x20
Kitchen
- Level: Main
- Area: 90 Square Feet
- Dimensions: 10x9
Living room
- Level: Main
- Area: 252 Square Feet
- Dimensions: 18x14
Patio
- Level: Main
- Area: 180 Square Feet
- Dimensions: 18x10
Heating
- Forced Air
Cooling
- Central Air
Features
- Basement: Block,Crawl Space
- Has fireplace: No
Interior area
- Total structure area: 1,426
- Total interior livable area: 1,426 sqft
- Finished area above ground: 1,006
- Finished area below ground: 420
Property
Parking
- Total spaces: 2
- Parking features: Attached
- Attached garage spaces: 2
Accessibility
- Accessibility features: None
Features
- Levels: Three Level Split
Lot
- Size: 10,367 Square Feet
- Dimensions: 130 x 80
Details
- Foundation area: 1006
- Parcel number: 345410002130
- Zoning description: Residential-Single Family
Construction
Type & style
- Home type: SingleFamily
- Property subtype: Single Family
Condition
- New construction: No
- Year built: 1984
Utilities & green energy
- Gas: Natural Gas
- Sewer: City Sewer/Connected
- Water: City Water/Connected
Community & HOA
Community
- Subdivision: Olearys Hills
HOA
- Has HOA: No
Location
- Region: Rosemount
Financial & listing details
- Price per square foot: $238/sqft
- Tax assessed value: $303,700
- Annual tax amount: $3,304
- Date on market: 8/25/2026
Estimated market value
$340,000
$323,000 - $357,000
$2,257/mo
Price history
| Date | Event | Price |
|---|---|---|
| 9/27/2026 | Price change | $339,500-2.3%$238/sqft |
Source:  NorthstarMLS as distributed by MLS GRID #7133333 Report a problem NorthstarMLS as distributed by MLS GRID #7133333 Report a problem | ||
| 9/11/2026 | Price change | $347,500-2.1%$244/sqft |
Source: NorthstarMLS as distributed by MLS GRID #7133333 Report a problem | ||
| 9/3/2026 | Price change | $354,900-4.1%$249/sqft |
Source: NorthstarMLS as distributed by MLS GRID #7133333 Report a problem | ||
| 8/25/2026 | Listed for sale | $369,900+63.6%$259/sqft |
Source: NorthstarMLS as distributed by MLS GRID #7133333 Report a problem | ||
| 10/30/2015 | Sold | $226,150+0.6%$159/sqft |
Source: NorthstarMLS as distributed by MLS GRID #4617748 Report a problem | ||
| 7/1/2015 | Listed for sale | $224,900+7.1%$158/sqft |
Source: Keller Williams - South Suburban #4617748 Report a problem | ||
| 8/15/2014 | Listing removed | $209,900$147/sqft |
Source: RE/MAX Advantage Plus #4498458 Report a problem | ||
| 6/27/2014 | Listed for sale | $209,900-3.5%$147/sqft |
Source: ReMax Advantage Plus Report a problem | ||
| 10/18/2013 | Listing removed | $217,500$153/sqft |
Source: RE/MAX Advantage Plus #4398184 Report a problem | ||
| 8/3/2013 | Listed for sale | $217,500+1.2%$153/sqft |
Source: RE/MAX Advantage Plus #4398184 Report a problem | ||
| 8/29/2007 | Sold | $215,000+19.3%$151/sqft |
Source: Public Record Report a problem | ||
| 8/21/2002 | Sold | $180,150$126/sqft |
Source: Public Record Report a problem | ||
Public tax history
| Year | Property taxes | Tax assessment |
|---|---|---|
| 2025 | $3,304 +12.6% | $303,700 +7.4% |
| 2024 | $2,934 -10.8% | $282,900 -3.1% |
| 2023 | $3,290 +2.6% | $291,800 +3.9% |
| 2022 | $3,206 +7.1% | $280,800 +16.2% |
| 2021 | $2,994 +6.8% | $241,600 +16% |
| 2020 | $2,804 -5.1% | $208,337 -0.5% |
| 2019 | $2,956 | $209,300 +4.4% |
| 2018 | $2,956 +13.4% | $200,400 +4.9% |
| 2017 | $2,606 +3.9% | $191,100 +1.8% |
| 2016 | $2,508 +9.2% | $187,800 +23.6% |
| 2015 | $2,296 +14.5% | $151,984 +6.2% |
| 2014 | $2,005 -1.7% | $143,046 +10.7% |
| 2013 | $2,040 +16.6% | $129,203 |
| 2012 | $1,750 +0.2% | -- |
| 2011 | $1,747 -10.3% | -- |
| 2010 | $1,948 -4.8% | -- |
| 2009 | $2,046 -1.3% | -- |
| 2008 | $2,073 +0.7% | -- |
| 2007 | $2,059 -0.3% | -- |
| 2006 | $2,065 +21.9% | -- |
| 2004 | $1,695 +4.3% | -- |
| 2003 | $1,626 +8.2% | -- |
| 2002 | $1,502 +5.9% | -- |
| 2001 | $1,419 | -- |
Find assessor info on the county website
Monthly payment
Est. payment
Payment breakdown
Explore the cost of this home by adjusting the details. Changes won't be saved.Climate risks
Neighborhood: 55068

Similar homes
- $359,9003 bd2 ba1.6k sqft14739 Delmar Ct, Rosemount, MN 55068For Sale

 MLS ID #7149278, Trenton J Hogg, Redfin Corporation. NorthstarMLS as distributed by MLS GRID
 - $379,9004 bd2 ba2k sqft14862 Delft Ave W, Rosemount, MN 55068For Sale
 MLS ID #7117645, Bruce A Nelson, Bridge Realty, LLC. NorthstarMLS as distributed by MLS GRID
 - $354,0003 bd2 ba1.9k sqft5419 185th St W, Farmington, MN 55024For Sale
 MLS ID #7157115, Richard T. Ketterling, LPT Realty, LLC. NorthstarMLS as distributed by MLS GRID
 - $345,0003 bd2 ba1.7k sqft2033 Bluestone Ln, Eagan, MN 55122For Sale
 MLS ID #7154997, Taviah Welch, Weichert, REALTORS- Heartland. NorthstarMLS as distributed by MLS GRID
 - $350,0004 bd2 ba1.9k sqft12885 Germane Ave, Apple Valley, MN 55124For SaleMLS ID #7143964, Krista K. Nelson, Keller Williams Preferred Rlty. NorthstarMLS as distributed by MLS GRID
- $389,9003 bd2 ba1.7k sqft4333 Diamond Dr, Eagan, MN 55122For SaleMLS ID #7153938, Scott A Lindquist, Imagine Realty. NorthstarMLS as distributed by MLS GRID
- $375,0004 bd2 ba1.8k sqft972 Pointe Way, Eagan, MN 55123For SaleMLS ID #7126446, Melanie Willy, Edina Realty, Inc.. NorthstarMLS as distributed by MLS GRID
- $349,9005 bd2 ba1.7k sqft168 Linden Cir, Apple Valley, MN 55124For SaleMLS ID #7122508, Barry C Tanner, eXp Realty. NorthstarMLS as distributed by MLS GRID
- $349,9003 bd2 ba1.8k sqft17181 Panama Ave, Prior Lake, MN 55372For SaleMLS ID #7153884, Ryan Rischmiller, Coldwell Banker Realty. NorthstarMLS as distributed by MLS GRID
- $359,9004 bd2 ba2k sqft905 Walnut St, Farmington, MN 55024For SaleMLS ID #7144841, Jessica M Brunsell, BRIX Real Estate. NorthstarMLS as distributed by MLS GRID
- $399,5003 bd2 ba1.8k sqft4567 Kirkwood Cir, Eagan, MN 55123For SaleMLS ID #7100229, Michael J Finstad, Engel & Volkers Minneapolis. NorthstarMLS as distributed by MLS GRID
- $340,0003 bd2 ba1.7k sqft6240 Sheridan Ave S, Richfield, MN 55423For SaleMLS ID #7152952, Amber Haddy, Kris Lindahl Real Estate. NorthstarMLS as distributed by MLS GRID
- $365,0003 bd2 ba1.8k sqft1801 River Hills Dr, Burnsville, MN 55337For SaleMLS ID #7124350, Andrew L Robinson, Worth Clark Realty. NorthstarMLS as distributed by MLS GRID
- $390,0004 bd2 ba1.9k sqft1388 Amaryllis Ln, Eagan, MN 55123For SaleMLS ID #7113385, Sue Nelson, Edina Realty, Inc.. NorthstarMLS as distributed by MLS GRID
- $365,0004 bd3 ba1.8k sqft13412 Arden Cir, Burnsville, MN 55337For SaleMLS ID #7113878, Jacob M Miller, RE/MAX Results. NorthstarMLS as distributed by MLS GRID
- $340,0003 bd2 ba1.7k sqft8730 Portland Ave S, Bloomington, MN 55420For SaleMLS ID #7124311, Vitaliy Navalyanyy, eXp Realty. NorthstarMLS as distributed by MLS GRID
- $319,9004 bd2 ba1.5k sqft13008 Oliver Ave S, Burnsville, MN 55337For SaleMLS ID #7078894, Mark Edward Philion, Coldwell Banker Realty - Southwest Regional. NorthstarMLS as distributed by MLS GRID
- $338,0003 bd2 ba1.7k sqft821 Sterling St N, Maplewood, MN 55119For SaleMLS ID #7151452, Bryan Ner, Partners Realty Inc.. NorthstarMLS as distributed by MLS GRID
- $299,9003 bd2 ba1.7k sqft17627 Ionia Ct, Lakeville, MN 55044For SaleMLS ID #7095365, Jesse A Hendricks, Edina Realty, Inc.. NorthstarMLS as distributed by MLS GRID
- $359,9004 bd2 ba1.4k sqft9115 Janero Ave S, Cottage Grove, MN 55016For SaleMLS ID #7133630, Juan Rivera, MN Living Real Estate. NorthstarMLS as distributed by MLS GRID
