Tucked into in the Northcrest subdivision, widely known for it's plethora of Mid Century Modern style homes, sits this classic, tri-level abode. Staying true to the MCM design, and being "harmonious with nature," this property is elevated slightly above the street and nestled into the gently sloping lot, amongst the trees. The main level truly exudes the "wow!" factor, with it's vaulted ceilings that still retain their original, wood stain. The Living Room boasts built in shelving and cabinetry and is open to the Dining Room, both of which get the perfect amount of natural light. The Kitchen, which is just waiting for your finishing touches, offers a tremendous amount of cabinet and counter space and maintains it's original layout. The three Bedrooms, located on the upper level, offer ample space, and the Bathroom, which also functions as the Primary Bath, has been lovingly renovated, keeping the original MCM style in mind, but bringing it current with the needs of the 21st century. On the lower level you will find the Den, which offers wonderful additional space for entertaining and a fabulous corner fireplace as it's focal point. This level offers another, fully updated, full Bathroom, large Bedroom, storage space, and laundry. Just off of the two car, carport, can connected to the lower level, you will find the Sunroom, which brings the outdoors, in. No matter the weather, you can surround yourself with the natural landscape that inspired this MCM design. The Back-yard is also not to be missed with it's stupendous Patio and pergola, secluded behind a wood privacy fence. This home is truly something to behold!
Closed
$574,900
3583 Beachhill Dr, Doraville, GA 30340
4beds
2,136sqft
Single Family Residence, Residential
Built in 1965
0.4 Acres Lot
$565,500 Zestimate®
$269/sqft
$2,562 Estimated rent
Home value
$565,500
$509,000 - $628,000
$2,562/mo
Zestimate® history
Owner options
List your home for rent
$2,562/mo
Rent Zestimate®
Find your next renter with Zillow Rental Manager. Plus, with online applications, you can quickly screen prospective tenants – for free.
$2,562/mo
Rent Zestimate®
Refinance and save
$3,554/mo
Est. payment
Refinancing to a lower rate could help reduce your monthly payments and save thousands over the life of the loan.
$3,554/mo
Est. payment
Explore your selling options
Work with a Zillow partner agent
Leverage their expertise and Zillow's premium Showcase listings to get your home seen by more buyers.
Get startedList with your own agent
Get your home in front of millions of buyers by listing it on Zillow.
Learn how to do itSell it yourself
Take full control of how buyers see your home on Zillow by listing For Sale by Owner (FSBO).
List your homeWhat's special
Corner fireplaceAmple spaceStupendous patio and pergolaWood privacy fenceNatural landscapeVaulted ceilingsOriginal mcm style
Zillow last checked:
Listing updated:
Listed by:
Stacy Shelton,
Roost Realty, Inc.
Bought with:
Shannon L Williams, 368768
Keller Williams Realty Intown ATL
Source: FMLS GA,MLS#: 7507738
Facts & features
Interior
Bedrooms & bathrooms
- Bedrooms: 4
- Bathrooms: 2
- Full bathrooms: 2
Rooms
- Room types: Bonus Room, Den, Sun Room
Primary bedroom
- Features: Other
- Level: Other
Bedroom
- Features: Other
Primary bathroom
- Features: Separate Tub/Shower, Other
Dining room
- Features: Open Concept
Kitchen
- Features: Breakfast Bar, Cabinets White, Laminate Counters, View to Family Room
Heating
- Central, Natural Gas
Cooling
- Ceiling Fan(s), Central Air, Electric
Appliances
- Included: Dishwasher, Gas Range, Refrigerator
- Laundry: Laundry Room, Lower Level
Features
- Cathedral Ceiling(s), Recessed Lighting
- Flooring: Hardwood, Laminate, Tile
- Basement: Daylight,Finished,Finished Bath,Full
- Number of fireplaces: 1
- Fireplace features: Decorative, Family Room
- Common walls with other units/homes: No Common Walls
Interior area
- Total structure area: 2,136
- Total interior livable area: 2,136 sqft
- Finished area above ground: 2,136
Property
Parking
- Total spaces: 2
- Parking features: Carport, Covered, Driveway
- Carport spaces: 2
- Has uncovered spaces: Yes
Accessibility
- Accessibility features: None
Features
- Levels: Three Or More
- Patio & porch: Patio
- Exterior features: Courtyard, Private Yard, No Dock
- Pool features: None
- Spa features: None
- Fencing: Back Yard,Privacy
- Has view: Yes
- View description: Other
- Waterfront features: None
- Body of water: None
Lot
- Size: 0.4 Acres
- Dimensions: 179 x 100
- Features: Back Yard, Front Yard, Sloped
Details
- Additional structures: None
- Parcel number: 18 293 10 026
- Other equipment: None
- Horse amenities: None
Construction
Type & style
- Home type: SingleFamily
- Architectural style: Mid-Century Modern
- Property subtype: Single Family Residence, Residential
Materials
- Aluminum Siding
- Foundation: Slab
- Roof: Composition
Condition
- Resale
- New construction: No
- Year built: 1965
Utilities & green energy
- Electric: Other
- Sewer: Public Sewer
- Water: Public
- Utilities for property: Cable Available, Electricity Available, Natural Gas Available, Phone Available, Sewer Available, Water Available
Green energy
- Energy efficient items: None
- Energy generation: None
- Water conservation: Low-Flow Fixtures
Community & HOA
Community
- Features: Near Public Transport, Near Schools, Near Shopping, Pool, Restaurant, Street Lights
- Security: None
- Subdivision: Northcrest
HOA
- Has HOA: No
- Services included: Swim, Tennis
Location
- Region: Doraville
Financial & listing details
- Price per square foot: $269/sqft
- Tax assessed value: $621,700
- Annual tax amount: $6,749
- Date on market: 1/13/2025
- Cumulative days on market: 50 days
- Listing terms: Cash,Conventional,FHA,FHA 203(k),VA Loan
- Electric utility on property: Yes
- Road surface type: Asphalt
Price history
| Date | Event | Price |
|---|---|---|
| 4/4/2025 | Sold | $574,900-0.7%$269/sqft |
Source:  FMLS GA #7507738 Report a problem FMLS GA #7507738 Report a problem | ||
| 3/10/2025 | Pending sale | $579,000$271/sqft |
Source:  GAMLS #10438612 Report a problem GAMLS #10438612 Report a problem | ||
| 2/20/2025 | Price change | $579,000-1.7%$271/sqft |
Source: FMLS GA #7507738 Report a problem | ||
| 2/1/2025 | Price change | $589,000-1.7%$276/sqft |
Source: FMLS GA #7507738 Report a problem | ||
| 1/13/2025 | Listed for sale | $599,000+57.7%$280/sqft |
Source: GAMLS #10438612 Report a problem | ||
| 2/7/2020 | Sold | $379,900$178/sqft |
Source:  GAMLS #8710581 Report a problem GAMLS #8710581 Report a problem | ||
| 1/6/2020 | Pending sale | $379,900$178/sqft |
Source: DOMO Realty #8710581 Report a problem | ||
| 12/26/2019 | Price change | $379,900+0.2%$178/sqft |
Source: DOMO Realty #8710581 Report a problem | ||
| 12/21/2019 | Pending sale | $379,000$177/sqft |
Source: Domo Realty #6653900 Report a problem | ||
| 12/6/2019 | Listed for sale | $379,000+61.1%$177/sqft |
Source: Domo Realty #6653900 Report a problem | ||
| 10/17/2011 | Sold | $235,200-2%$110/sqft |
Source: Public Record Report a problem | ||
| 9/8/2011 | Pending sale | $240,000$112/sqft |
Source: domoREALTY #4231735 Report a problem | ||
| 7/8/2011 | Price change | $240,000-4%$112/sqft |
Source: domoREALTY #4231735 Report a problem | ||
| 6/6/2011 | Listed for sale | $250,000+4.8%$117/sqft |
Source: domoREALTY #4231735 Report a problem | ||
| 10/19/2009 | Sold | $238,500+7.5%$112/sqft |
Source: Public Record Report a problem | ||
| 5/12/2008 | Sold | $221,900-7.5%$104/sqft |
Source: Public Record Report a problem | ||
| 1/17/2008 | Listing removed | $239,900$112/sqft |
Source: Listhub #3626111 Report a problem | ||
| 1/9/2008 | Listed for sale | $239,900+46.4%$112/sqft |
Source: Listhub #3626111 Report a problem | ||
| 6/24/1999 | Sold | $163,900+38%$77/sqft |
Source: Public Record Report a problem | ||
| 6/7/1996 | Sold | $118,800$56/sqft |
Source: Public Record Report a problem | ||
Public tax history
| Year | Property taxes | Tax assessment |
|---|---|---|
| 2025 | $7,331 +8.6% | $248,680 +17.7% |
| 2024 | $6,749 +8.9% | $211,360 -0.7% |
| 2023 | $6,198 +0.8% | $212,800 +15.2% |
| 2022 | $6,151 +18% | $184,800 +21.6% |
| 2021 | $5,212 +55.1% | $151,960 +47.9% |
| 2020 | $3,361 -49.5% | $102,760 |
| 2019 | $6,662 +100.7% | $102,760 |
| 2018 | $3,319 -2% | $102,760 +2.3% |
| 2017 | $3,387 +2.3% | $100,440 |
| 2016 | $3,311 | $100,440 +24% |
| 2014 | $3,311 | $81,000 -21.8% |
| 2013 | -- | $103,640 +10.3% |
| 2012 | -- | $93,920 +6.2% |
| 2011 | -- | $88,400 |
| 2010 | $2,823 | $88,400 |
| 2009 | $2,823 -31.4% | $88,400 -7.3% |
| 2008 | $4,116 +64.5% | $95,360 |
| 2007 | $2,502 | $95,360 +9% |
| 2006 | $2,502 +18.9% | $87,520 +13.1% |
| 2005 | $2,105 +11.2% | $77,400 +8% |
| 2004 | $1,892 +0.3% | $71,640 |
| 2003 | $1,886 +23.2% | $71,640 +6% |
| 2002 | $1,531 +20.5% | $67,560 |
| 2001 | $1,270 | $67,560 |
Find assessor info on the county website
Neighborhood: 30340
Nearby homes
- $576,1005 bd3 ba2.9k sqft3575 Beachhill Dr, Atlanta, GA 30340Off Market
- $515,4003 bd3 ba2.1k sqft3583 Beachhill Dr, Atlanta, GA 30340Off Market

- $694,2004 bd3 ba3k sqft3428 Hidden Acres Dr, Doraville, GA 30340Off Market
- $689,5004 bd4 ba3.8k sqft3592 Henley Park Ct, Atlanta, GA 30340Off Market
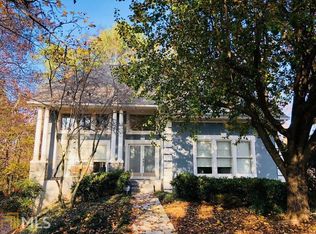
- $600,0004 bd3 ba2.2k sqft3567 Beachhill Dr, Atlanta, GA 30340Sold
- $710,1003 bd3 ba1.9k sqft3580 Beachhill Dr, Atlanta, GA 30340Off Market
- $622,2004 bd3 ba2.5k sqft3444 Hidden Acres Dr, Atlanta, GA 30340Off Market
- $518,8004 bd2 ba2k sqft3420 Hidden Acres Dr, Atlanta, GA 30340Off Market
Nearby schools
GreatSchools rating
- 6/10Pleasantdale Elementary SchoolGrades: PK-5Distance: 0.5 mi
- 5/10Henderson Middle SchoolGrades: 6-8Distance: 1.5 mi
- 6/10Lakeside High SchoolGrades: 9-12Distance: 3.8 mi
Schools provided by the listing agent
- Elementary: Pleasantdale
- Middle: Henderson - Dekalb
- High: Lakeside - Dekalb
Source: FMLS GA. This data may not be complete. We recommend contacting the local school district to confirm school assignments for this home.
Get a cash offer in 3 minutes
Find out how much your home could sell for in as little as 3 minutes with a no-obligation cash offer.
Estimated market value
$565,500
Get a cash offer in 3 minutes
Find out how much your home could sell for in as little as 3 minutes with a no-obligation cash offer.
Estimated market value
$565,500
- Georgia
- Dekalb County
- Atlanta
- 30340
- 3583 Beachhill Dr
Nearby cities
Nearby neighborhoods
Nearby zip codes
Other Atlanta Topics
