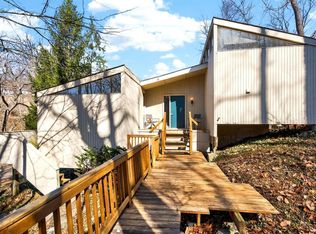
4 Bedrooms, Sycamore schools, pool, a gourmet kitchen with built in table & booth. Freshly painted interior July '26, a wall of windows with nothing but natural light, and a master suite with an enormous shower and closet and a walkout balcony! If you enjoy privacy and seclusion but also being minutes away from the Blue Ash Rec Center and Summit Park, this is your home! All 3 Baths updated 3 years ago. Finished LL could be a mother-in-law suite, w/ full bath and walk out. 2 car detached oversized garage. New A/C and Furnace 2022. Motivated Seller! Seller is offering a home warranty for the Buyer.
Pending
Price cut: $26K (8/14)
$399,000
3583 Cooper Rd, Cincinnati, OH 45241
4beds
3,364sqft
Single Family Residence
Built in 1990
0.57 Acres Lot
$-- Zestimate®
$119/sqft
$-- HOA
What's special
- 143 days
- 635
- 22
Likely to sell faster than
Zillow last checked:
Listing updated:
Listed by:
Emily L Smith 317-260-0295,
Keller Williams Seven Hills Re 513-371-5070
Source: Cincy MLS,MLS#: 1875956 Originating MLS: Cincinnati Area Multiple Listing Service
Originating MLS: Cincinnati Area Multiple Listing Service
Facts & features
Interior
Bedrooms & bathrooms
- Bedrooms: 4
- Bathrooms: 4
- Full bathrooms: 3
- 1/2 bathrooms: 1
Primary bedroom
- Features: Bath Adjoins, Walk-In Closet(s), Walkout, Fireplace, Sitting Room, Wood Floor
- Level: Third
- Area: 483
- Dimensions: 21 x 23
Bedroom 2
- Level: Second
- Area: 156
- Dimensions: 12 x 13
Bedroom 3
- Level: Second
- Area: 143
- Dimensions: 13 x 11
Bedroom 4
- Level: Basement
- Area: 266
- Dimensions: 19 x 14
Bedroom 5
- Area: 0
- Dimensions: 0 x 0
Primary bathroom
- Features: Built-In Shower Seat, Shower, Tile Floor, Double Vanity, Tub, Jetted Tub, Marb/Gran/Slate
Bathroom 1
- Features: Full
- Level: Third
Bathroom 2
- Features: Full
- Level: Second
Bathroom 3
- Features: Full
- Level: Lower
Bathroom 4
- Features: Partial
- Level: First
Dining room
- Features: Built-in Features, French Doors, Walkout
- Level: First
- Area: 132
- Dimensions: 11 x 12
Family room
- Area: 0
- Dimensions: 0 x 0
Great room
- Features: Walkout, Fireplace
- Level: First
- Area: 468
- Dimensions: 26 x 18
Kitchen
- Features: Pantry, Eat-in Kitchen, Tile Floor, Walkout, Gourmet, Kitchen Island
- Area: 132
- Dimensions: 12 x 11
Living room
- Area: 0
- Dimensions: 0 x 0
Office
- Area: 0
- Dimensions: 0 x 0
Heating
- Forced Air, Gas
Cooling
- Central Air
Appliances
- Included: Dishwasher, Dryer, Disposal, Oven/Range, Refrigerator, Washer, Gas Water Heater
Features
- High Ceilings, Beamed Ceilings, Cathedral Ceiling(s), Vaulted Ceiling(s), Ceiling Fan(s), Recessed Lighting
- Doors: French Doors, Multi Panel Doors
- Windows: Wood Frames, Insulated Windows
- Basement: Full,Finished,Walk-Out Access,WW Carpet
- Number of fireplaces: 2
- Fireplace features: Ceramic, Gas, Wood Burning, Great Room, Master Bedroom
Interior area
- Total structure area: 3,364
- Total interior livable area: 3,364 sqft
Property
Parking
- Total spaces: 2
- Parking features: Driveway
- Garage spaces: 2
- Has uncovered spaces: Yes
Features
- Stories: 3
- Patio & porch: Deck
- Exterior features: Balcony, Yard Lights
- Has private pool: Yes
- Pool features: Above Ground
- Has view: Yes
- View description: Trees/Woods
Lot
- Size: 0.57 Acres
- Features: Wooded, .5 to .9 Acres
Details
- Parcel number: 6120100019400
Construction
Type & style
- Home type: SingleFamily
- Architectural style: Contemporary/Modern
- Property subtype: Single Family Residence
Materials
- Cedar, Wood Siding
- Foundation: Concrete Perimeter
- Roof: Shingle
Condition
- New construction: No
- Year built: 1990
Utilities & green energy
- Electric: 220 Volts
- Gas: Natural
- Sewer: Public Sewer
- Water: Public
Community & HOA
Community
- Security: Smoke Alarm
HOA
- Has HOA: No
Location
- Region: Cincinnati
Financial & listing details
- Price per square foot: $119/sqft
- Tax assessed value: $429,240
- Annual tax amount: $6,524
- Date on market: 4/24/2026
- Listing terms: No Special Financing
Estimated market value
Not available
Estimated sales range
Not available
Not available
Price history
| Date | Event | Price |
|---|---|---|
| 8/19/2026 | Pending sale | $399,000$119/sqft |
Source:  Cincy MLS #1875956 Report a problem Cincy MLS #1875956 Report a problem | ||
| 8/14/2026 | Price change | $399,000-6.1%$119/sqft |
Source: Cincy MLS #1875956 Report a problem | ||
| 7/24/2026 | Price change | $424,999-14.8%$126/sqft |
Source: Cincy MLS #1875956 Report a problem | ||
| 7/13/2026 | Price change | $499,000-9.1%$148/sqft |
Source: Cincy MLS #1875956 Report a problem | ||
| 6/22/2026 | Price change | $549,000-4.4%$163/sqft |
Source: Cincy MLS #1875956 Report a problem | ||
| 6/2/2026 | Price change | $574,000-4.2%$171/sqft |
Source: Cincy MLS #1875956 Report a problem | ||
| 5/18/2026 | Price change | $599,000-4.2%$178/sqft |
Source: Cincy MLS #1875956 Report a problem | ||
| 5/11/2026 | Price change | $625,000-3.8%$186/sqft |
Source: Cincy MLS #1875956 Report a problem | ||
| 4/24/2026 | Listed for sale | $650,000+62.9%$193/sqft |
Source: Cincy MLS #1875956 Report a problem | ||
| 8/10/2018 | Listing removed | $399,000$119/sqft |
Source: Keller Williams Advisors Realty #1579721 Report a problem | ||
| 8/4/2018 | Pending sale | $399,000$119/sqft |
Source: Keller Williams Advisors Realty #1579721 Report a problem | ||
| 7/21/2018 | Price change | $399,000-3.9%$119/sqft |
Source: Keller Williams Advisors Realty #1579721 Report a problem | ||
| 7/1/2018 | Price change | $415,000-2.4%$123/sqft |
Source: Keller Williams Advisors Realty #1579721 Report a problem | ||
| 5/16/2018 | Listed for sale | $425,000+13.3%$126/sqft |
Source: Keller Williams Advisors Realty #1579721 Report a problem | ||
| 4/29/2010 | Listing removed | $375,000$111/sqft |
Source: RE/MAX Unlimited #1197854 Report a problem | ||
| 11/13/2009 | Listed for sale | $375,000+8.7%$111/sqft |
Source: RE/MAX Unlimited #1197854 Report a problem | ||
| 7/8/2005 | Sold | $345,000+19.8%$103/sqft |
Source: Cincy MLS #942486 Report a problem | ||
| 1/21/2000 | Sold | $288,000$86/sqft |
Source: Cincy MLS #681012 Report a problem | ||
Public tax history
| Year | Property taxes | Tax assessment |
|---|---|---|
| 2025 | $6,525 +2.5% | $150,234 |
| 2024 | $6,369 -0.4% | $150,234 |
| 2023 | $6,397 -4.4% | -- |
| 2022 | $6,688 +1.4% | $130,669 |
| 2021 | $6,594 | $130,669 |
| 2020 | $6,594 +10.7% | $130,669 +15% |
| 2019 | $5,954 +6.6% | $113,628 |
| 2018 | $5,588 | $113,628 |
| 2017 | $5,588 +12.3% | $113,628 +2.5% |
| 2016 | $4,978 | $110,845 |
| 2015 | $4,978 -0.3% | $110,845 |
| 2014 | $4,995 +5.9% | $110,845 +9% |
| 2013 | $4,715 -0.2% | $101,693 |
| 2012 | $4,726 +1.8% | $101,693 |
| 2011 | $4,643 -13.5% | $101,693 -16.6% |
| 2010 | $5,364 +3.6% | $121,958 |
| 2009 | $5,176 +2.5% | $121,958 |
| 2008 | $5,047 -0.5% | $121,958 +1% |
| 2007 | $5,074 +0.3% | $120,750 |
| 2006 | $5,056 +0.2% | $120,750 |
| 2005 | $5,049 +24.5% | $120,750 +23.5% |
| 2003 | $4,055 -0.9% | $97,790 |
| 2002 | $4,090 +7.6% | $97,790 +15.8% |
| 2001 | $3,800 +3.3% | $84,420 |
| 2000 | $3,678 | $84,420 |
Find assessor info on the county website
Monthly payment
Est. payment
Payment breakdown
Explore the cost of this home by adjusting the details. Changes won't be saved.Climate risks
Neighborhood: 45241
Similar homes
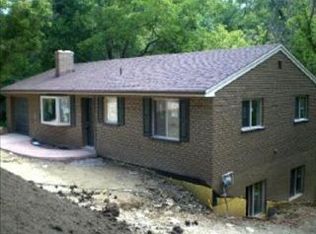
- $400,0004 bd3 ba3.1k sqft706 Maple Ridge Rd, Milford, OH 45150For Sale
 MLS ID #1891588, Robert Sheil, Keller Williams Advisors. Cincy MLS
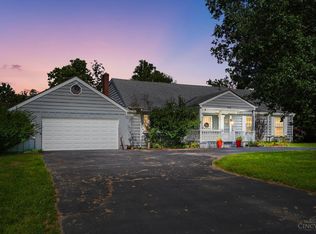
 - $500,0004 bd3 ba2.3k sqft9022 Foxhunter Ln, Cincinnati, OH 45242For Sale
 MLS ID #1894365, Regan J. VanKerckhove, Comey & Shepherd. Cincy MLS
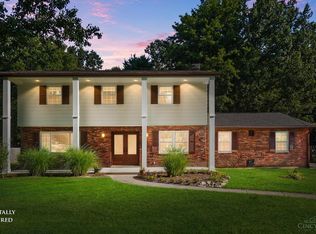
 - $399,0004 bd3 ba2.5k sqft6683 Tylersville Rd, West Chester, OH 45069For Sale
 MLS ID #1892743, Nicholas Motz, eXp Realty. Cincy MLS
 - $375,0004 bd2 ba2k sqft7297 Birchwood Dr, West Chester, OH 45069For Sale
 MLS ID #1893406, Jennifer E. Hunt, eXp Realty. Cincy MLS
 - $430,0004 bd2 ba3.2k sqft119 Forest Ave, Cincinnati, OH 45215For SaleMLS ID #1881241, Ariel Sizemore, Keller Williams Distinctive RE. Cincy MLS
- $384,9004 bd4 ba2.3k sqft12175 Snider Rd, Cincinnati, OH 45249For SaleMLS ID #1887836, Najwa Altai, Plum Tree Realty. Cincy MLS
- $559,9004 bd3 ba2.6k sqft11257 Marlette Dr, Cincinnati, OH 45249For SaleMLS ID #1894116, Alexandra E Woellert, Keller Williams Pinnacle Group. Cincy MLS
- $470,0004 bd4 ba2.9k sqft972 Wittshire Ln, Cincinnati, OH 45255For SaleMLS ID #1893973, Biagio DiGiovanni, Weichert, REALTORS - R.E. 1790. Cincy MLS
- $360,0005 bd3 ba2.2k sqft1769 Acreview Dr, Cincinnati, OH 45240For SaleMLS ID #1892759, Dana Smith, Coldwell Banker Realty. Cincy MLS
- $429,9003 bd3 ba2k sqft8881 Paw Paw Ln, Cincinnati, OH 45236For SaleMLS ID #1884388, Eric Gross, eXp Realty. Cincy MLS
- $385,0004 bd3 ba2.1k sqft2507 Ashton Ct, Cincinnati, OH 45244For SaleMLS ID #1890146, Rick J Finn, Coldwell Banker Realty. Cincy MLS
- $398,0003 bd3 ba1.8k sqft6404 Tylersville Rd, West Chester, OH 45069For SaleMLS ID #1890658, Joseph Arbino, Keller Williams Advisors. Cincy MLS
- $357,0004 bd3 ba2k sqft731 Pine Ridge Rd, Milford, OH 45150For SaleMLS ID #1892584, Jacqueline R. Ober, eXp Realty. Cincy MLS
- $474,0004 bd4 ba2.9k sqft8042 Quail Meadow Ln, West Chester, OH 45069For SaleMLS ID #1890394, Chuda Mainali, Red 1 Realty, LLC. Cincy MLS
- $369,9003 bd3 ba2.9k sqft8255 Lakevalley Dr, Cincinnati, OH 45247For SaleMLS ID #1888592, Anne S. Uchtman, eXp Realty. Cincy MLS
- $329,0003 bd3 ba2.2k sqft3877 Mantell Ave, Cincinnati, OH 45236For SaleMLS ID #1892485, William Draznik, Coldwell Banker Realty. Cincy MLS
- $399,5003 bd2 ba1.8k sqft4007 Greatus Dr, Hamilton, OH 45011For SaleMLS ID #1892834, C. Paul McCollum, Comey & Shepherd. Cincy MLS
- $595,0003 bd3 ba2.2k sqft6770 Rollaway Rd, Cincinnati, OH 45236For SaleMLS ID #1894016, Michael T Maley, Comey & Shepherd. Cincy MLS
- $470,0003 bd3 ba2k sqft10421 Twinkle Ln, Cincinnati, OH 45242For SaleMLS ID #1883030, Debbie Weigand, Coldwell Banker Realty. Cincy MLS
- $550,0004 bd4 ba2.7k sqft218 Silver Fox Ct, Loveland, OH 45140For SaleMLS ID #1892835, Betsy Repaske, Real of Ohio. Cincy MLS
