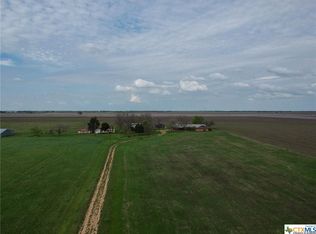
This charming 1920s home boasts a 2008 addition, totaling 1958 sq. ft. on 5.64 acres. It features original hardwood floors in the living room and dining area, while the kitchen offers laminate tile, Formica countertops, and an island with storage. A large pantry and appliances including an electric stove and refrigerator enhance convenience. The master bedroom includes an ensuite with a tiled tub/shower- complemented by a linen closet. Two additional bedrooms with tile flooring share a Jack and Jill Bathrooml. All rooms have ceiling fans, and recent updates include a new water heater, well pump, booster, and freeze-proof spigots. The property is fully cross-fenced with multiple areas for animals and a garden, complete with a 12 x 20 metal shed. Other amenities include a new water softener, HVAC systems (2 years old). A new metal roof was installed in 2010. It operates on a private well and septic system, with electrical and plumbing redone. Notably, the residence includes a resident donkey named "Jack" and three goats ("Murphy", "Moose", and "Rowan"), requiring minimal maintenance. (You only have to, make sure they have water.)
Closed
Price Unknown
3583 County Road 120, Buckholts, TX 76518
3beds
1,958sqft
Single Family Residence
Built in 1920
5.65 Acres Lot
$303,400 Zestimate®
$--/sqft
$1,757 Estimated rent
Home value
$303,400
Estimated sales range
Not available
$1,757/mo
Zestimate® history
Owner options
List your home for rent
$1,757/mo
Rent Zestimate®
Find your next renter with Zillow Rental Manager. Plus, with online applications, you can quickly screen prospective tenants – for free.
$1,757/mo
Rent Zestimate®
Refinance and save
Refinancing to a lower rate could help reduce your monthly payments and save thousands over the life of the loan.
Explore your selling options
Work with a Zillow partner agent
Leverage their expertise and Zillow's premium Showcase listings to get your home seen by more buyers.
Get startedList with your own agent
Get your home in front of millions of buyers by listing it on Zillow.
Learn how to do itSell it yourself
Take full control of how buyers see your home on Zillow by listing For Sale by Owner (FSBO).
List your homeWhat's special
Original hardwood floorsCeiling fansFormica countertopsLinen closetLaminate tileMultiple areas for animalsMetal roof
Zillow last checked:
Listing updated:
Listed by:
DAWN CHADWELL 254-426-5919,
Your Home Sold Real Estate
Bought with:
NON-MEMBER AGENT
Non Member Office
Source: Central Texas MLS,MLS#: 548104 Originating MLS: Temple Belton Board of REALTORS
Originating MLS: Temple Belton Board of REALTORSFacts & features
Interior
Bedrooms & bathrooms
- Bedrooms: 3
- Bathrooms: 2
- Full bathrooms: 2
Primary bedroom
- Level: Main
- Dimensions: 12x13ft
Bedroom
- Level: Main
- Dimensions: 12x10ft
Bedroom
- Level: Main
- Dimensions: 12x10ft
Primary bathroom
- Level: Main
- Dimensions: 12x13ft
Bathroom
- Level: Main
- Dimensions: 8x4ft
Dining room
- Level: Main
- Dimensions: 11x7ft
Kitchen
- Level: Main
- Dimensions: 11x11ft
Laundry
- Level: Main
- Dimensions: 5x6ft
Laundry
- Level: Main
- Dimensions: 7x6ft
Living room
- Level: Main
- Dimensions: 21x13ft
Living room
- Features: Multiple Living Areas
- Level: Main
- Dimensions: 17x10ft
Heating
- Central, Electric
Cooling
- Central Air
Appliances
- Included: Electric Range, Electric Water Heater, Microwave, Refrigerator, Some Electric Appliances, Cooktop, Range, Water Softener Owned
- Laundry: Washer Hookup, Electric Dryer Hookup, Laundry in Utility Room, Laundry Room, Laundry Tub, Sink
Features
- Ceiling Fan(s), Laminate Counters, Primary Downstairs, Multiple Living Areas, Main Level Primary, Multiple Closets, Storage, Tub Shower, Window Treatments, Breakfast Bar, Kitchen Island, Kitchen/Family Room Combo, Pantry, Walk-In Pantry
- Flooring: Hardwood, Laminate, Tile
- Windows: Window Treatments
- Attic: None
- Has fireplace: No
- Fireplace features: None
Interior area
- Total interior livable area: 1,958 sqft
Property
Accessibility
- Accessibility features: None
Features
- Levels: One
- Stories: 1
- Patio & porch: Covered, Deck, Porch
- Exterior features: Deck, Porch, Storage
- Pool features: None
- Fencing: Cross Fenced
- Has view: Yes
- View description: None
- Body of water: None
Lot
- Size: 5.65 Acres
Details
- Additional structures: Barn(s), Storage
- Parcel number: R20518551
Construction
Type & style
- Home type: SingleFamily
- Architectural style: Garden Home
- Property subtype: Single Family Residence
Materials
- Frame, Vinyl Siding
- Foundation: Pillar/Post/Pier, Slab
- Roof: Metal
Condition
- Resale
- Year built: 1920
Utilities & green energy
- Sewer: Not Connected (at lot), Public Sewer
- Water: Private, Well
- Utilities for property: Cable Available, Electricity Available, Phone Available
Community & HOA
Community
- Features: None
- Subdivision: DE PENA
HOA
- Has HOA: No
Location
- Region: Buckholts
Financial & listing details
- Tax assessed value: $322,130
- Annual tax amount: $3,263
- Date on market: 6/25/2024
- Cumulative days on market: 131 days
- Listing agreement: Exclusive Right To Sell
- Listing terms: Cash,Conventional,FHA,Texas Vet,VA Loan
- Electric utility on property: Yes
Price history
| Date | Event | Price |
|---|---|---|
| 12/19/2024 | Sold | -- |
Source:  Central Texas MLS #548104 Report a problem Central Texas MLS #548104 Report a problem | ||
| 11/20/2024 | Pending sale | $299,999$153/sqft |
Source:  Unlock MLS #6137224 Report a problem Unlock MLS #6137224 Report a problem | ||
| 9/6/2024 | Listed for sale | $299,999$153/sqft |
Source: Unlock MLS #6137224 Report a problem | ||
| 8/27/2024 | Pending sale | $299,999$153/sqft |
Source: Central Texas MLS #548104 Report a problem | ||
| 7/11/2024 | Listed for sale | $299,999$153/sqft |
Source:  BCSMLS #24010901 Report a problem BCSMLS #24010901 Report a problem | ||
| 7/4/2024 | Pending sale | $299,999$153/sqft |
Source: Unlock MLS #6137224 Report a problem | ||
| 6/25/2024 | Listed for sale | $299,999$153/sqft |
Source: Unlock MLS #6137224 Report a problem | ||
| 3/17/2016 | Sold | -- |
Source: Central Texas MLS #9111155 Report a problem | ||
Public tax history
| Year | Property taxes | Tax assessment |
|---|---|---|
| 2025 | $3,263 +240.5% | $322,130 +92.8% |
| 2024 | $958 -26.3% | $167,108 +10% |
| 2023 | $1,301 -31.9% | $151,916 +10% |
| 2022 | $1,909 -1.8% | $138,105 +10% |
| 2021 | $1,945 +2.3% | $125,550 +4% |
| 2020 | $1,902 -0.3% | $120,770 +1.1% |
| 2019 | $1,908 +28.8% | $119,463 +10% |
| 2018 | $1,481 | $108,603 +10% |
| 2017 | -- | $98,730 |
Find assessor info on the county website
Neighborhood: 76518
Nearby homes
- $52,800-- bd-- ba-- sqft7097 Fm 2269, Buckholts, TX 76518Off Market
- $555,200-- bd-- ba1.8k sqft6704 Fm 2269, Buckholts, TX 76518Off Market
- $765,800-- bd-- ba1.3k sqft3624 County Road 120, Buckholts, TX 76518Off Market
- $97,4904 bd3 ba2.7k sqft6704 Fm 2269, Buckholts, TX 76518Off Market
- $97,050-- bd-- ba1.5k sqft6704 Fm 2269, Buckholts, TX 76518Off Market
- $927,200-- bd-- ba1.9k sqft204 County Road 147, Buckholts, TX 76518Off Market
- $676,700-- bd-- ba1.2k sqft2735 County Road 120, Buckholts, TX 76518Off Market
- $---- bd-- ba-- sqft7727 Fm 2269, Buckholts, TX 76518Off Market
Nearby schools
GreatSchools rating
- 6/10Cameron Elementary SchoolGrades: 3-5Distance: 7 mi
- 3/10Cameron Middle SchoolGrades: 6-8Distance: 7 mi
- 4/10Cameron Yoe High SchoolGrades: 9-12Distance: 6.9 mi
Schools provided by the listing agent
- Elementary: Ben Milam Elementary
- Middle: Cameron Junior High School
- High: Cameron High School
- District: Cameron ISD
Source: Central Texas MLS. This data may not be complete. We recommend contacting the local school district to confirm school assignments for this home.
- Texas
- Milam County
- Buckholts
- 76518
- 3583 County Road 120
Nearby cities
Nearby zip codes
Other Buckholts Topics
