Welcome to this meticulously maintained, recently remodeled and expanded ranch home in the highly sought-after Cherry Knolls neighborhood! This beautiful home features 4 bedrooms and 3 bathrooms spread across 2,751 square feet, offering the perfect blend of comfort and style.The open and bright floor plan makes hosting a breeze, from the entry foyer with marble flooring to the kitchen with quartz countertops, mahogany cabinetry, and oversized island. The dining room overlooks the front beautifully landscaped yard with mature trees, and the living room is the ideal spot to kick back, featuring a cozy fireplace and oversized sliding glass doors.The sunlit master suite boasts a custom built-in closet and an upgraded en suite bathroom. The recently finished basement is a real treat, with a family room, game room, home office, and a luxurious full bathroom. Outside, the level backyard is a gem with a newer fence, oversized patio, shed, mature trees, and large patio perfect for entertaining. Enjoy the convenience of an oversized two-car garage, central AC, and a laundry room with a dog washing station. With parks, pools, and tennis courts just a stone's throw away, this home offers modern comfort and convenience in a prime location.
Sold for $875,000
$875,000
3583 E Costilla Avenue, Centennial, CO 80122
4beds
2,751sqft
Single Family Residence
Built in 1960
10,454 Square Feet Lot
$901,900 Zestimate®
$318/sqft
$3,966 Estimated rent
Home value
$901,900
$857,000 - $956,000
$3,966/mo
Zestimate® history
Owner options
List your home for rent
$3,966/mo
Rent Zestimate®
Find your next renter with Zillow Rental Manager. Plus, with online applications, you can quickly screen prospective tenants – for free.
$3,966/mo
Rent Zestimate®
Refinance and save
$5,233/mo
Est. payment
Refinancing to a lower rate could help reduce your monthly payments and save thousands over the life of the loan.
$5,233/mo
Est. payment
Explore your selling options
Work with a Zillow partner agent
Leverage their expertise and Zillow's premium Showcase listings to get your home seen by more buyers.
Get startedList with your own agent
Get your home in front of millions of buyers by listing it on Zillow.
Learn how to do itSell it yourself
Take full control of how buyers see your home on Zillow by listing For Sale by Owner (FSBO).
List your homeWhat's special
Zillow last checked:
Listing updated:
Listed by:
The Schossow Group 303-536-1786 agentsuccessdenver@compass.com,
Compass - Denver
Bought with:
Wayne Keith & Brooke Swanson
Six Seasons Realty LLC
Source: REcolorado as distributed by MLS GRID,MLS#: 8807522
Facts & features
Interior
Bedrooms & bathrooms
- Bedrooms: 4
- Bathrooms: 3
- Full bathrooms: 2
- 3/4 bathrooms: 1
- Main level bathrooms: 2
- Main level bedrooms: 3
Primary bedroom
- Level: Main
Bedroom
- Level: Main
Bedroom
- Level: Main
Bedroom
- Description: Non-Egress Window.
- Level: Basement
Primary bathroom
- Level: Main
Bathroom
- Level: Main
Bathroom
- Level: Basement
Dining room
- Level: Main
Family room
- Level: Basement
Game room
- Level: Basement
Kitchen
- Level: Main
Laundry
- Description: With Dog Washing Station
- Level: Main
Living room
- Level: Main
Heating
- Forced Air
Cooling
- Central Air
Appliances
- Included: Cooktop, Dishwasher, Disposal, Refrigerator, Self Cleaning Oven
Features
- Built-in Features, Eat-in Kitchen, Kitchen Island
- Flooring: Carpet, Tile, Wood
- Basement: Bath/Stubbed,Crawl Space,Daylight
- Number of fireplaces: 1
- Fireplace features: Gas Log
Interior area
- Total structure area: 2,751
- Total interior livable area: 2,751 sqft
- Finished area above ground: 1,682
- Finished area below ground: 999
Property
Parking
- Total spaces: 2
- Parking features: Concrete
- Attached garage spaces: 2
Features
- Levels: One
- Stories: 1
- Patio & porch: Covered, Front Porch
- Exterior features: Private Yard, Rain Gutters
Lot
- Size: 10,454 Square Feet
- Features: Landscaped, Many Trees, Master Planned, Sprinklers In Front, Sprinklers In Rear
Details
- Parcel number: 032142588
- Special conditions: Standard
Construction
Type & style
- Home type: SingleFamily
- Architectural style: Traditional
- Property subtype: Single Family Residence
Materials
- Brick, Vinyl Siding
- Foundation: Slab
- Roof: Composition
Condition
- Year built: 1960
Utilities & green energy
- Sewer: Public Sewer
- Water: Public
Community & HOA
Community
- Subdivision: Cherry Knolls
HOA
- Has HOA: Yes
- HOA fee: $180 annually
- HOA name: Cherry Knolls HOA
- HOA phone: 303-770-7626
Location
- Region: Centennial
Financial & listing details
- Price per square foot: $318/sqft
- Tax assessed value: $805,700
- Annual tax amount: $5,657
- Date on market: 7/25/2024
- Listing terms: Cash,Conventional,Other
- Exclusions: Staging Items
- Ownership: Individual
Price history
| Date | Event | Price |
|---|---|---|
| 8/27/2024 | Sold | $875,000$318/sqft |
Source:  REcolorado as distributed by MLS GRID #8807522 Report a problem REcolorado as distributed by MLS GRID #8807522 Report a problem | ||
| 7/29/2024 | Pending sale | $875,000$318/sqft |
Source: REcolorado as distributed by MLS GRID #8807522 Report a problem | ||
| 7/12/2024 | Listed for sale | $875,000$318/sqft |
Source: REcolorado as distributed by MLS GRID #8807522 Report a problem | ||
| 7/3/2024 | Pending sale | $875,000$318/sqft |
Source: REcolorado as distributed by MLS GRID #8807522 Report a problem | ||
| 6/22/2024 | Listed for sale | $875,000$318/sqft |
Source: REcolorado as distributed by MLS GRID #8807522 Report a problem | ||
| 6/10/2024 | Pending sale | $875,000$318/sqft |
Source: REcolorado as distributed by MLS GRID #8807522 Report a problem | ||
| 6/7/2024 | Listed for sale | $875,000+24.1%$318/sqft |
Source: REcolorado as distributed by MLS GRID #8807522 Report a problem | ||
| 4/6/2021 | Sold | $705,000+107.4%$256/sqft |
Source: Public Record Report a problem | ||
| 7/25/2016 | Sold | $340,000+9.7%$124/sqft |
Source: Public Record Report a problem | ||
| 11/18/2013 | Sold | $310,000+112.3%$113/sqft |
Source: Public Record Report a problem | ||
| 5/30/1997 | Sold | $146,000$53/sqft |
Source: Public Record Report a problem | ||
Public tax history
| Year | Property taxes | Tax assessment |
|---|---|---|
| 2025 | $6,033 +6.6% | $50,357 -5.9% |
| 2024 | $5,658 +25.3% | $53,493 -7.3% |
| 2023 | $4,517 +0% | $57,733 +43.8% |
| 2022 | $4,514 | $40,150 -2.8% |
| 2021 | -- | $41,306 +2.5% |
| 2020 | $4,404 +71.1% | $40,290 |
| 2019 | $2,574 | $40,290 +62.4% |
| 2018 | $2,574 +8.4% | $24,811 |
| 2017 | $2,374 | $24,811 +2.3% |
| 2016 | -- | $24,262 |
| 2015 | -- | $24,262 +19.2% |
| 2014 | $2,406 | $20,346 +3.9% |
| 2013 | -- | $19,590 |
| 2012 | -- | $19,590 |
| 2011 | $1,825 +10.9% | $19,590 +7.3% |
| 2010 | $1,645 -12.8% | $18,260 |
| 2009 | $1,887 | $18,260 -12.7% |
| 2008 | -- | $20,911 |
| 2007 | -- | $20,911 +11.2% |
| 2006 | -- | $18,810 |
| 2005 | -- | $18,810 +4.3% |
| 2002 | $1,418 +13.5% | $18,030 +22.7% |
| 2001 | $1,250 | $14,690 |
Find assessor info on the county website
Neighborhood: 80122
Nearby homes
- $721,600-- bd3 ba1.8k sqft3590 E Nobles Rd, Centennial, CO 80122Off Market
- $706,7004 bd3 ba2k sqft3513 E Costilla Ave, Centennial, CO 80122Off Market
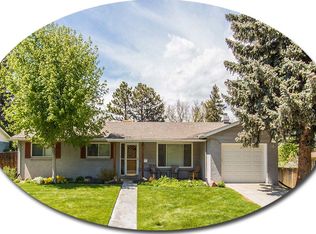
- $724,5004 bd3 ba2.1k sqft3480 E Briarwood Ave, Centennial, CO 80122Off Market
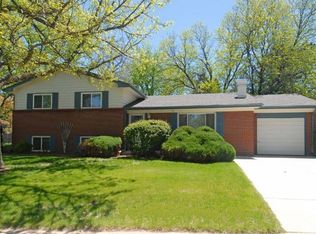
- $779,0004 bd3 ba2.6k sqft3582 E Costilla Ave, Centennial, CO 80122Sold
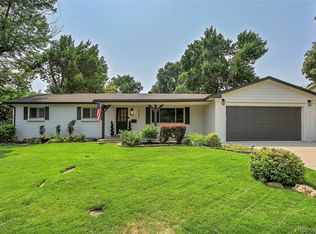
- $607,2003 bd2 ba1.2k sqft3490 E Briarwood Ave, Centennial, CO 80122Off Market
- $792,9004 bd3 ba2.9k sqft3453 E Costilla Ave, Centennial, CO 80122Off Market
- $814,5005 bd3 ba2.7k sqft3600 E Nobles Rd, Centennial, CO 80122Off Market
- $601,3003 bd2 ba1.3k sqft3460 E Briarwood Ave, Centennial, CO 80122Off Market
Nearby schools
GreatSchools rating
- 6/10Sandburg Elementary SchoolGrades: K-5Distance: 0.4 mi
- 8/10Newton Middle SchoolGrades: 6-8Distance: 0.4 mi
- 8/10Arapahoe High SchoolGrades: 9-12Distance: 1.1 mi
Schools provided by the listing agent
- Elementary: Sandburg
- Middle: Newton
- High: Arapahoe
- District: Littleton 6
Source: REcolorado as distributed by MLS GRID. This data may not be complete. We recommend contacting the local school district to confirm school assignments for this home.
Get a cash offer in 3 minutes
Find out how much your home could sell for in as little as 3 minutes with a no-obligation cash offer.
Estimated market value
$901,900
Get a cash offer in 3 minutes
Find out how much your home could sell for in as little as 3 minutes with a no-obligation cash offer.
Estimated market value
$901,900
- Colorado
- Arapahoe County
- Centennial
- 80122
- 3583 E Costilla Avenue
Nearby cities
Nearby zip codes
Other Centennial Topics
