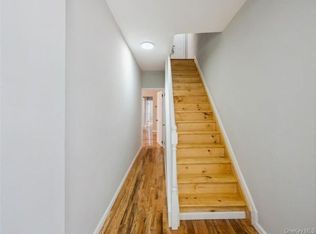
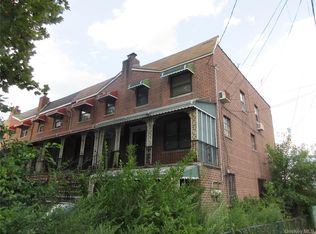
Excellent opportunity to own a substantial brick two-family home in the heart of Williamsbridge. Offering approximately 3,038 square feet of living space, 3583 Fish Avenue provides the size, flexibility and potential that owner-occupants and investors alike are looking for. Configured as a legal two-family residence, this property offers the opportunity to create a comfortable primary residence while benefiting from a second unit, accommodate extended living arrangements, or add a quality multifamily property to an investment portfolio. Its classic brick construction and generous interior footprint provide an excellent foundation for a buyer looking to customize and maximize the home's potential. Conveniently located near neighborhood shopping, dining, schools and transportation, with access to the 2 and 5 subway lines and the Gun Hill Road corridor nearby. House has a shared driveway with an attached garage and is currently occupied by tenants.
For sale
$850,000
3583 Fish Avenue, Bronx, NY 10469
6beds
3,038sqft
Duplex, Multi Family
Built in 1920
-- sqft lot
$-- Zestimate®
$280/sqft
$-- HOA
What's special
Classic brick constructionSubstantial brick two-family homeAttached garageShared drivewayGenerous interior footprint
- 45 days
- 486
- 22
Zillow last checked:
Listing updated:
Listed by:
Keller Williams Realty Greater 516-873-7100,
Joseph DeVito ABR 516-770-3782
Source: OneKey® MLS as distributed by MLS GRID,MLS#: 1045537
Facts & features
Interior
Bedrooms & bathrooms
- Bedrooms: 6
- Bathrooms: 4
- Full bathrooms: 4
Heating
- Hot Water
Cooling
- None
Features
- First Floor Bedroom, First Floor Full Bath
- Basement: Walk-Out Access
- Has fireplace: No
Interior area
- Total structure area: 3,038
- Total interior livable area: 3,038 sqft
Property
Parking
- Total spaces: 1
- Parking features: Shared Driveway
- Garage spaces: 1
- Has uncovered spaces: Yes
Lot
- Size: 2,311 Square Feet
Details
- Parcel number: 047110086
- Special conditions: None
Construction
Type & style
- Home type: MultiFamily
- Property subtype: Duplex, Multi Family
- Attached to another structure: Yes
Materials
- Brick
Condition
- Fixer
- Year built: 1920
Utilities & green energy
- Sewer: Public Sewer
- Water: Public
- Utilities for property: Cable Connected, Electricity Connected, Natural Gas Connected, Sewer Connected, Water Connected
Community & HOA
Location
- Region: Bronx
Financial & listing details
- Price per square foot: $280/sqft
- Tax assessed value: $53,460
- Annual tax amount: $7,330
- Date on market: 9/1/2026
- Cumulative days on market: 46 days
- Listing agreement: Exclusive Right To Sell
- Listing terms: Cash
- Electric utility on property: Yes
Estimated market value
Not available
Estimated sales range
Not available
Not available
Price history
| Date | Event | Price |
|---|---|---|
| 9/1/2026 | Listed for sale | $850,000$280/sqft |
Source:  OneKey® MLS as distributed by MLS GRID #1045537 Report a problem OneKey® MLS as distributed by MLS GRID #1045537 Report a problem | ||
Public tax history
| Year | Property taxes | Tax assessment |
|---|---|---|
| 2025 | $7,330 +5.6% | $59,700 +15.4% |
| 2024 | $6,941 +0% | $51,720 +1.9% |
| 2023 | $6,940 | $50,760 +4.2% |
| 2022 | -- | $48,720 +16.8% |
| 2021 | -- | $41,700 +7.6% |
| 2020 | $6,438 +5.6% | $38,760 |
| 2019 | $6,096 +2.3% | $38,760 +36.1% |
| 2018 | $5,957 +8.8% | $28,475 +6% |
| 2017 | $5,476 +8.1% | $26,864 +6% |
| 2016 | $5,067 | $25,344 |
| 2015 | $5,067 +65.8% | $25,344 +5.6% |
| 2014 | $3,057 | $24,000 +1.1% |
| 2013 | -- | $23,730 +6% |
| 2012 | -- | $22,387 +6% |
| 2011 | -- | $21,120 -2% |
| 2010 | -- | $21,542 +4.5% |
| 2009 | -- | $20,620 +0.6% |
| 2008 | -- | $20,505 +1.7% |
| 2007 | -- | $20,169 +6% |
| 2006 | -- | $19,028 +6% |
| 2005 | -- | $17,952 +4.5% |
| 2004 | -- | $17,184 +0.6% |
| 2003 | -- | $17,088 +1.7% |
| 2002 | -- | $16,808 +6% |
| 2001 | -- | $15,857 +6% |
| 2000 | -- | $14,960 |
Find assessor info on the county website
Monthly payment
Climate risks
Neighborhood: Williamsbridge
Nearby schools
Schools provided by the listing agent
- Elementary: Ps 78 Anne Hutchinson
- Middle: Jhs 144 Michelangelo
- High: High School Of Contemporary Arts
Source: OneKey® MLS as distributed by MLS GRID. This data may not be complete. We recommend contacting the local school district to confirm school assignments for this home.

Similar homes
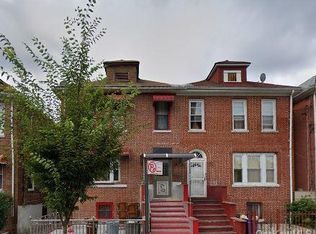
- $--6 bd3 ba1.5k sqft916 E 221st St, Bronx, NY 10469Auction
 Auction.com 1
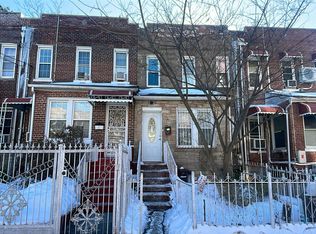
 - $990,0005 bd3 ba2.7k sqft1019 E 217th St, Bronx, NY 10469Active
 MLS ID #S1852193, Todd Yovino. StreetEasy
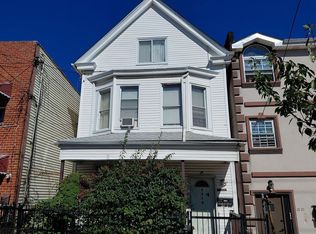
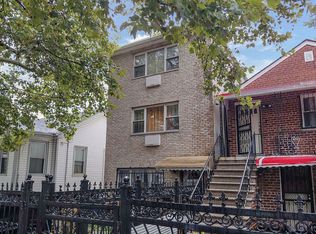
 - $800,0004 bd3 ba2.4k sqft3100 Eastchester Road, Bronx, NY 10469For Sale
 MLS ID #1042350, Dever Bruno, Listing by: Four Points Realty Inc.. OneKey® MLS as distributed by MLS GRID
 - $890,0006 bd2 ba2.9k sqft1022 E 232nd St, Bronx, NY 10466Active
 MLS ID #S1847354, Todd Yovino. StreetEasy
 - $1,098,0007 bd3 ba2.9k sqft914 E 211th Street, Bronx, NY 10469For SaleMLS ID #998222, Nigel Elroy Akinwale, Listing by: eXp Realty. OneKey® MLS as distributed by MLS GRID
- $850,0004 bd2 ba2.1k sqft67 Crescent Place, Yonkers, NY 10704For SaleMLS ID #1037773, Meliza Pena, Listing by: eXp Realty. OneKey® MLS as distributed by MLS GRID
- $1,150,0006 bd4 ba2.9k sqft859 E 220th Street E, Bronx, NY 10467For SaleMLS ID #986901, Dean Colomban, Listing by: Skyler Realty LLC. OneKey® MLS as distributed by MLS GRID
- $959,9995 bd2 ba2.1k sqft3924 Duryea Avenue, Bronx, NY 10466For SaleMLS ID #864863, Ephraim Obiamaukwu, Listing by: YourHomeSold Guaranteed Realty. OneKey® MLS as distributed by MLS GRID
- $679,0004 bd2 ba1.5k sqft3000 Wickham Avenue, Bronx, NY 10469For SaleMLS ID #1013787, Alexander Patterson, Listing by: Mayjay Property Management. OneKey® MLS as distributed by MLS GRID
- $999,0006 bd3 ba2.6k sqft63 Crescent Place, Yonkers, NY 10704For SaleMLS ID #1037271, Meliza Pena, Listing by: eXp Realty. OneKey® MLS as distributed by MLS GRID
